
Price Reduction - Primary on Main






Address
745 W Burkhead Street, Whiteville, NC
Price
$ 169,000
Property Attributes
- MLS#100582189
- TypeSingle Family
- Listing Status Active
- CountyCOLUMBUS
- CityWhiteville
- AreaWhiteville
- NeighborhoodWhiteville
- Zip28472
- StyleSingle Family Residence
- Year Built1979
- Taxes$ 669
- Price$ 169,000
- Bedrooms3
- Full Bathrooms1
- Half Bathrooms0
- Sqr Footage1021
- Lot Size0.27 Acres
Data Source:
Cape Fear REALTORS® - NCRMLS
Property Description
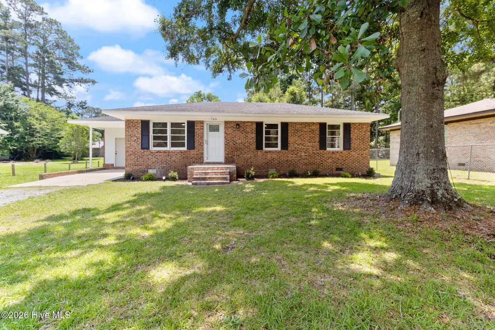
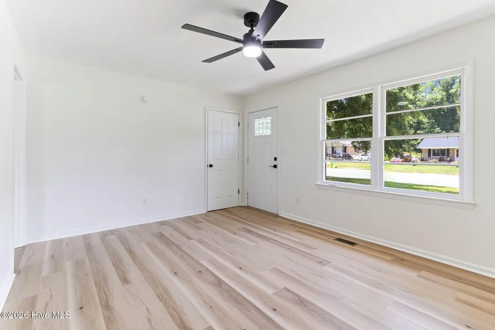
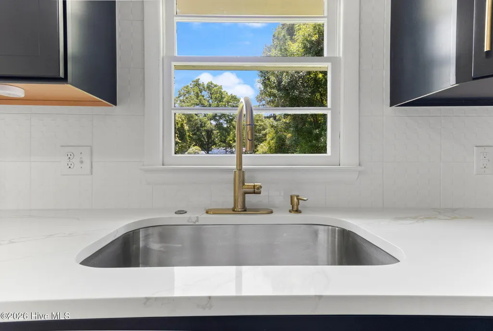
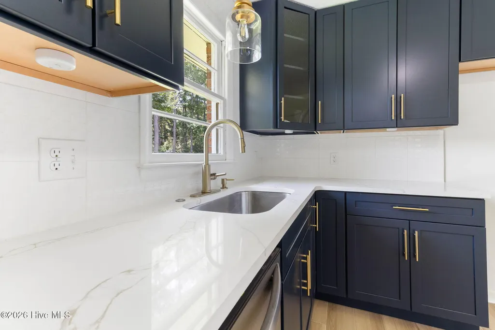
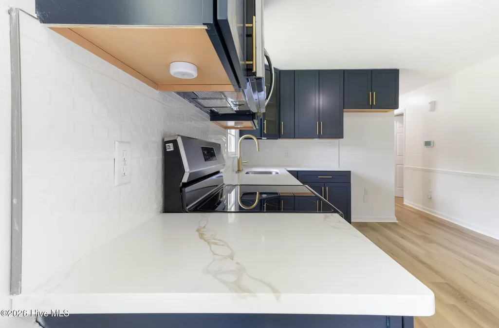
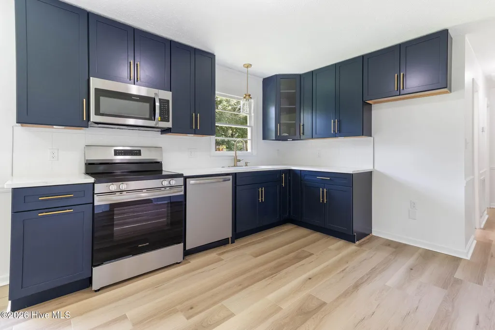
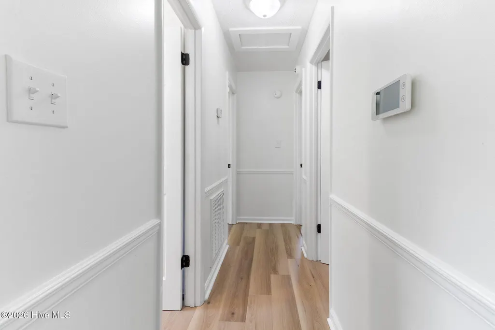
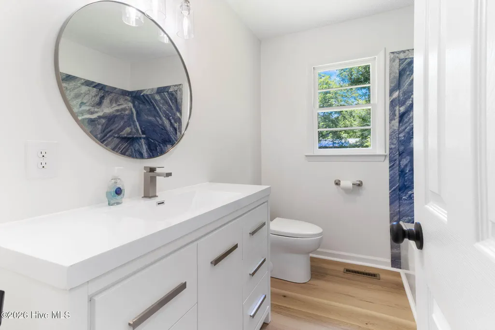
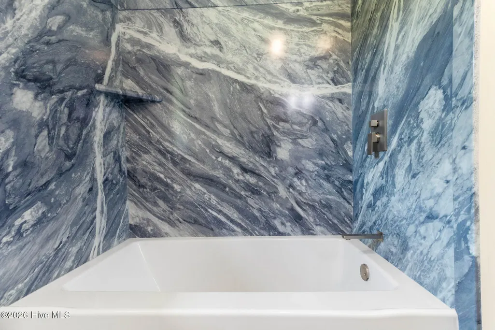
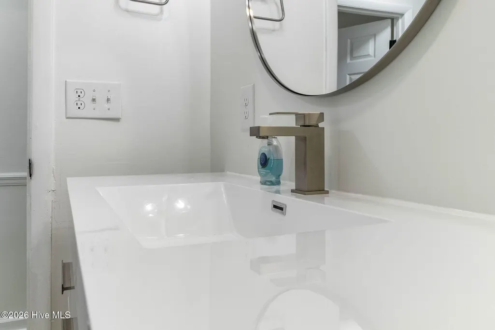
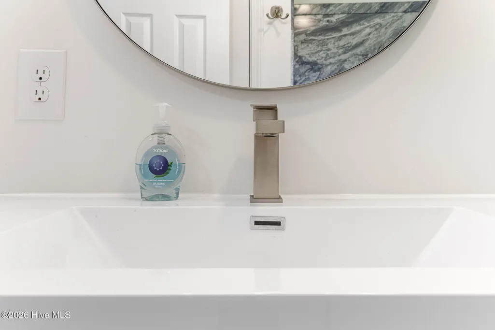
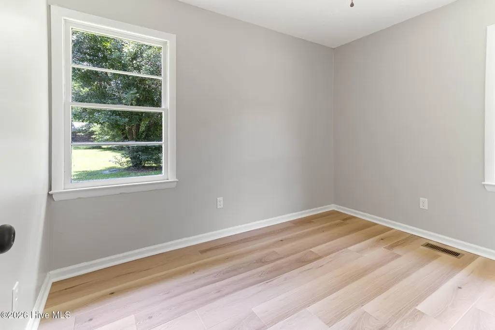
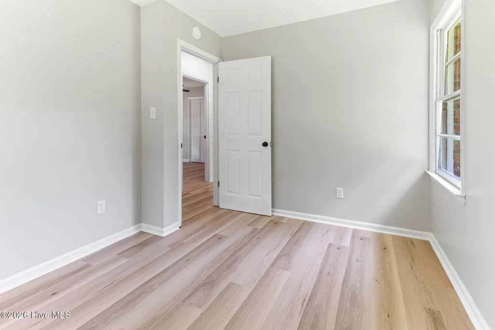
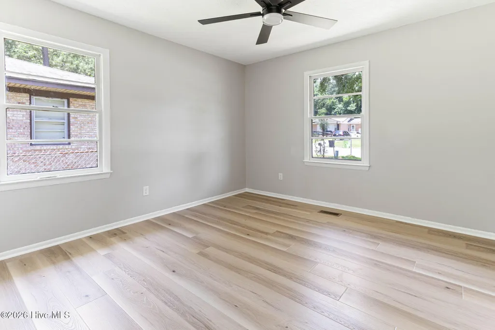
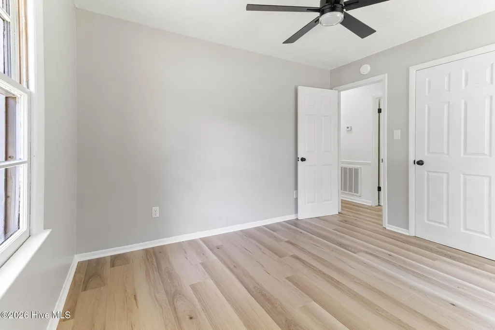
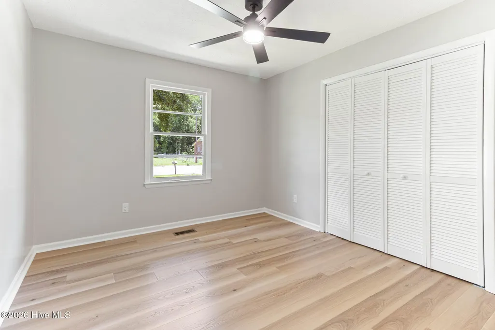
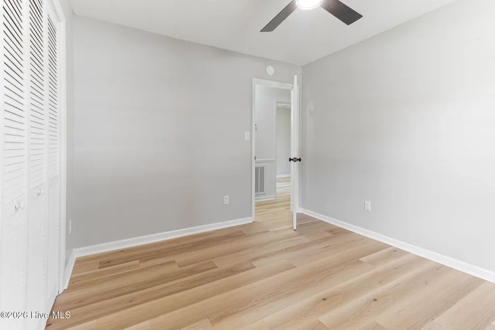
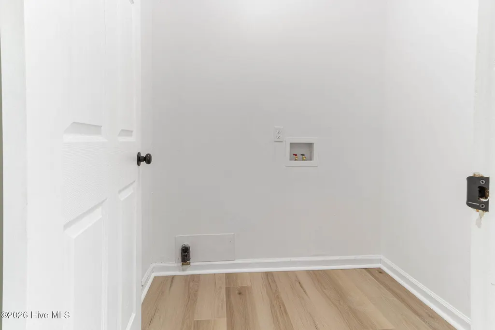
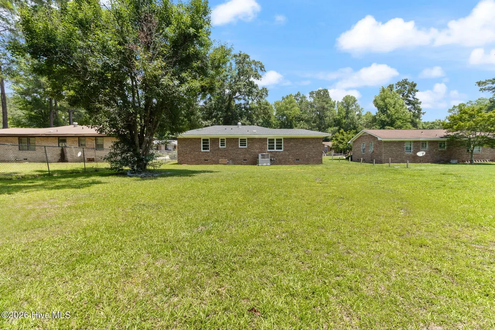
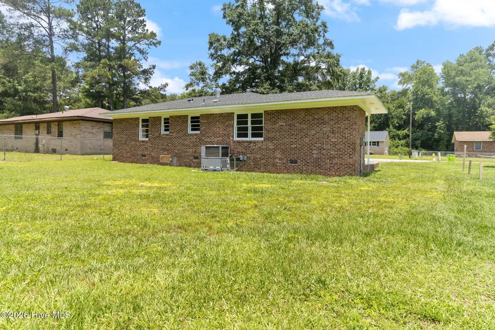
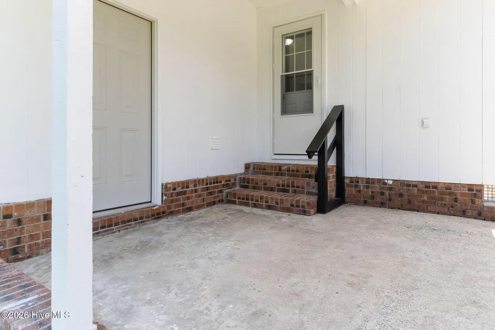
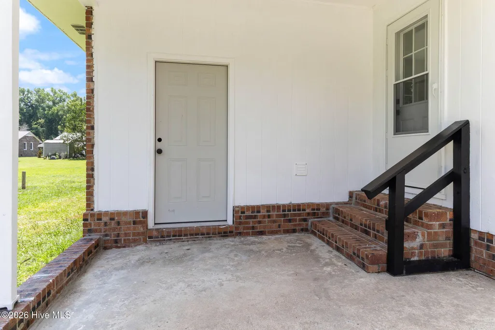
Welcome home to 745 W Burkhead Street! This beautifully renovated 1,021-square-foot residence features 3 bedrooms and 1 bathroom, perfectly blending modern style with everyday functionality. Situated on a generous 0.27-acre lot, this turnkey property offers total peace of mind with a brand-new HVAC system and an updated 200-amp electrical service, making it completely ready for its next owner to move right in. The heart of the home features a gorgeous kitchen with stunning, veined quartz countertops paired with tasteful, new kitchen cabinetry. It comes fully equipped with brand-new stainless-steel appliances, including an electric stove, built-in microwave, and dishwasher, alongside a bright eat-in kitchen area. Just off the kitchen, a spacious living room boasts a large double window, allowing plenty of natural light to pour seamlessly throughout the entire home. You will appreciate the durability and clean look of luxury vinyl plank (LVP) flooring spanning through every single room. The full bathroom has been beautifully refreshed with a stylish new vanity, modern fixtures, and a clean shower/tub combo. For added convenience, the home accommodates a dedicated, separate laundry room. Outside, you will love the highly useful attached carport, which includes a convenient attached storage room for all your tools and outdoor gear. Whether you are a first-time homebuyer, looking to downsize, or seeking a solid investment property, this Whiteville treasure checks all the boxes. Schedule your tour today before it's gone!
| Elementary School | Middle School | High School |
|---|---|---|
| Whiteville Elementary School | East Columbus JR/SR High | East Columbus High School |
| Price History | |
|---|---|
| 6/16/2026 | Listed $189,900 |
| 7/3/2026 | 6$179,900 |
| 8/20/2026 | 3$174,900 |
| 9/3/2026 | 4$169,000 |
General Features
| Living Area | 1021.0 |
|---|---|
| Heating | Electric,Heat Pump |
| Cooling | Central Air,Ceiling Fan(s) |
| Utilities | Sewer Connected,Water Connected |
| Possession | Close Of Escrow,At Closing |
| Roof | Shingle |
| Appliances | Built-In Microwave,Dishwasher,Electric Range |
| Zoning | R |
| Patio/Porch Features | Front Porch |
| Construction Materials | Brick Veneer,Wood Frame |
| Year Built | 1979 |
| View | See Remarks |
| Levels | One |
| Property Subtype | Single Family Residence |
| Tax Year | 2024 |
| Taxes | 669.12 |
| Parcel Number | 0281.04-51-1628.000 |
| County | Columbus |
| Operating Expense | 0.0 |
| New Construction | No |
| Property Type | Residential |
| In City Limits? (Y/N) | Yes |
| Association Amenities | None |
| HOA | No |
| Attached Garage | Yes |
| Subdivision Name | Whiteville |
| Garage Y/N | No |
| Total Rooms | 7 |
| Full Baths | 1 |
| Status | Active |
| Directions | 2842 Chadbourn Hwy Whiteville,NC 28472 Head toward US-74 BUS W/US-76 BUS W 30 ft Turn left onto US-74 BUS E/US-76 BUS E 1.8 mi Turn right onto Legion Dr 0.4 mi Turn left ont |
| High School | East Columbus |
| City | Whiteville |
| Lot Size Units | Acres |
| Lot Size Square Feet | 11761.0 |
| Carport Spaces | 1.0 |
| Carport Y/N | No |
| Elementary School | Whiteville |
| Property Attached Y/N | No |
| Land Lease Y/N | No |
| Home Warranty Y/N | No |
| Middle/Junior High School | East Columbus JR/SR High |
| Property Condition | UpdatedRemodeled |
| Lease Considered Y/N | No |
| Structure Type | Wood Frame,Stick Built |
| Living Area Units | Square Feet |
| Standard Status | Active |
| Tax Assessed Value | 64600 |
| Tax Lot | 4 |
| Legal Description | LOT#4 BLK 3 |
Interior Features
| Interior Amenities | Master Downstairs,Solid Surface,Ceiling Fan(s),Eat-in Kitchen |
|---|---|
| Basement | None |
| Flooring | LVT/LVP |
| Water Heater | Electric |
| Master Bed Level | Primary Living Area |
| Total Stories | 1 |
| Basement (Y/N) | No |
| Air Conditioning Y/N | Yes |
| Heating Y/N | Yes |
| Fireplace Y/N | No |
| Laundry Features | Laundry Room |
| Total Bedrooms | 3 |
| Attic Features | Access Only |
| Entry Level | 1 |
| Room Type | Master Bedroom,Bedroom 2,Bedroom 3,Living Room,Dining Area,Dining Room,Laundry |
| Total Baths | 1 |
| Living Area Range | 1000 - 1199 |
| SmokingYN | No |
Exterior Features
| Exterior Amenities | None |
|---|---|
| Exterior Finish | Brick Veneer |
| Fencing | None |
| Parking Features | Attached |
| Water Source | Public |
| Total Parking | 0.0 |
| Lot Size Area | 0.27 |
| Foundation Details | Crawl Space |
| Spa | No |
| Building Area Total | 1021.0 |
| Lot Dimensions | 75X155X75X155 |
| Lot Size Acres | 0.27 |
| Road Surface Type | Paved |
| Frontage Type | See Remarks |
| Waterfront Y/N | No |
| Road Frontage Type | Paved |
| Crops Included Y/N | No |
| Horse Y/N | No |
Amenities
- Foreclosure
- Views
- Short Sale
- New Construction
- Adult 55+
- Lease To Own
- No HOA Fees
- Furnished
- Primary On Main
- Air Conditioning
- Seller Finance
- Green
- Fixer Upper
- Horse
- Golf
- Fireplace
- Deck
- Garage
- Basement
- Pool
Property vs Single Family Average in 28472
Price
Taxes
Year Built
Visits
In The Neighborhood
New Construction
Whiteville
$ 374,900
707 N Thompson Street # 108
Whiteville, NC 28472
- Type
- Single Family
- Size
- 1,762 SqFt
- Rooms
- 3 Beds + 2 Baths
New Construction
Whiteville
$ 339,900
703 N Thompson Street # 103
Whiteville, NC 28472
- Type
- Single Family
- Size
- 1,524 SqFt
- Rooms
- 3 Beds + 2.5 Baths
Reduced
Whiteville
$ 229,999
278 Mill Pond Road
Whiteville, NC 28472
- Type
- Single Family
- Size
- 2,337 SqFt
- Rooms
- 4 Beds + 3 Baths
Water Views
Whiteville
$ 400,000
796 Mary White Road
Whiteville, NC 28472
- Type
- Single Family
- Size
- 1,993 SqFt
- Rooms
- 2 Beds + 2 Baths
Viewed
Whiteville
$ 179,900
1937 Crusoe Island Road
Whiteville, NC 28472
- Type
- Single Family
- Size
- 719 SqFt
- Rooms
- 2 Beds + 1 Baths
Reduced
Whiteville
$ 224,900
207 Talbot Street
Whiteville, NC 28472
- Type
- Single Family
- Size
- 1,834 SqFt
- Rooms
- 3 Beds + 2 Baths
Reduced
Whiteville
$ 79,900
34 Elm Loop Lane
Whiteville, NC 28472
- Type
- Single Family
- Size
- 1,285 SqFt
- Rooms
- 3 Beds + 1 Baths
Primary On Main
Whiteville
$ 225,000
901 Smyrna Drive
Whiteville, NC 28472
- Type
- Single Family
- Size
- 3,012 SqFt
- Rooms
- 4 Beds + 2 Baths
Primary On Main
Whiteville
$ 175,000
1804 Mill Pond Road
Whiteville, NC 28472
- Type
- Single Family
- Size
- 1,313 SqFt
- Rooms
- 3 Beds + 2 Baths
Reduced
Whiteville
$ 477,500
63 Waterfall Lane
Whiteville, NC 28472
- Type
- Single Family
- Size
- 2,332 SqFt
- Rooms
- 4 Beds + 3 Baths
Reduced
Whiteville
$ 455,000
701 Best Road
Whiteville, NC 28472
- Type
- Single Family
- Size
- 3,678 SqFt
- Rooms
- 4 Beds + 3.5 Baths
 All information deemed reliable but not guaranteed. All properties are subject to prior sale, change or withdrawal. Neither listing broker(s) or information provider(s) shall be responsible for any typographical errors, misinformation, misprints and shall be held totally harmless. Listing(s) information is provided for consumer's personal, non-commercial use and may not be used for any purpose other than to identify prospective properties consumers may be interested in purchasing. The data relating
