
Price Reduction - New Construction - Primary on Main



Address
424 Matthews Farm Road # Lot 180, Hubert, NC
Price
$ 359,999
Property Attributes
- MLS#100593556
- TypeSingle Family
- Listing Status Active
- CountyONSLOW
- CityHubert
- AreaSurfside Landing
- NeighborhoodHubert
- Zip28539
- StyleSingle Family Residence
- Year Built2026
- Price$ 359,999
- Bedrooms4
- Full Bathrooms2
- Half Bathrooms0
- Sqr Footage1881
- Lot Size0.17 Acres
Data Source:
Cape Fear REALTORS® - NCRMLS
Property Description
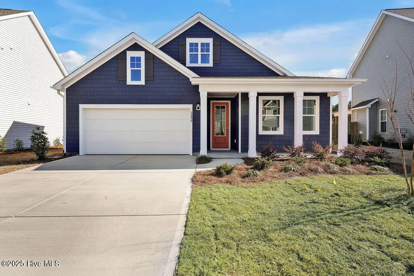
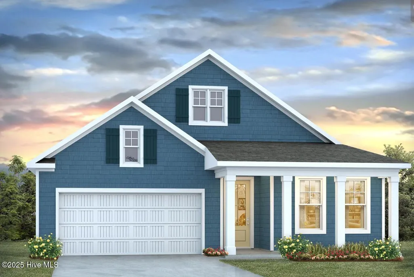
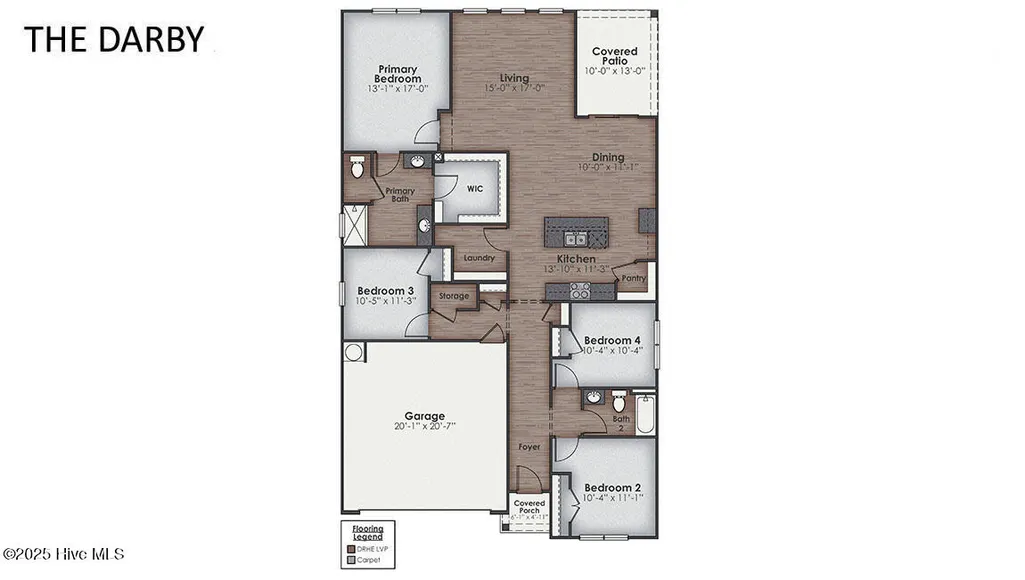
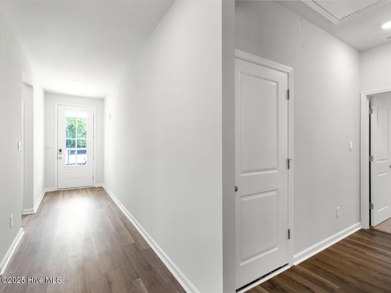
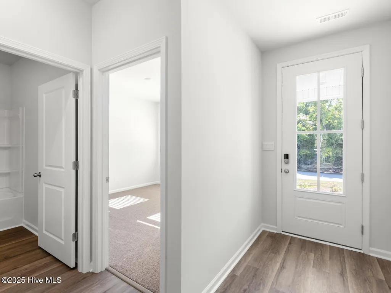
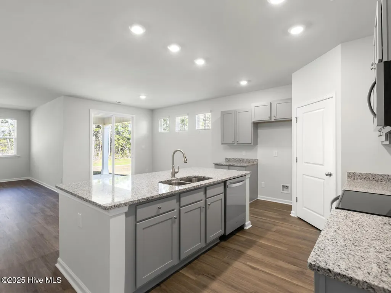
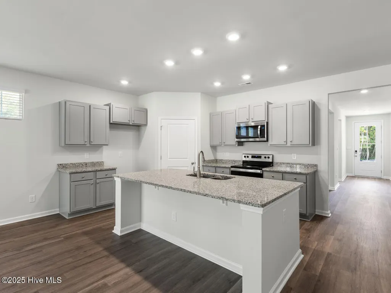
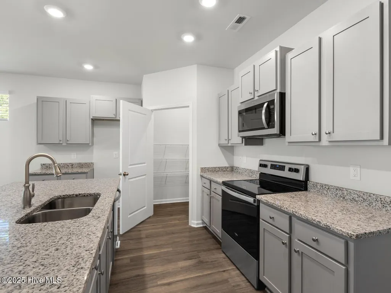
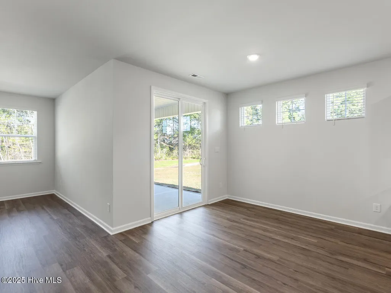
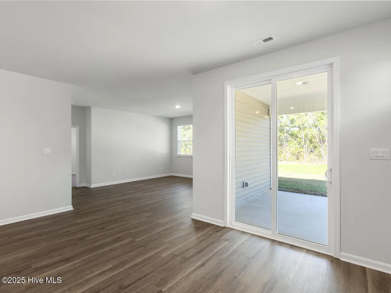
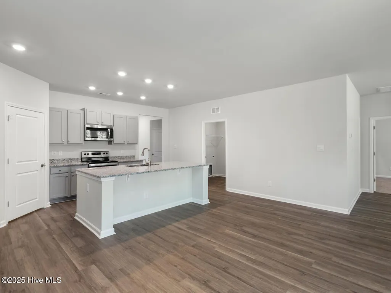
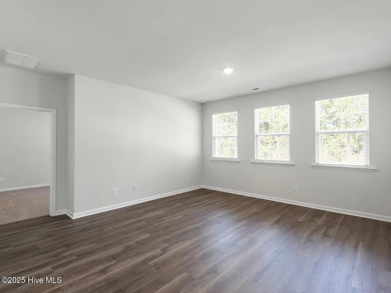
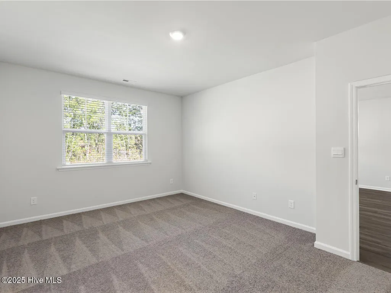
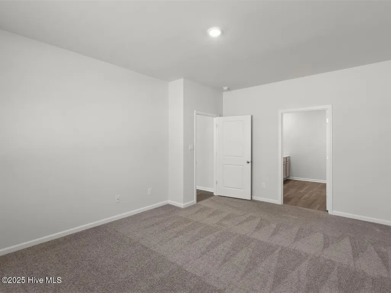
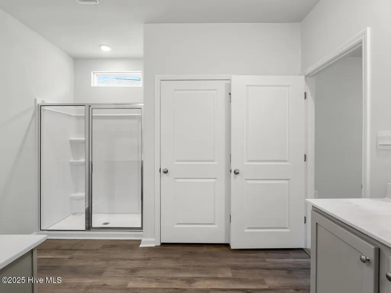
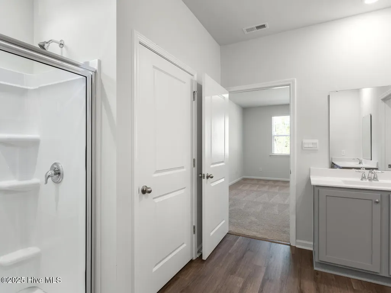
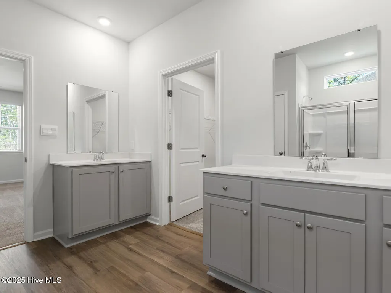
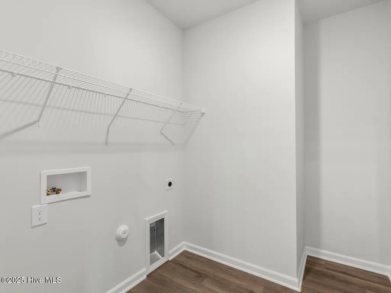
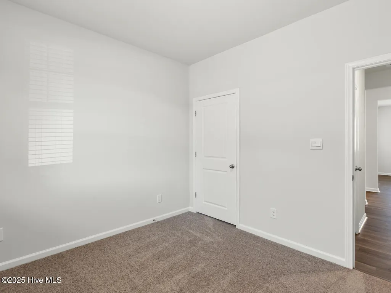
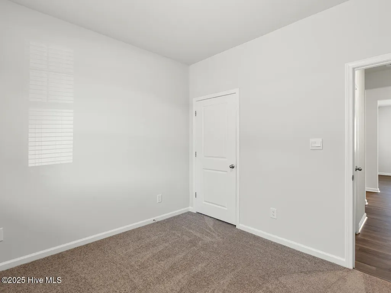
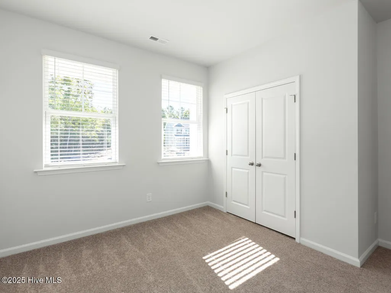
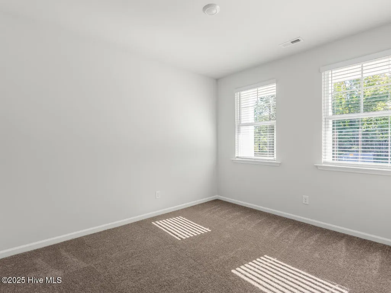
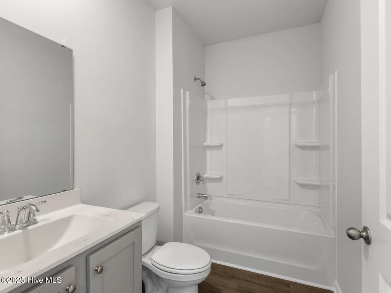
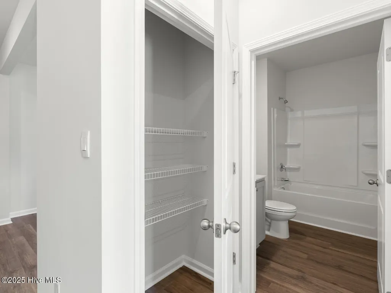
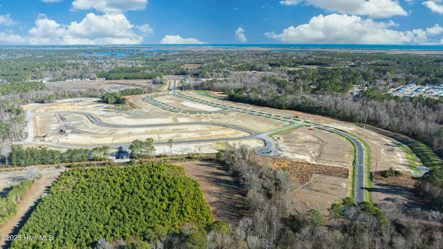
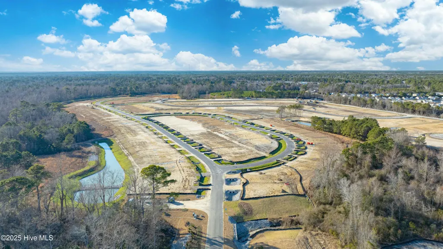
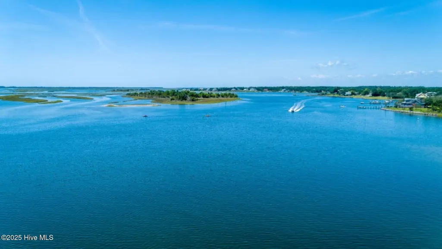
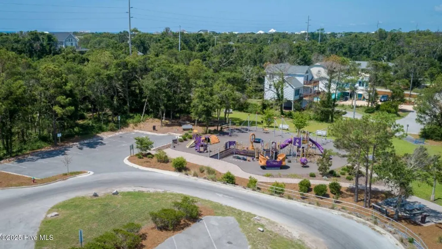
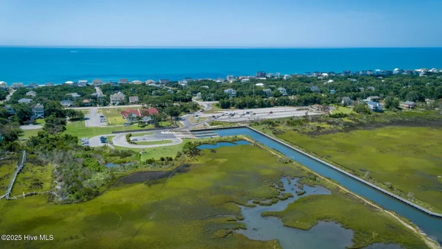
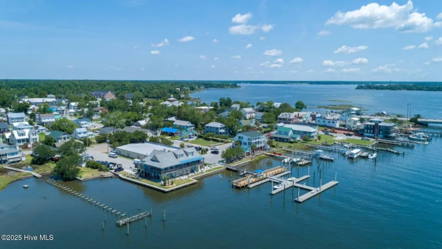
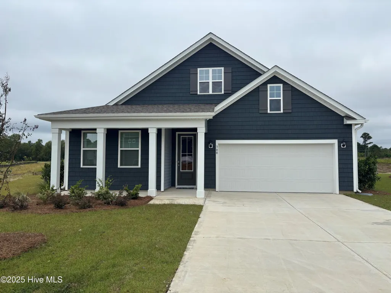
Welcome to Hubert's newest neighborhood, Surfside Landing! Located just 10 minutes from the coastal town of Swansboro and 7 minutes to the 172 Camp Lejeune Gate. The Darby floorplan is a modern ranch-style home that emphasizes comfort and practicality, making it ideal for both daily living and entertaining. Its open layout seamlessly connects the living, dining, and kitchen areas, creating a harmonious flow throughout the space. The design includes four spacious bedrooms, offering privacy and comfort for everyone. The primary suite located towards the back of the home stands out with its luxurious on-suite bathroom featuring double vanities and a generous walk-in closet. The kitchen serves as a central gathering point, highlighted by a large granite island and an efficiently designed pantry. Outdoor living is enhanced by a large covered patio, perfect for relaxation. With modern finishes like Luxury Vinyl Plank flooring and stain-resistant carpets, the home combines durability with style. Additional conveniences include a two-car garage and D.R. Horton's Home is Connected® package, residents can enjoy smart home integration for enhanced security and convenience. Overall, the Darby floor plan merges functionality with modern living, creating a welcoming environment for all and their guests alike.
| Elementary School | Middle School | High School |
|---|---|---|
| Queens Creek Elementary School | Swansboro Middle School | Swansboro High School |
| Price History | |
|---|---|
| 8/3/2026 | Listed $364,240 |
| 8/29/2026 | 2$359,999 |
General Features
| Living Area | 1881.0 |
|---|---|
| Heating | Electric,Heat Pump |
| Cooling | Central Air |
| Utilities | Sewer Available,Water Available |
| Possession | Close Of Escrow,At Closing |
| Roof | Architectural Shingle |
| Appliances | Electric Oven,Built-In Microwave,Disposal,Dishwasher |
| Zoning | RA-20 |
| HOA Fee | 480.0 |
| Garage Spaces | 2.0 |
| Patio/Porch Features | Covered,Patio |
| Security Features | Smoke Detector(s) |
| Construction Materials | Vinyl Siding,Wood Frame |
| Year Built | 2026 |
| View | See Remarks |
| Levels | One |
| Unit Number | Lot 180 |
| Property Subtype | Single Family Residence |
| Parcel Number | 534403206828 |
| Assoc Fee Paid Per | Annually |
| County | Onslow |
| Operating Expense | 0.0 |
| New Construction | Yes |
| Property Type | Residential |
| In City Limits? (Y/N) | No |
| Association Amenities | Maintenance Common Areas,Maintenance Grounds |
| HOA | Yes |
| Attached Garage | Yes |
| Subdivision Name | Surfside Landing |
| Garage Y/N | Yes |
| Total Rooms | 8 |
| Full Baths | 2 |
| Status | Active |
| Directions | From HWY 24 towards Hubert,take a right HWY 172,left on Starling Rd,right on Sandridge Rd,left on Queens Creek Rd and Take a left onto Surfside Landing Blvd! Home is on your right. |
| High School | Swansboro |
| City | Hubert |
| Association Name | FirstService Residential |
| High School District | Onslow |
| Lot Size Units | Acres |
| Lot Size Square Feet | 7405.0 |
| Carport Spaces | 0.0 |
| Carport Y/N | No |
| Elementary School | Queens Creek |
| Property Attached Y/N | No |
| Land Lease Y/N | No |
| Home Warranty Y/N | No |
| Middle/Junior High School | Swansboro |
| Property Condition | Under Construction |
| Lease Considered Y/N | No |
| Structure Type | Wood Frame,Stick Built |
| Living Area Units | Square Feet |
| Standard Status | Active |
| Tax Lot | 180 |
| Legal Description | L180- SURFSIDE LANDING PH2 |
Interior Features
| Interior Amenities | Walk-in Closet(s),High Ceilings,Kitchen Island,Pantry,Walk-in Shower,Walk-In Closet(s) |
|---|---|
| Flooring | LVT/LVP,Carpet |
| Master Bed Level | Primary Living Area |
| Total Stories | 1 |
| Basement (Y/N) | No |
| Air Conditioning Y/N | Yes |
| Heating Y/N | Yes |
| Fireplace Y/N | No |
| Total Bedrooms | 4 |
| Entry Level | 1 |
| Room Type | Master Bedroom,Bedroom 2,Bedroom 3,Living Room,Bathroom 1,Bathroom 2,Bedroom 1,Laundry,Dining Room,Dining Area |
| Total Baths | 2 |
| Living Area Range | 1800 - 1999 |
| SmokingYN | No |
Exterior Features
| Exterior Finish | Vinyl Siding |
|---|---|
| Fencing | None |
| Parking Features | Concrete |
| Water Source | Public |
| Total Parking | 2.0 |
| Lot Size Area | 0.17 |
| Foundation Details | Slab |
| Spa | No |
| Building Area Total | 1881.0 |
| Lot Dimensions | 120X60X120X60 |
| Lot Size Acres | 0.17 |
| Frontage Type | See Remarks |
| Waterfront Y/N | No |
| Road Frontage Type | City Street,State Road |
| Crops Included Y/N | No |
| Horse Y/N | No |
Amenities
- Foreclosure
- Views
- Short Sale
- New Construction
- Adult 55+
- Lease To Own
- No HOA Fees
- Furnished
- Primary On Main
- Air Conditioning
- Seller Finance
- Green
- Fixer Upper
- Horse
- Golf
- Fireplace
- Deck
- Garage
- Basement
- Pool
Property vs Single Family Average in 28539
Price
Year Built
Visits
In The Neighborhood
Just Listed
Hubert
$ 343,000
227 E Ivybridge Drive
Hubert, NC 28539
- Type
- Single Family
- Size
- 1,542 SqFt
- Rooms
- 3 Beds + 2 Baths
Primary On Main
Hubert
$ 1,050,000
103 103-1 Seagull Way
Hubert, NC 28539
- Type
- Single Family
- Size
- 4,192 SqFt
- Rooms
- 3 Beds + 2.5 Baths
Waterfront
Hubert
$ 375,000
284 E Ivybridge Drive
Hubert, NC 28539
- Type
- Single Family
- Size
- 2,187 SqFt
- Rooms
- 3 Beds + 2.5 Baths
New Construction
Hubert
$ 379,340
512 Bogue View Road # Lot 49
Hubert, NC 28539
- Type
- Single Family
- Size
- 2,360 SqFt
- Rooms
- 4 Beds + 3 Baths
New Construction
Hubert
$ 379,240
514 Bogue View Road # Lot 50
Hubert, NC 28539
- Type
- Single Family
- Size
- 1,881 SqFt
- Rooms
- 4 Beds + 2 Baths
New Construction
Hubert
$ 416,090
423 Matthews Farm Road # Lot 92
Hubert, NC 28539
- Type
- Single Family
- Size
- 2,671 SqFt
- Rooms
- 4 Beds + 3 Baths
Reduced
Hubert
$ 349,999
116 Trailwood Drive
Hubert, NC 28539
- Type
- Single Family
- Size
- 2,181 SqFt
- Rooms
- 3 Beds + 2.5 Baths
Reduced
Hubert
$ 449,999
221 Lee Rogers Road
Hubert, NC 28539
- Type
- Single Family
- Size
- 2,809 SqFt
- Rooms
- 3 Beds + 3.5 Baths
New Construction
Hubert
$ 347,040
255 Surfside Landing Boulevard # Lot 123
Hubert, NC 28539
- Type
- Single Family
- Size
- 1,675 SqFt
- Rooms
- 3 Beds + 2 Baths
Reduced
Hubert
$ 375,999
425 Matthews Farm Road # Lot 91
Hubert, NC 28539
- Type
- Single Family
- Size
- 2,360 SqFt
- Rooms
- 4 Beds + 3 Baths
Reduced
Hubert
$ 379,990
504 Bogue View Road # Lot 99
Hubert, NC 28539
- Type
- Single Family
- Size
- 2,361 SqFt
- Rooms
- 4 Beds + 3 Baths
New Construction
Hubert
$ 405,890
426 Matthews Farm Road # Lot 179
Hubert, NC 28539
- Type
- Single Family
- Size
- 2,644 SqFt
- Rooms
- 4 Beds + 3 Baths
New Construction
Hubert
$ 418,490
506 Bogue View Road # Lot 100
Hubert, NC 28539
- Type
- Single Family
- Size
- 2,644 SqFt
- Rooms
- 4 Beds + 3 Baths
New Construction
Hubert
$ 409,390
516 Bogue View Road # Lot 51
Hubert, NC 28539
- Type
- Single Family
- Size
- 2,644 SqFt
- Rooms
- 4 Beds + 3 Baths
 All information deemed reliable but not guaranteed. All properties are subject to prior sale, change or withdrawal. Neither listing broker(s) or information provider(s) shall be responsible for any typographical errors, misinformation, misprints and shall be held totally harmless. Listing(s) information is provided for consumer's personal, non-commercial use and may not be used for any purpose other than to identify prospective properties consumers may be interested in purchasing. The data relating
