
Price Reduction - Primary on Main



Address
116 Trailwood Drive, Hubert, NC
Price
$ 349,999
Property Attributes
- MLS#100591717
- TypeSingle Family
- Listing Status Active
- CountyONSLOW
- CityHubert
- AreaTrailwood
- NeighborhoodHubert
- Zip28539
- StyleSingle Family Residence
- Year Built2003
- Taxes$ 1558
- Price$ 349,999
- Bedrooms3
- Full Bathrooms2
- Half Bathrooms1
- Sqr Footage2181
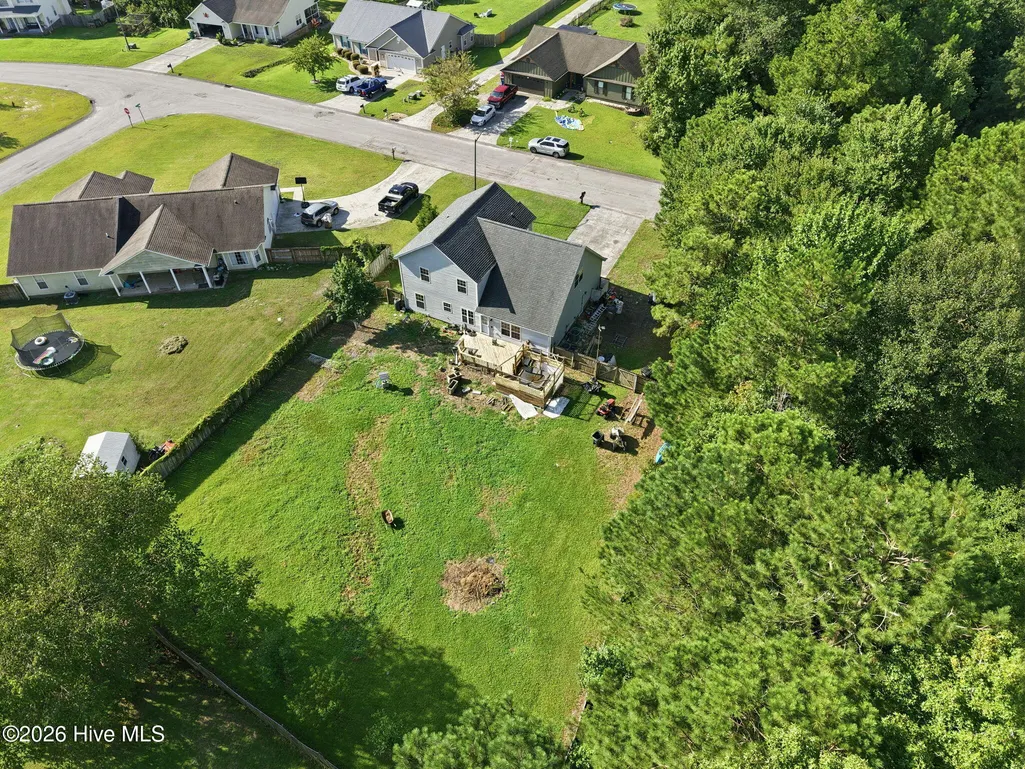
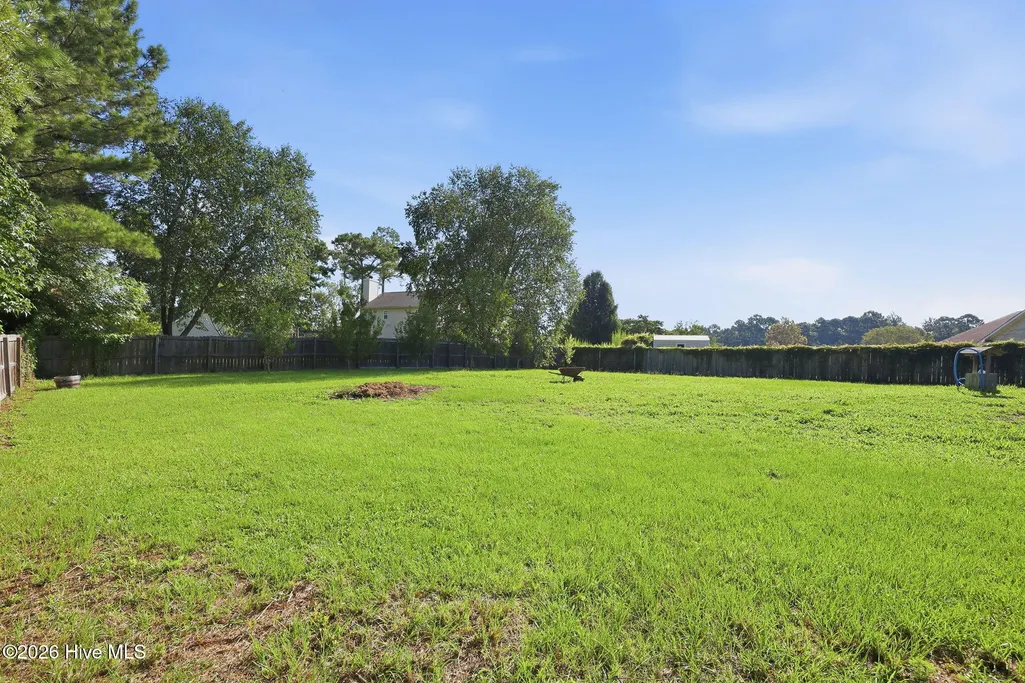
- Lot Size0.51 Acres
Data Source:
Cape Fear REALTORS® - NCRMLS
Property Description
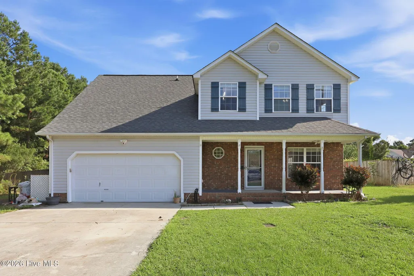
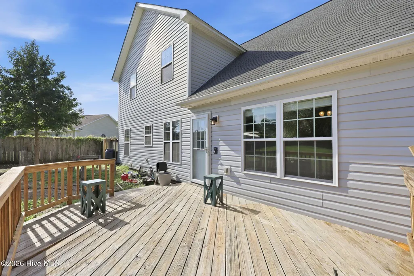
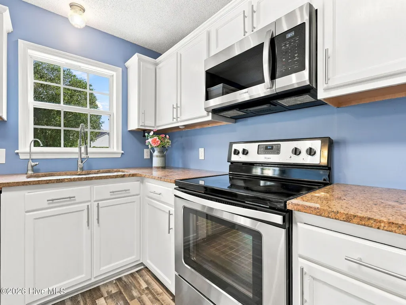
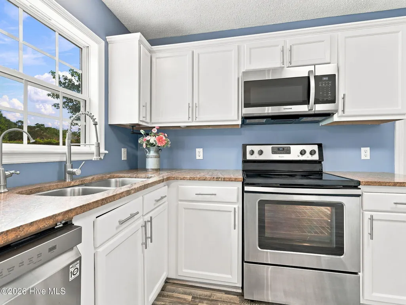
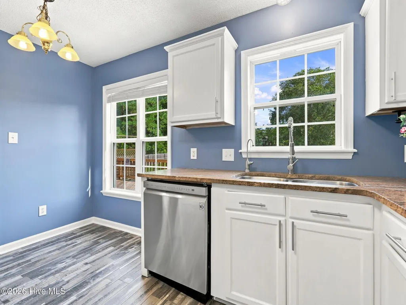
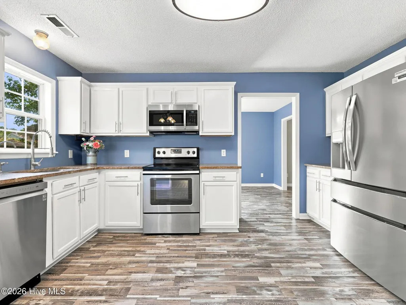
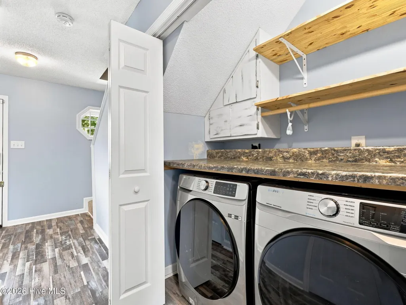
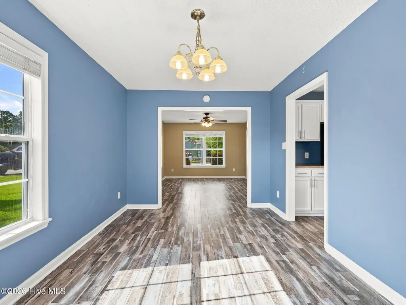
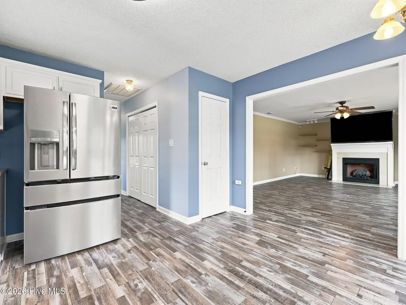
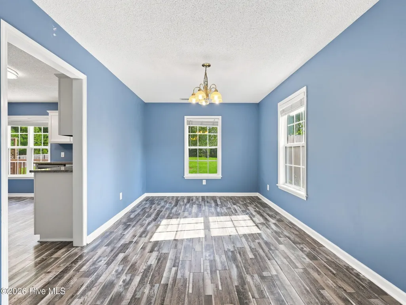
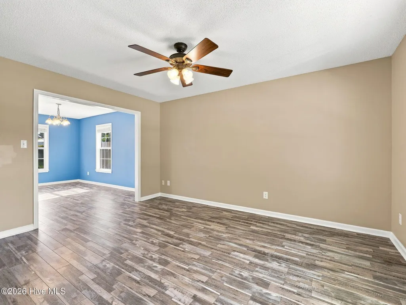
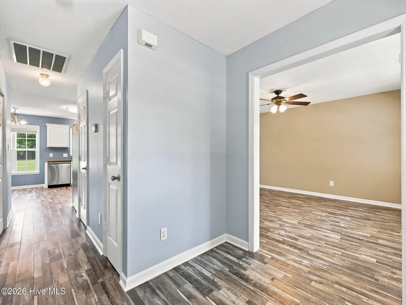
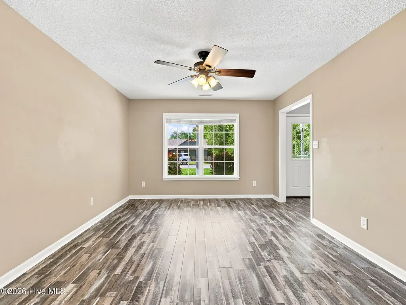
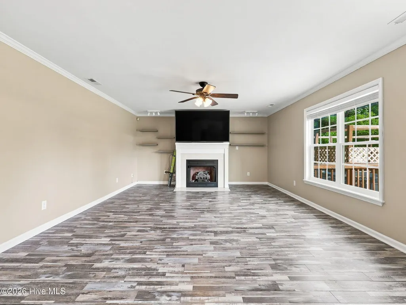
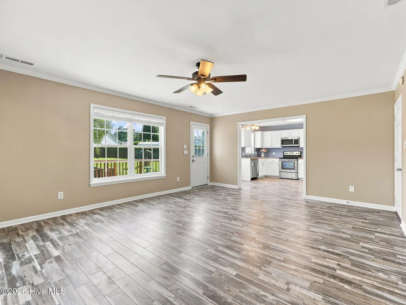
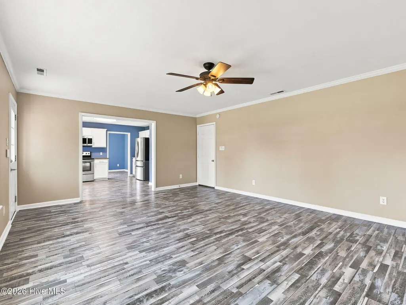
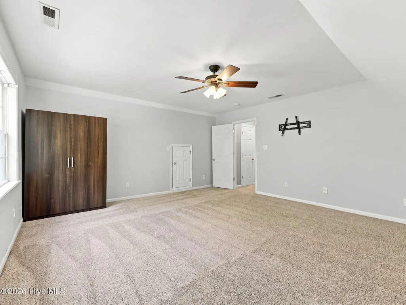
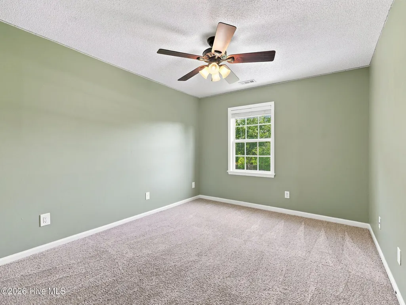
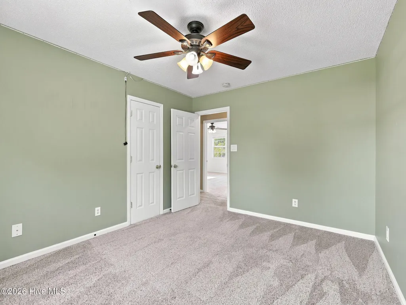
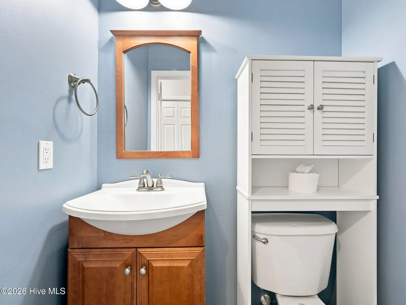
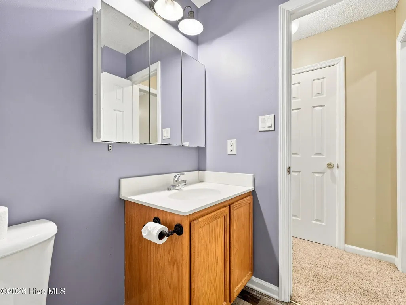
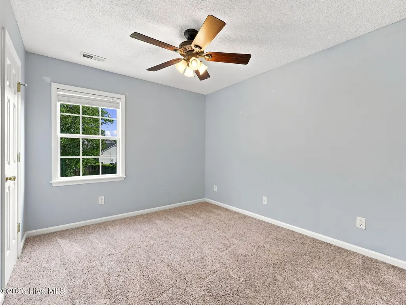
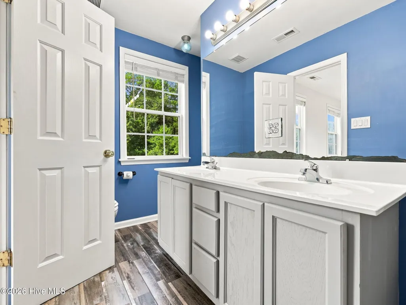
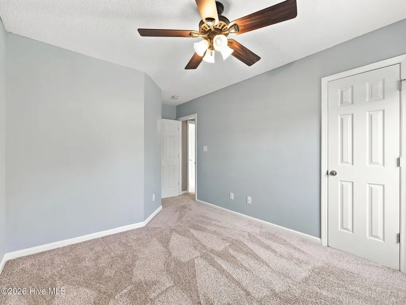
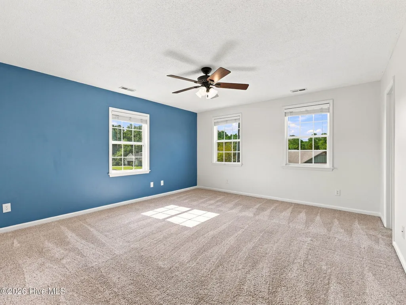
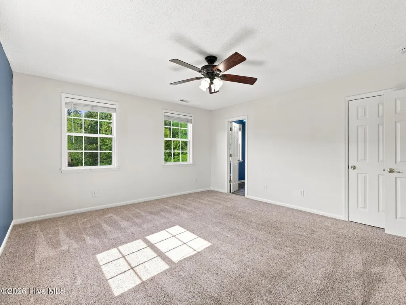
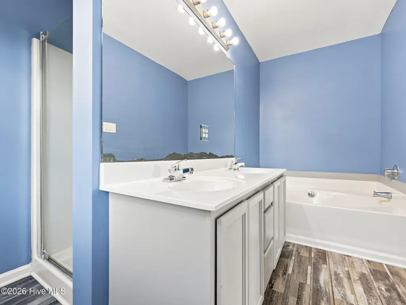
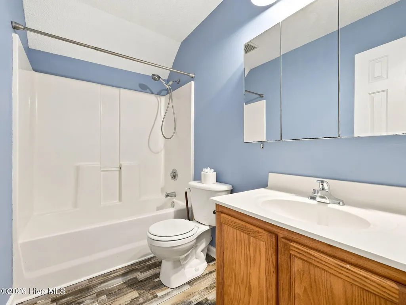
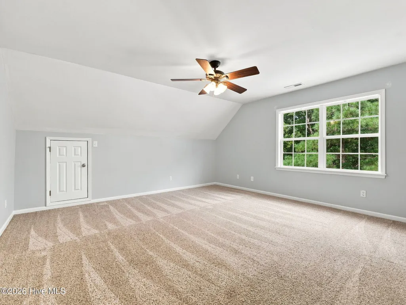
Welcome Home! Close to the beach with NO HOA!!! The interior has new custom waterproof flooring throughout the first floor, a modern kitchen equipped with new appliances, and a recently updated HVAC system for lasting comfort and peace of mind. Back yard is fenced in. Back yard has lots of room and fruit trees. 3 bedrooms with a bonus room. New custom waterproof flooring in both upstairs bathrooms. New flooring in upstairs bedroom closets. The garage features custom-built shelving for efficient organization, while the outdoor area invites relaxation with a private hot tub, perfect for entertaining and unwinding.
| Elementary School | Middle School | High School |
|---|---|---|
| Sand Ridge Elementary School | Swansboro Middle School | Swansboro High School |
| Price History | |
|---|---|
| 7/27/2026 | Listed $380,000 |
| 8/19/2026 | 3$370,000 |
| 8/26/2026 | 1$367,000 |
| 8/31/2026 | 5$349,999 |
General Features
| Living Area | 2181.0 |
|---|---|
| Heating | Electric,Heat Pump |
| Cooling | Central Air,Ceiling Fan(s) |
| Utilities | Water Connected |
| Possession | Close Of Escrow,At Closing |
| Roof | Shingle |
| Appliances | Electric Oven,Built-In Microwave,Washer,Refrigerator,Dishwasher,Electric Range |
| Zoning | R-15 |
| HOA Fee | 0.0 |
| Garage Spaces | 2.0 |
| Patio/Porch Features | Deck,Porch |
| Pool Features | Above Ground,Hot Tub |
| Security Features | Smoke Detector(s) |
| Construction Materials | Vinyl Siding,Wood Frame |
| Year Built | 2003 |
| View | See Remarks |
| Levels | Two |
| Property Subtype | Single Family Residence |
| Tax Year | 2025 |
| Taxes | 1558.8 |
| Parcel Number | 1306a-81 |
| Assoc Fee Paid Per | Annually |
| County | Onslow |
| Operating Expense | 0.0 |
| New Construction | No |
| Property Type | Residential |
| In City Limits? (Y/N) | No |
| HOA | No |
| Attached Garage | Yes |
| Subdivision Name | Trailwood |
| Garage Y/N | Yes |
| Total Rooms | 8 |
| Full Baths | 2 |
| Status | Active |
| Directions | Hwy 24 from Swansboro,Right on Hubert BLVD,Right on Parkertown Rd,left on Lee Rogers Rd,Left on Trailwood Drive |
| High School | Swansboro |
| City | Hubert |
| Association Name | NONE |
| High School District | Onslow |
| Lot Size Units | Acres |
| Lot Size Square Feet | 22216.0 |
| Carport Spaces | 0.0 |
| Carport Y/N | No |
| Elementary School | Sand Ridge |
| Property Attached Y/N | No |
| Land Lease Y/N | No |
| Home Warranty Y/N | No |
| Middle/Junior High School | Swansboro |
| Property Condition | Completed |
| Lease Considered Y/N | No |
| Structure Type | Wood Frame,Stick Built |
| Living Area Units | Square Feet |
| Standard Status | Active |
| Tax Assessed Value | 237984 |
| Tax Lot | 21 |
| Legal Description | TRAILWOOD S2 L21 |
Interior Features
| Interior Amenities | Walk-in Closet(s),Solid Surface,Ceiling Fan(s),Hot Tub,Pantry,Blinds/Shades,Walk-In Closet(s) |
|---|---|
| Basement | None |
| Flooring | LVT/LVP,Carpet |
| Furnished Y/N | Unfurnished |
| Water Heater | Electric |
| Total Fireplaces | 1 |
| Master Bed Level | Non Primary Living Area |
| Total Stories | 2 |
| Basement (Y/N) | No |
| Air Conditioning Y/N | Yes |
| Heating Y/N | Yes |
| Window Features | Thermal Windows |
| Fireplace Y/N | Yes |
| Half Baths | 1 |
| Laundry Features | In Hall,Laundry Closet |
| Total Bedrooms | 3 |
| Attic Features | Storage |
| Entry Level | 1 |
| Room Type | Other,Dining Room,Dining Area,Living Room,Master Bedroom,Bedroom 1,Bedroom 2,Bedroom 3 |
| Total Baths | 3 |
| Living Area Range | 2000 - 2199 |
| SmokingYN | No |
Exterior Features
| Exterior Finish | Vinyl Siding |
|---|---|
| Fencing | Back Yard,Wood,Fenced |
| Parking Features | Garage Faces Front,Garage Door Opener,Off Street,On Site,Paved,Garage |
| Water Source | Public |
| Total Parking | 2.0 |
| Lot Size Area | 0.51 |
| Foundation Details | Slab |
| Spa | No |
| Building Area Total | 2181.0 |
| Lot Dimensions | 105 x 163 x 144 x 93 x 90 |
| Lot Size Acres | 0.51 |
| Frontage Type | See Remarks |
| Waterfront Y/N | No |
| Road Frontage Type | Maintained,City Street,State Road |
| Crops Included Y/N | No |
| Horse Y/N | No |
Amenities
- Foreclosure
- Views
- Short Sale
- New Construction
- Adult 55+
- Lease To Own
- No HOA Fees
- Furnished
- Primary On Main
- Air Conditioning
- Seller Finance
- Green
- Fixer Upper
- Horse
- Golf
- Fireplace
- Deck
- Garage
- Basement
- Pool
Property vs Single Family Average in 28539
Price
Taxes
Year Built
Visits
In The Neighborhood
Just Listed
Hubert
$ 343,000
227 E Ivybridge Drive
Hubert, NC 28539
- Type
- Single Family
- Size
- 1,542 SqFt
- Rooms
- 3 Beds + 2 Baths
Primary On Main
Hubert
$ 1,050,000
103 103-1 Seagull Way
Hubert, NC 28539
- Type
- Single Family
- Size
- 4,192 SqFt
- Rooms
- 3 Beds + 2.5 Baths
Waterfront
Hubert
$ 375,000
284 E Ivybridge Drive
Hubert, NC 28539
- Type
- Single Family
- Size
- 2,187 SqFt
- Rooms
- 3 Beds + 2.5 Baths
New Construction
Hubert
$ 379,340
512 Bogue View Road # Lot 49
Hubert, NC 28539
- Type
- Single Family
- Size
- 2,360 SqFt
- Rooms
- 4 Beds + 3 Baths
New Construction
Hubert
$ 379,240
514 Bogue View Road # Lot 50
Hubert, NC 28539
- Type
- Single Family
- Size
- 1,881 SqFt
- Rooms
- 4 Beds + 2 Baths
Reduced
Hubert
$ 359,999
424 Matthews Farm Road # Lot 180
Hubert, NC 28539
- Type
- Single Family
- Size
- 1,881 SqFt
- Rooms
- 4 Beds + 2 Baths
New Construction
Hubert
$ 416,090
423 Matthews Farm Road # Lot 92
Hubert, NC 28539
- Type
- Single Family
- Size
- 2,671 SqFt
- Rooms
- 4 Beds + 3 Baths
Reduced
Hubert
$ 449,999
221 Lee Rogers Road
Hubert, NC 28539
- Type
- Single Family
- Size
- 2,809 SqFt
- Rooms
- 3 Beds + 3.5 Baths
New Construction
Hubert
$ 347,040
255 Surfside Landing Boulevard # Lot 123
Hubert, NC 28539
- Type
- Single Family
- Size
- 1,675 SqFt
- Rooms
- 3 Beds + 2 Baths
Reduced
Hubert
$ 375,999
425 Matthews Farm Road # Lot 91
Hubert, NC 28539
- Type
- Single Family
- Size
- 2,360 SqFt
- Rooms
- 4 Beds + 3 Baths
Reduced
Hubert
$ 379,990
504 Bogue View Road # Lot 99
Hubert, NC 28539
- Type
- Single Family
- Size
- 2,361 SqFt
- Rooms
- 4 Beds + 3 Baths
New Construction
Hubert
$ 405,890
426 Matthews Farm Road # Lot 179
Hubert, NC 28539
- Type
- Single Family
- Size
- 2,644 SqFt
- Rooms
- 4 Beds + 3 Baths
New Construction
Hubert
$ 418,490
506 Bogue View Road # Lot 100
Hubert, NC 28539
- Type
- Single Family
- Size
- 2,644 SqFt
- Rooms
- 4 Beds + 3 Baths
New Construction
Hubert
$ 409,390
516 Bogue View Road # Lot 51
Hubert, NC 28539
- Type
- Single Family
- Size
- 2,644 SqFt
- Rooms
- 4 Beds + 3 Baths
 All information deemed reliable but not guaranteed. All properties are subject to prior sale, change or withdrawal. Neither listing broker(s) or information provider(s) shall be responsible for any typographical errors, misinformation, misprints and shall be held totally harmless. Listing(s) information is provided for consumer's personal, non-commercial use and may not be used for any purpose other than to identify prospective properties consumers may be interested in purchasing. The data relating
