
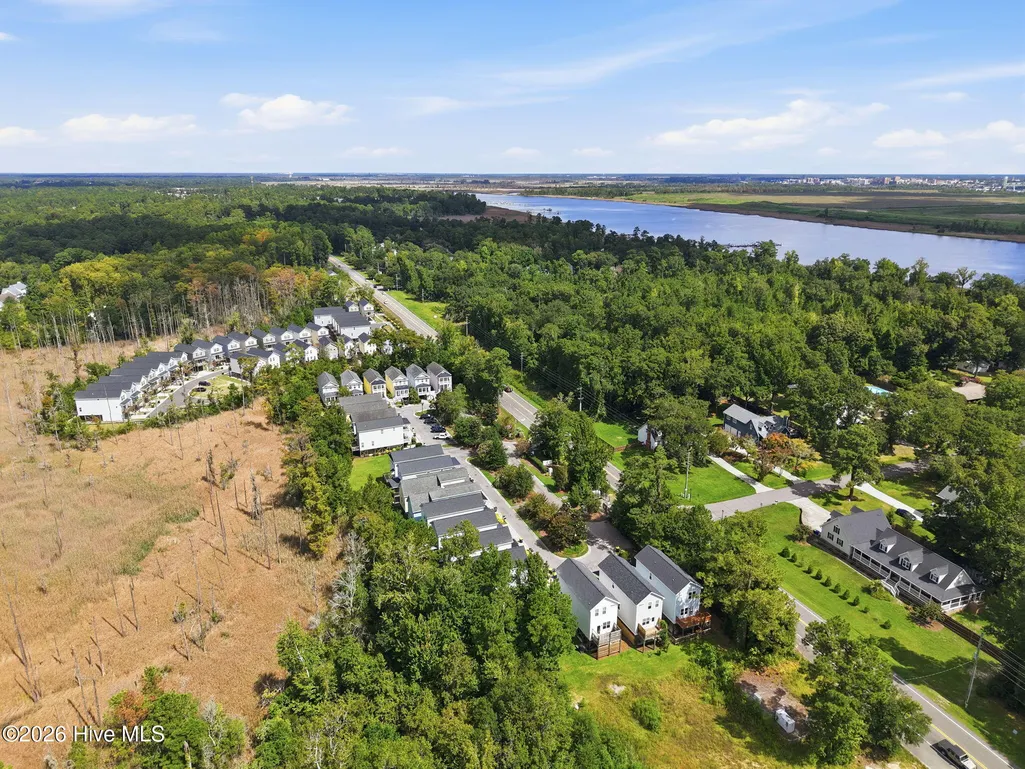
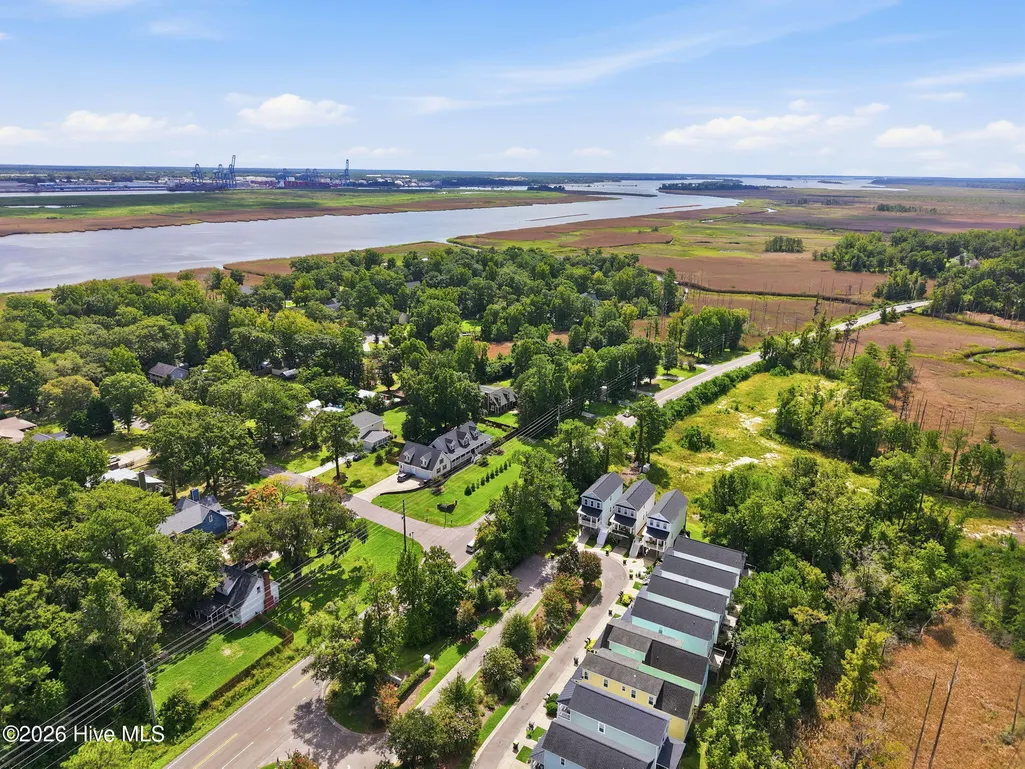
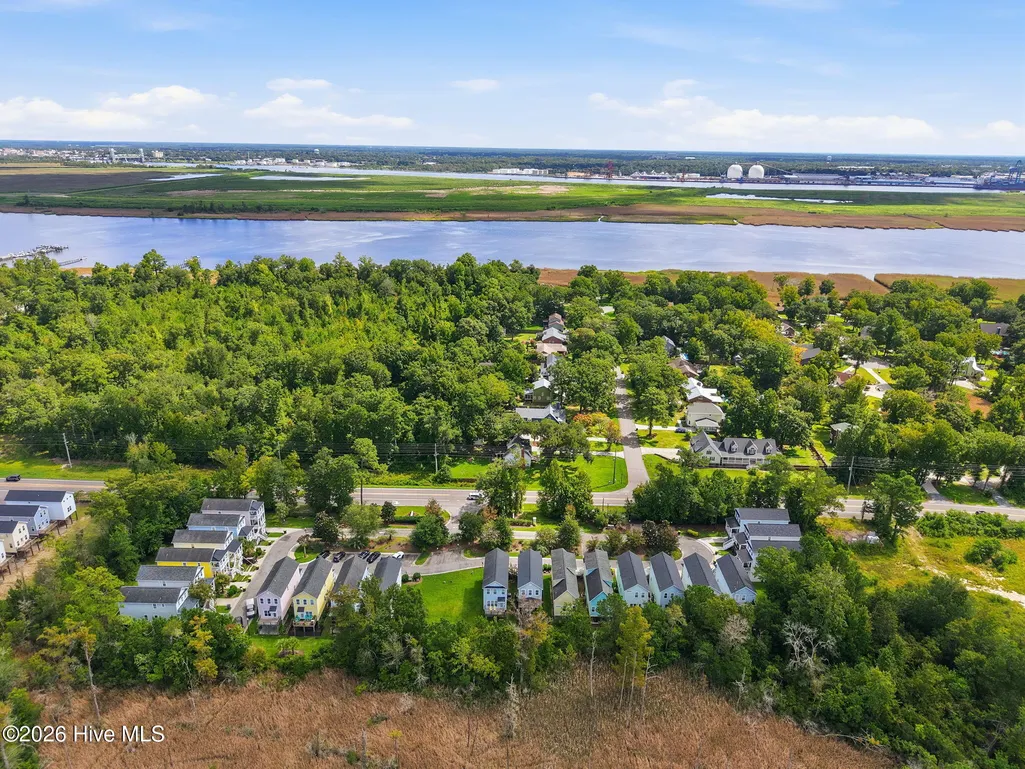
Water Views - Primary on Main










Address
1306 Charleston Common Drive, Leland, NC
Price
$ 375,000
Property Attributes
- MLS#100601684
- TypeSingle Family
- Listing Status Active
- CountyBRUNSWICK
- CityLeland
- AreaCharleston Common
- NeighborhoodLeland
- Zip28451
- StyleSingle Family Residence
- Year Built2023
- Taxes$ 1749
- Price$ 375,000
- Bedrooms3
- Full Bathrooms2
- Half Bathrooms1
- Sqr Footage1626
- Lot Size0.06 Acres
Data Source:
Cape Fear REALTORS® - NCRMLS
Property Description
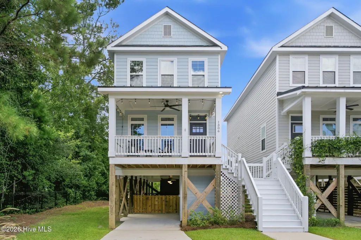
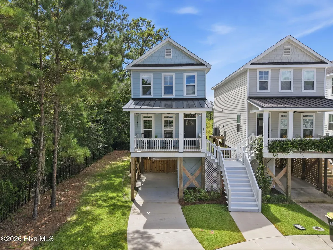
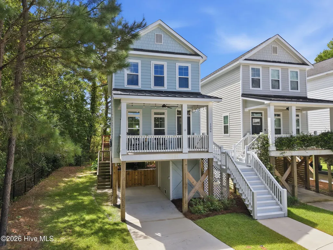
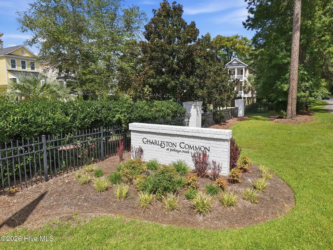
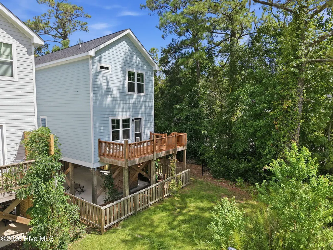
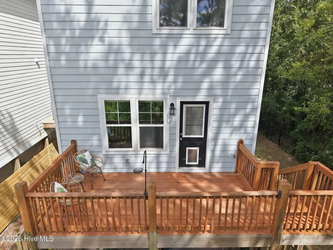
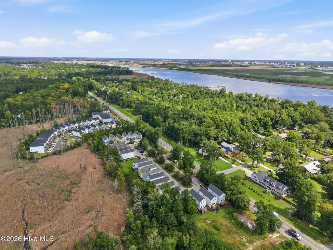
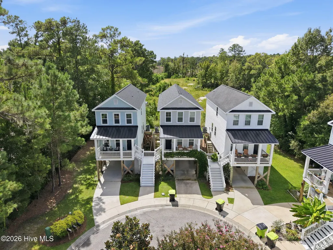
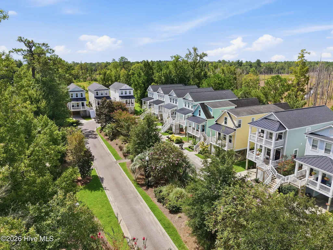
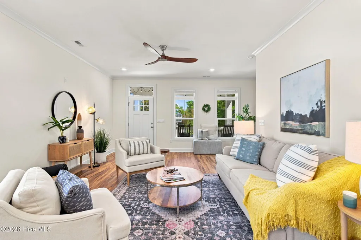
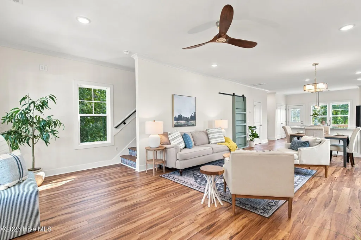
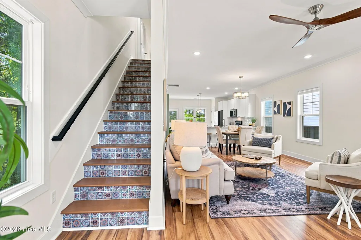
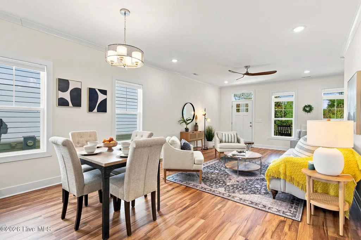
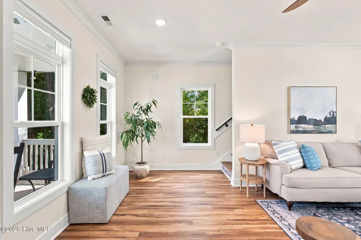
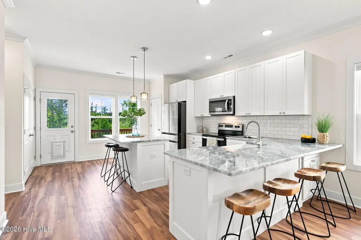
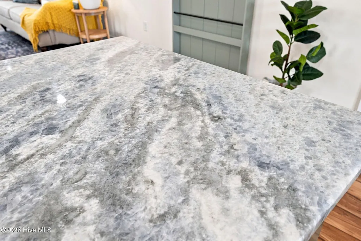
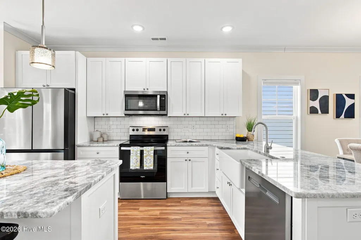
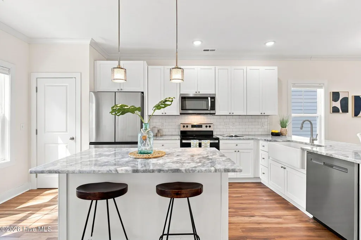
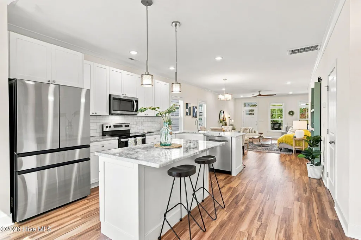
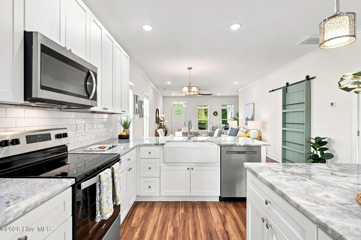
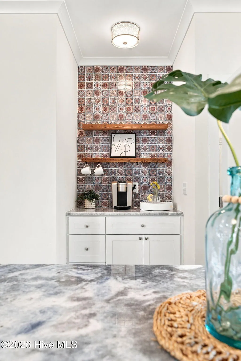
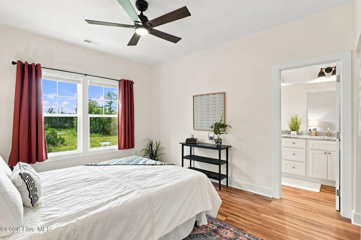
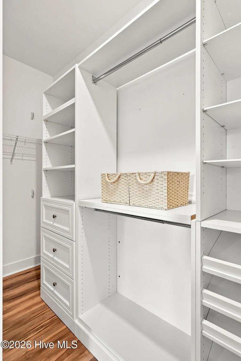
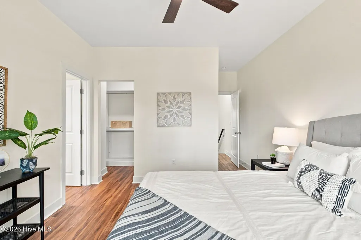
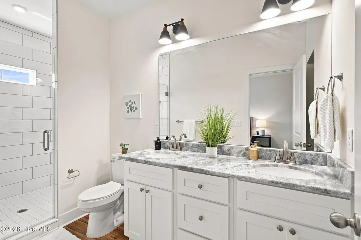
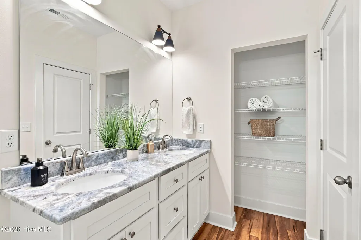
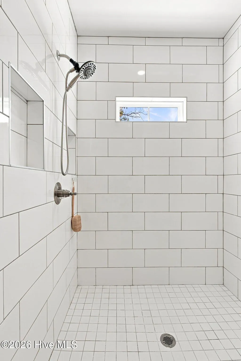
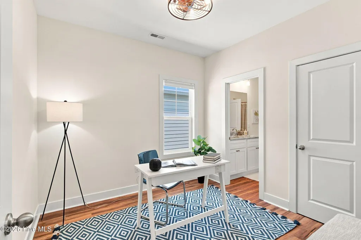
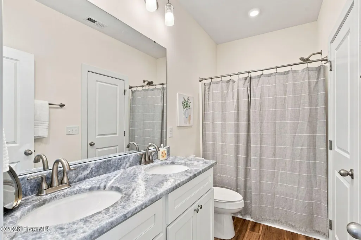
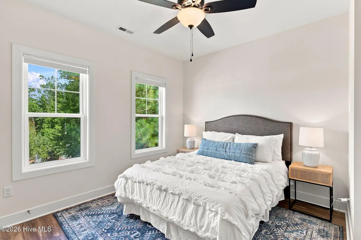
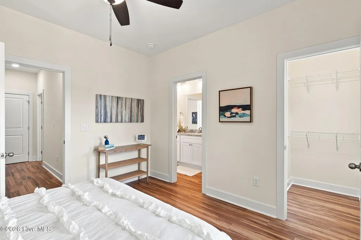
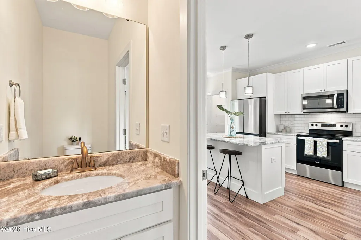
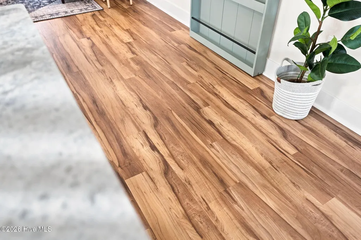
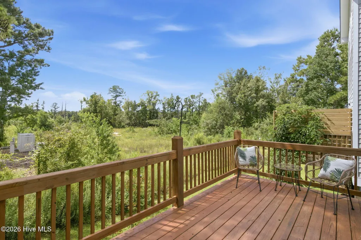
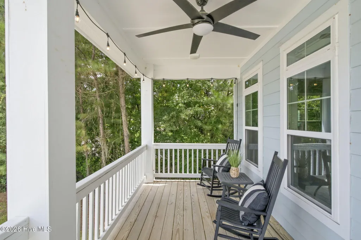
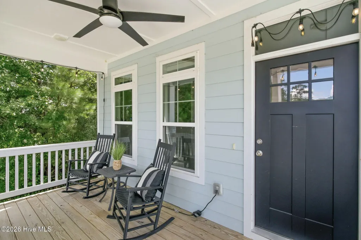
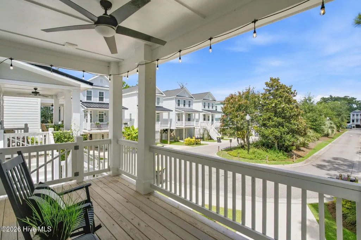
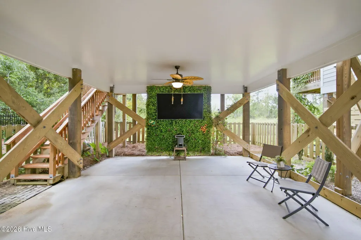
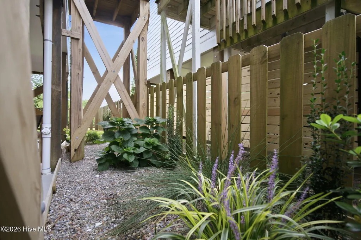
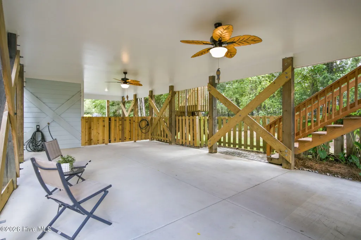
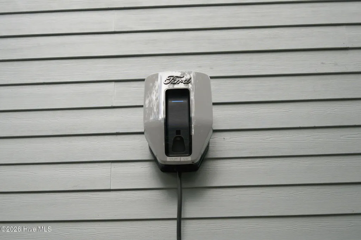
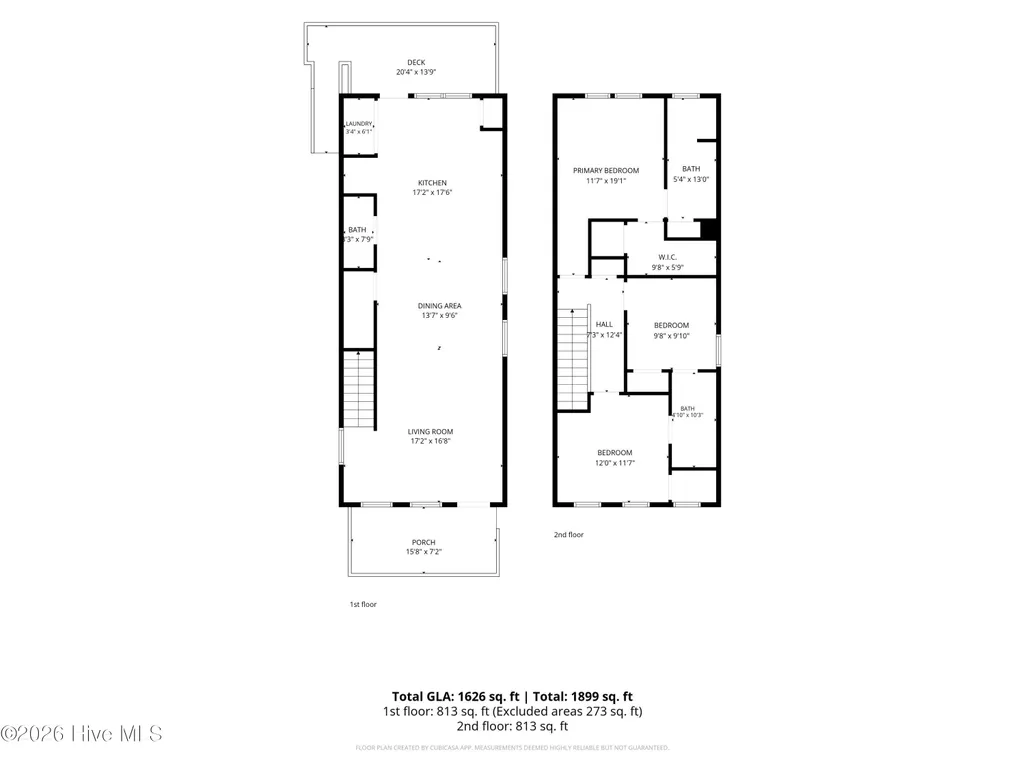
Stylish 2023 Charleston style home in the unique community of Charleston Common. This 3 bed, 2.5 bath, 1,626 sq ft residence showcases an open floor plan and gourmet kitchen with upgraded granite counters, tall cabinets with crown molding, upgraded stainless appliances, island, breakfast bar, and a wine/coffee bar. Stunning flooring throughtout the entire home gives a modern flare. The primary suite features dual vanities and a spacious tiled walk-in shower, while two additional bedrooms share a Jack-and-Jill bath. Relax on the front Southern inspired porch complete with rocking chairs, or enjoy back deck for more privacy. Underneath the home features a fully fenced area for dogs, kids or just privacy. Also, enjoy the 70 inch TV/ Bose sound system thst make entertaning a breeze. The home is equipted with an electric car charger. Just minutes to downtown Wilmington, close to area beaches, and near the Riverwalk and local parks. Come see this like new home before it too late.
| Elementary School | Middle School | High School |
|---|---|---|
| Belville Elementary School | Leland Middle School | North Brunswick High School |
| Price History | |
|---|---|
| 9/5/2026 | Listed $375,000 |
General Features
| Living Area | 1626.0 |
|---|---|
| Heating | Electric,Forced Air,Heat Pump |
| Cooling | Central Air |
| Utilities | High Speed Internet |
| Possession | Close Of Escrow,At Closing |
| Roof | Architectural Shingle |
| Appliances | Electric Oven,Built-In Microwave,Dishwasher |
| Zoning | Le-M-F |
| HOA Fee | 1188.0 |
| Patio/Porch Features | Covered,Deck,Porch |
| Pool Features | None |
| Construction Materials | Fiber Cement,Wood Frame |
| Year Built | 2023 |
| View | Creek,Marsh,Water,Creek/Stream |
| Levels | Two |
| Property Subtype | Single Family Residence |
| Tax Year | 2025 |
| Taxes | 1749.4 |
| Parcel Number | 048kd001 |
| Waterfront Features | None |
| Accessibility | None |
| Assoc Fee Paid Per | Annually |
| County | Brunswick |
| Operating Expense | 0.0 |
| New Construction | No |
| Property Type | Residential |
| In City Limits? (Y/N) | Yes |
| Association Amenities | Maintenance Common Areas,Maintenance Roads,Street Lights |
| HOA | Yes |
| Attached Garage | No |
| Subdivision Name | Charleston Common |
| Garage Y/N | No |
| Total Rooms | 6 |
| Full Baths | 2 |
| Status | Active |
| Directions | 17/US-74/US-133/US-76 W from Cape Fear Memorial Bridge. Take the exit toward Southport/Oak Island. Merge onto NC-133 S/River Rd SE. Turn right onto Charleston Common Dr. Home is on the left. |
| High School | North Brunswick |
| City | Leland |
| Association Name | Charleston Common HOA |
| High School District | Brunswick County Schools |
| Lot Size Units | Acres |
| Lot Size Square Feet | 2396.0 |
| Carport Spaces | 0.0 |
| Carport Y/N | No |
| Green Building Verification Type | None |
| Elementary School | Belville |
| Property Attached Y/N | No |
| Land Lease Y/N | No |
| Home Warranty Y/N | No |
| Middle/Junior High School | Leland |
| Lease Considered Y/N | No |
| Structure Type | Wood Frame,Stick Built |
| Living Area Units | Square Feet |
| Standard Status | Active |
| Tax Assessed Value | 253170 |
| Legal Description | L-26 PH-1 CHARLESTON COMMON PLAT 45/32 |
Interior Features
| Interior Amenities | Walk-in Closet(s),Kitchen Island,Ceiling Fan(s),Pantry,Walk-in Shower,Blinds/Shades,Walk-In Closet(s) |
|---|---|
| Basement | None |
| Flooring | LVT/LVP,Carpet,Tile |
| Water Heater | Electric |
| Master Bed Level | Non Primary Living Area |
| Total Stories | 2 |
| Basement (Y/N) | No |
| Air Conditioning Y/N | Yes |
| Heating Y/N | Yes |
| Fireplace Y/N | No |
| Half Baths | 1 |
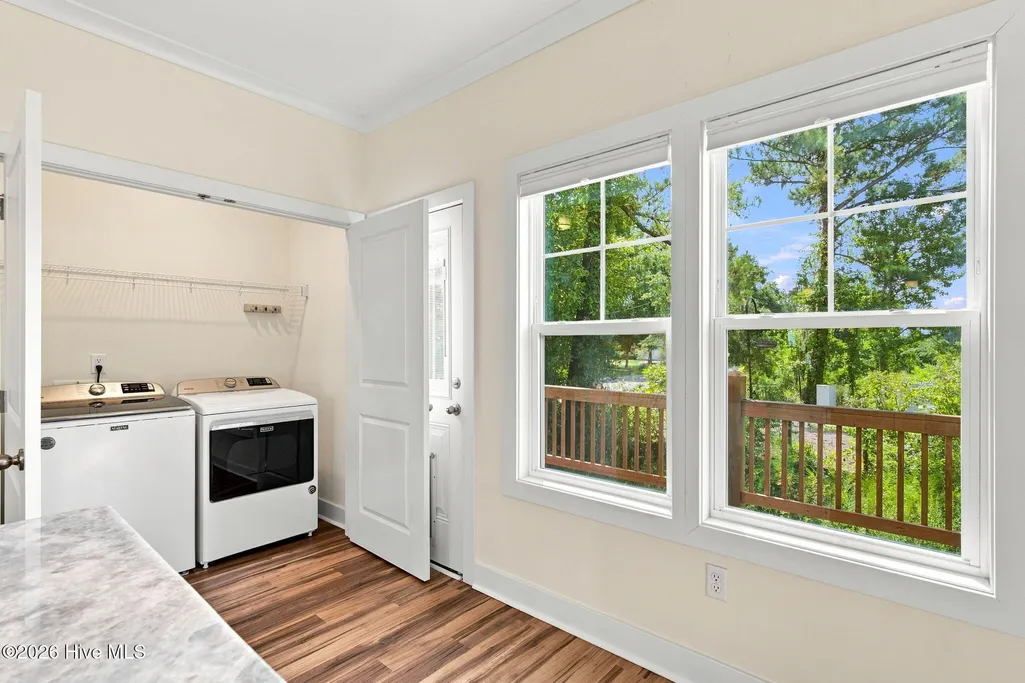
| Laundry Features | Laundry Closet |
| Total Bedrooms | 3 |
| Attic Features | Access Only,Scuttle |
| Entry Level | 1 |
| Room Type | Master Bedroom,Bedroom 1,Bedroom 2,Dining Room,Family Room,Dining Area |
| Total Baths | 3 |
| Living Area Range | 1600 - 1799 |
| SmokingYN | No |
Exterior Features
| Exterior Amenities | None |
|---|---|
| Exterior Finish | Fiber Cement |
| Fencing | None |
| Parking Features | Off Street,On Site,Paved,Underhouse |
| Lot Features | Open Lot |
| Water Source | Public |
| Total Parking | 0.0 |
| Lot Size Area | 0.06 |
| Foundation Details | Other,Pilings |
| Spa | No |
| Building Area Total | 1626.0 |
| Lot Dimensions | irregular |
| Lot Size Acres | 0.06 |
| Road Surface Type | Paved |
| Frontage Type | See Remarks |
| Waterfront Y/N | No |
| Road Frontage Type | Private Road,Maintained,Paved |
| Crops Included Y/N | No |
| Horse Y/N | No |
Amenities
- Foreclosure
- Views
- Short Sale
- New Construction
- Adult 55+
- Lease To Own
- No HOA Fees
- Furnished
- Primary On Main
- Air Conditioning
- Seller Finance
- Green
- Fixer Upper
- Horse
- Golf
- Fireplace
- Deck
- Garage
- Basement
- Pool
Property vs Single Family Average in 28451
Price
Taxes
Year Built
Visits
In The Neighborhood
Just Listed
Leland
$ 289,900
2029 Willow Stone Court
Leland, NC 28451
- Type
- Single Family
- Size
- 1,125 SqFt
- Rooms
- 3 Beds + 2 Baths
Just Listed
Leland
$ 350,000
380 Southbend Court Ne
Leland, NC 28451
- Type
- Single Family
- Size
- 1,430 SqFt
- Rooms
- 3 Beds + 2 Baths
Just Listed
Leland
$ 735,000
1124 Willow Pond Lane
Leland, NC 28451
- Type
- Single Family
- Size
- 3,022 SqFt
- Rooms
- 4 Beds + 3 Baths
Just Listed
Leland
$ 554,990
4498 Abberley Way # 104
Leland, NC 28451
- Type
- Single Family
- Size
- 2,697 SqFt
- Rooms
- 4 Beds + 3 Baths
Just Listed
Leland
$ 725,000
1113 Wyland Court
Leland, NC 28451
- Type
- Single Family
- Size
- 3,357 SqFt
- Rooms
- 3 Beds + 2.5 Baths
Just Listed
Leland
$ 225,000
1632 Sugarberry Circle # 77
Leland, NC 28451
- Type
- Single Family
- Size
- 1,075 SqFt
- Rooms
- 2 Beds + 2 Baths
Just Listed
Leland
$ 599,000
1018 Golden Sands Way
Leland, NC 28451
- Type
- Single Family
- Size
- 2,412 SqFt
- Rooms
- 4 Beds + 3 Baths
Just Listed
Leland
$ 411,736
1306 Rosenwald Drive Ne # Lot #119
Leland, NC 28451
- Type
- Single Family
- Size
- 2,525 SqFt
- Rooms
- 4 Beds + 3 Baths
Just Listed
Leland
$ 685,000
1336 Cape Fear National Drive
Leland, NC 28451
- Type
- Single Family
- Size
- 2,958 SqFt
- Rooms
- 4 Beds + 3 Baths
Just Listed
Leland
$ 325,000
1019 Stony Woods Lane
Leland, NC 28451
- Type
- Single Family
- Size
- 1,358 SqFt
- Rooms
- 3 Beds + 2 Baths
Open House
Leland
$ 559,000
1026 Stonebridge Lane
Leland, NC 28451
- Type
- Single Family
- Size
- 2,464 SqFt
- Rooms
- 3 Beds + 3 Baths
Just Listed
Leland
$ 679,000
5029 Stoney Point Drive
Leland, NC 28451
- Type
- Single Family
- Size
- 2,903 SqFt
- Rooms
- 4 Beds + 2.5 Baths
Just Listed
Leland
$ 459,000
5109 Killogren Way
Leland, NC 28451
- Type
- Single Family
- Size
- 1,958 SqFt
- Rooms
- 3 Beds + 2.5 Baths
 All information deemed reliable but not guaranteed. All properties are subject to prior sale, change or withdrawal. Neither listing broker(s) or information provider(s) shall be responsible for any typographical errors, misinformation, misprints and shall be held totally harmless. Listing(s) information is provided for consumer's personal, non-commercial use and may not be used for any purpose other than to identify prospective properties consumers may be interested in purchasing. The data relating
