
New Construction - Primary on Main - Eco Friendly

















Address
5432 Mistflower Street # Lot 1028, Leland, NC
Price
$ 310,190
Property Attributes
- MLS#100600439
- TypeTownhouse
- Listing Status Active
- CountyBRUNSWICK
- CityLeland
- AreaIndigo Preserve
- NeighborhoodLeland
- Zip28451
- StyleTownhouse
- Year Built2026
- Price$ 310,190
- Bedrooms4
- Full Bathrooms2
- Half Bathrooms1
- Sqr Footage1763
- Lot Size0.09 Acres
Data Source:
Cape Fear REALTORS® - NCRMLS
Property Description
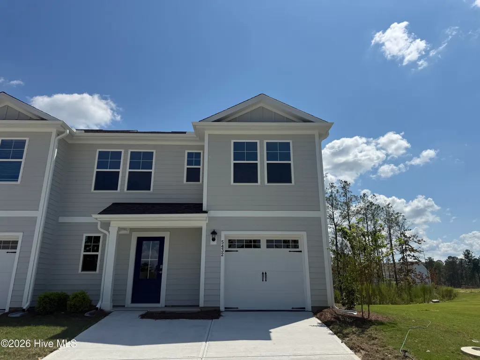
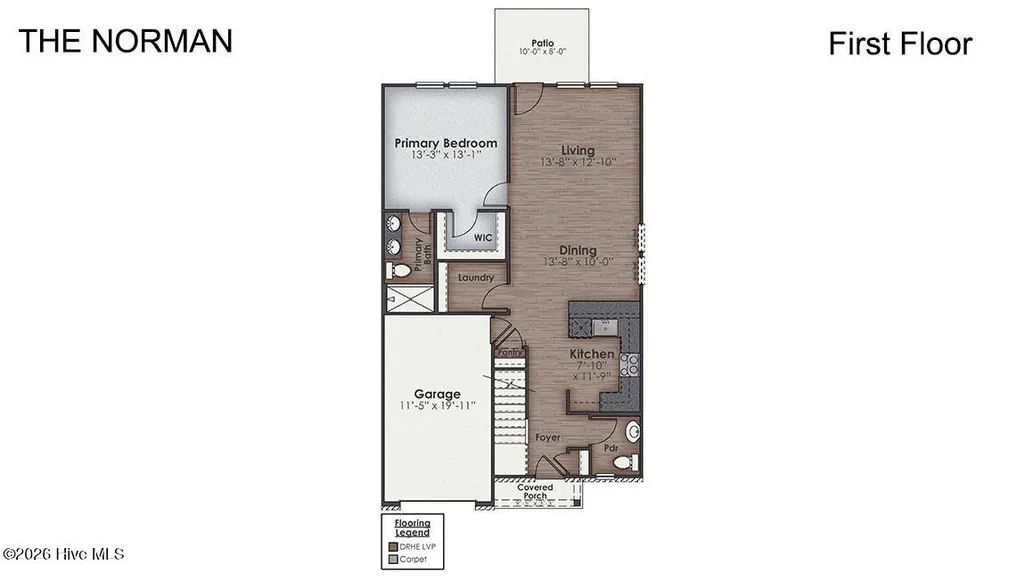
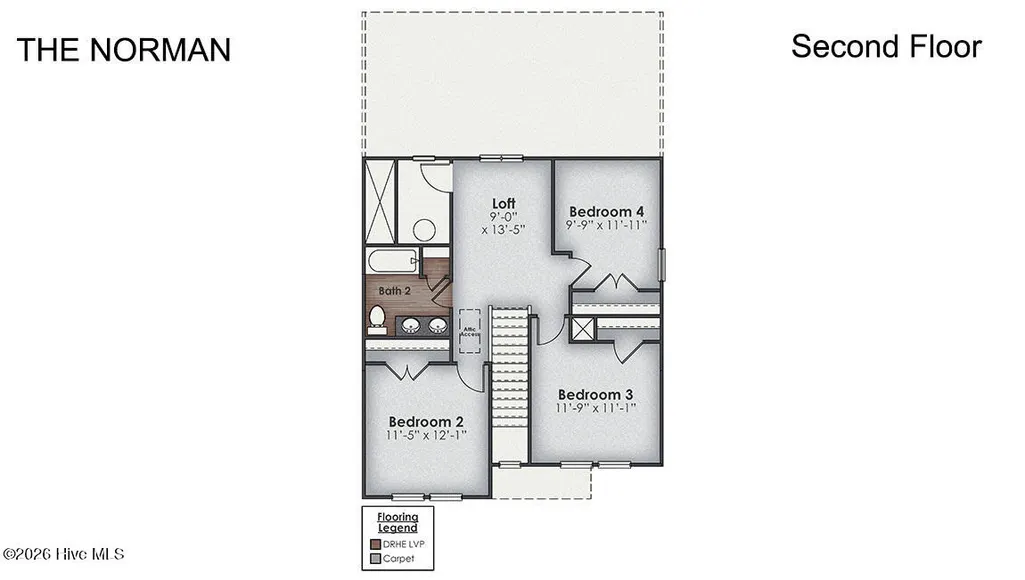
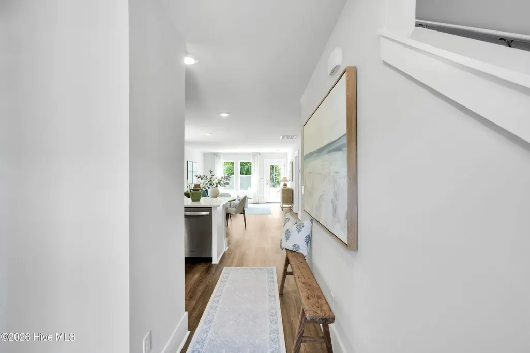
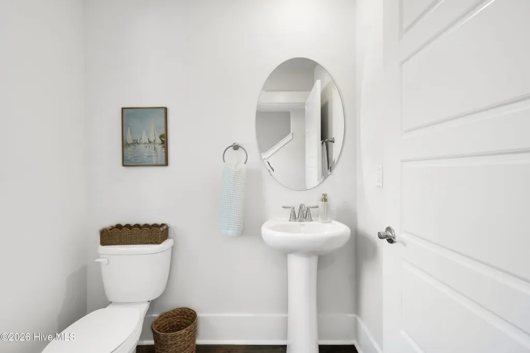
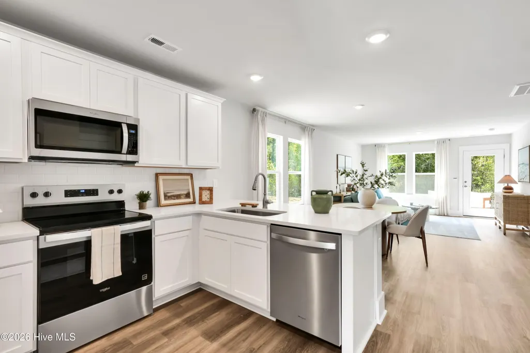
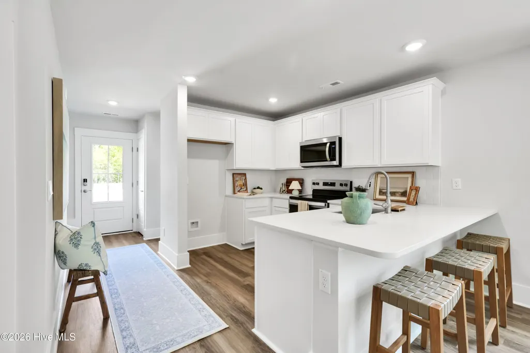
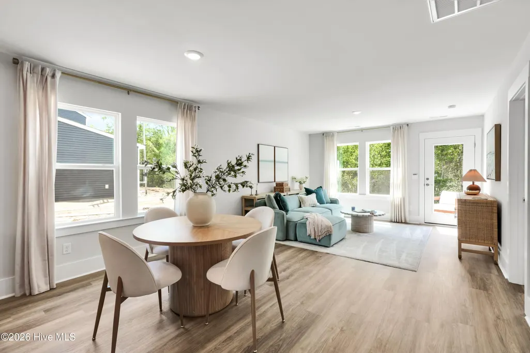
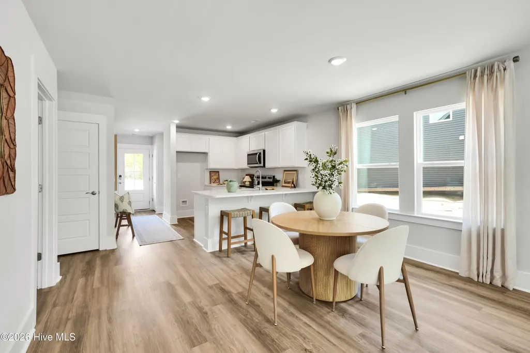
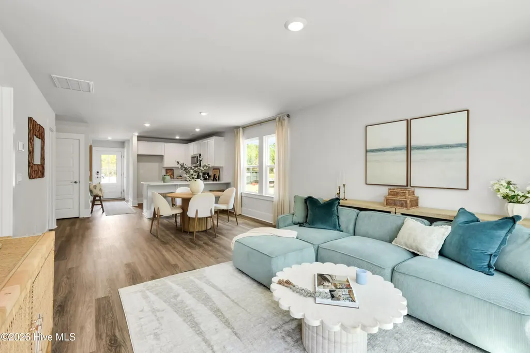
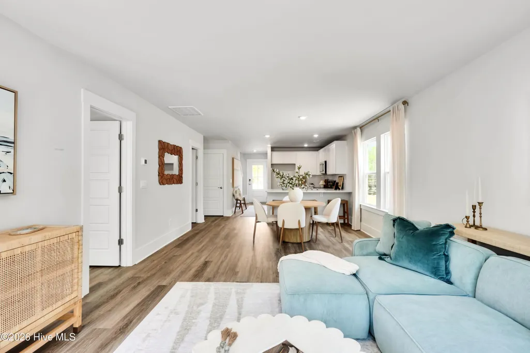
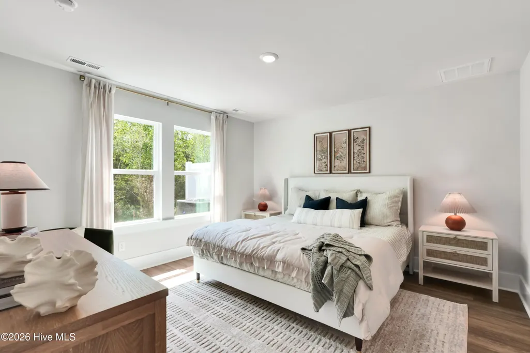
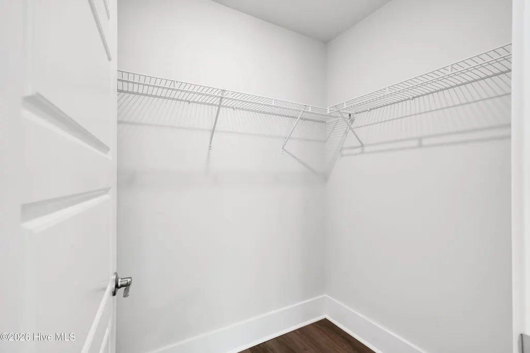
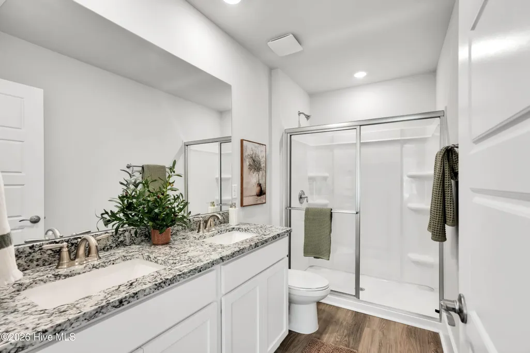
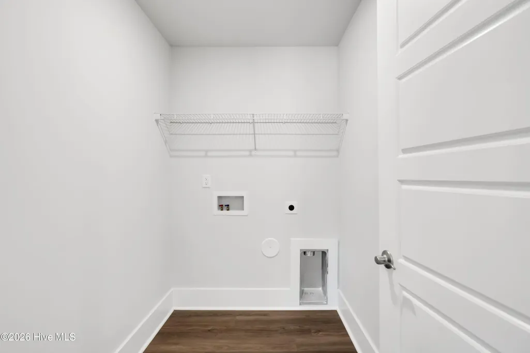
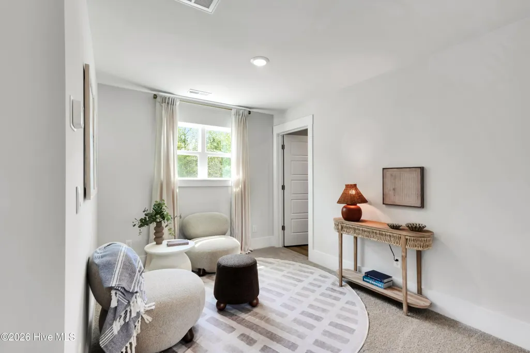
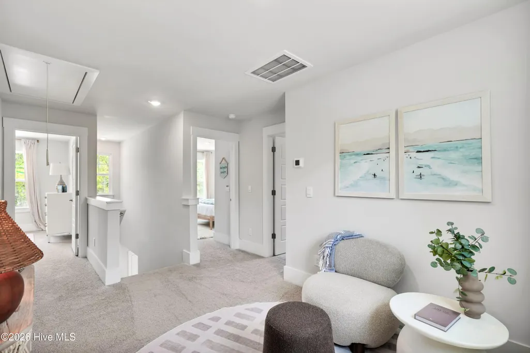
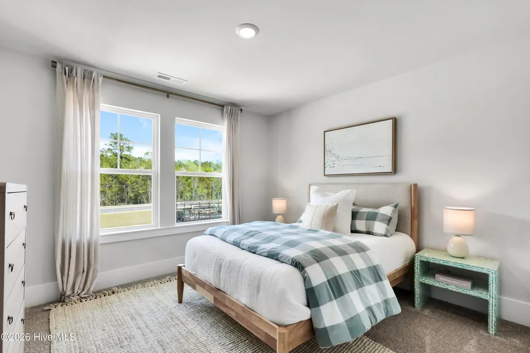
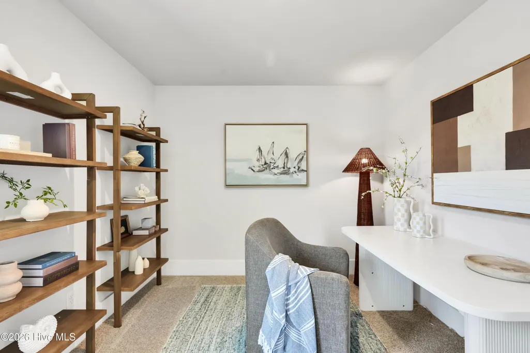
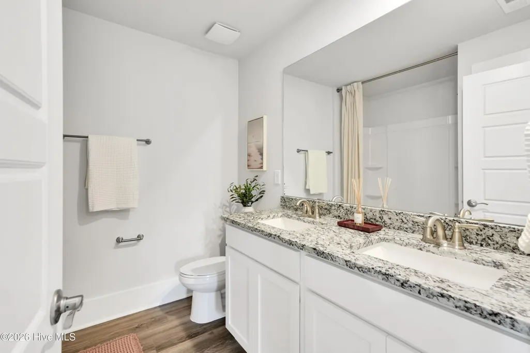
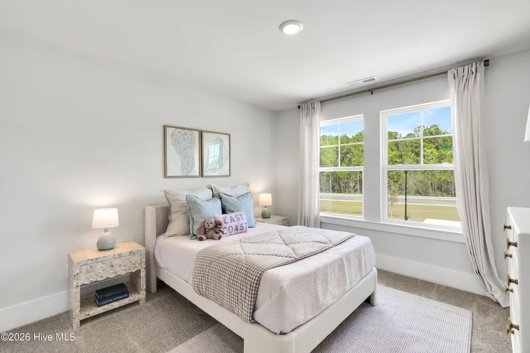
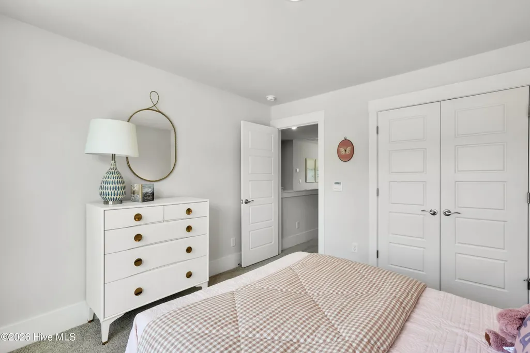
The Norman townhome is a two-story residence with 4 bedrooms and 2.5 baths. On the first floor, you'll find a spacious kitchen that flows into a light-filled living area, perfect for hosting guests. The kitchen is equipped with stainless steel appliances and granite countertops. Additionally, the first floor includes a half bath, laundry room, and storage space. The primary suite is conveniently located just off the living room, floored with luxury vinyl plank. Upstairs, there are 3 more bedrooms, a shared bathroom and a cozy loft area, adding to the flexibility of the layout. For those in search of a contemporary townhome with a functional layout, the Norman is an excellent choice. Enjoy the patio perfect for entertaining and enjoying the Carolina evenings.
| Elementary School | Middle School | High School |
|---|---|---|
| Town Creek Elementary School | Leland Middle School | North Brunswick High School |
| Price History | |
|---|---|
| 9/1/2026 | Listed $310,190 |
General Features
| Living Area | 1763.0 |
|---|---|
| Heating | Heat Pump,Electric |
| Cooling | Central Air,Heat Pump |
| Utilities | Sewer Connected,Water Connected,Fiber Optic |
| Possession | Close Of Escrow,At Closing |
| Roof | Architectural Shingle |
| Appliances | Built-In Microwave,Range,Disposal,Dishwasher |
| Zoning | LE-PUD |
| HOA Fee | 3600.0 |
| Garage Spaces | 1.0 |
| Patio/Porch Features | Patio |
| Pool Features | None,See Remarks |
| Security Features | Smoke Detector(s) |
| Construction Materials | Vinyl Siding,Wood Frame |
| Year Built | 2026 |
| View | Pond |
| Levels | End Unit,Two |
| Unit Number | Lot 1028 |
| Property Subtype | Townhouse |
| Parcel Number | 058hc028 |
| HomeWarrantyAmount | 1.0 |
| Waterfront Features | None |
| Accessibility | None |
| Assoc Fee Paid Per | Annually |
| County | Brunswick |
| Operating Expense | 0.0 |
| New Construction | Yes |
| Property Type | Residential |
| In City Limits? (Y/N) | Yes |
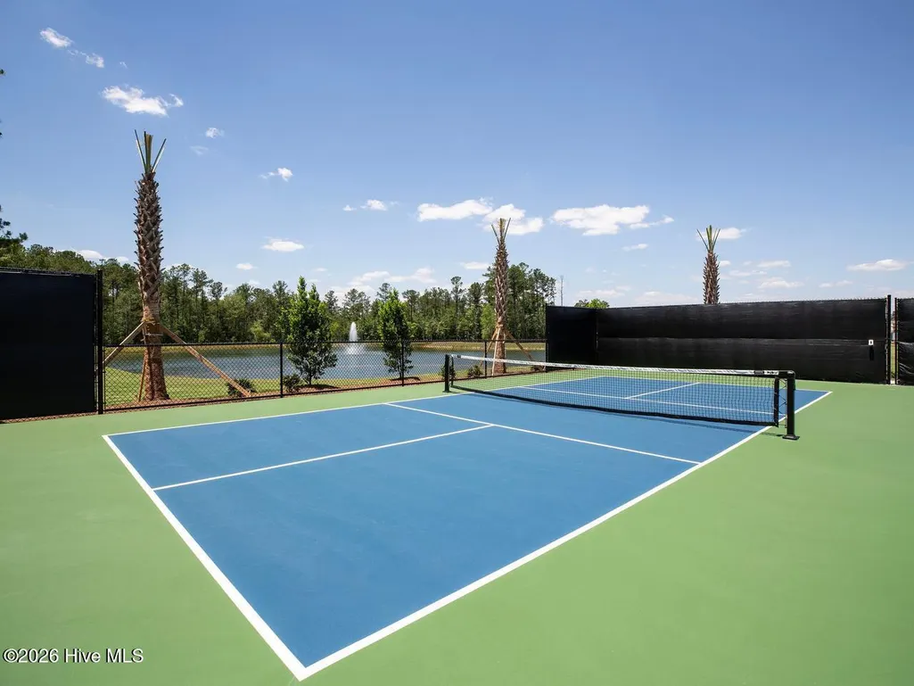
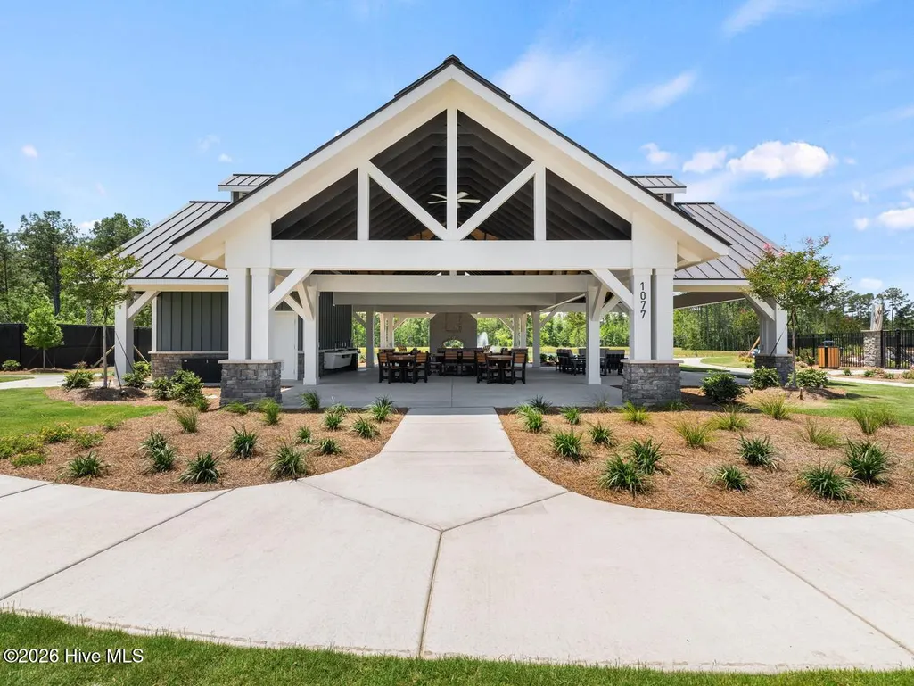
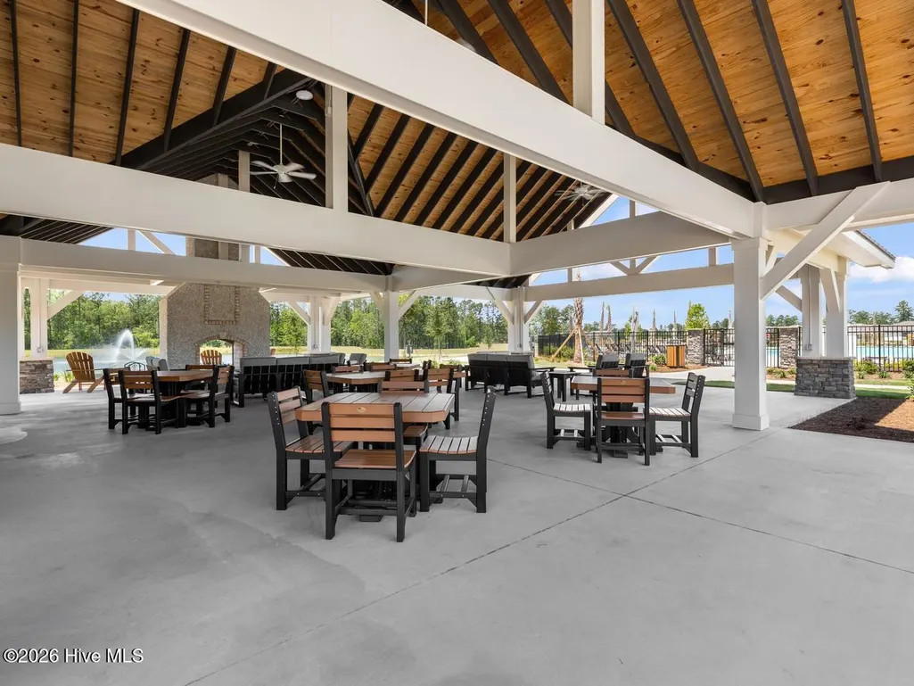
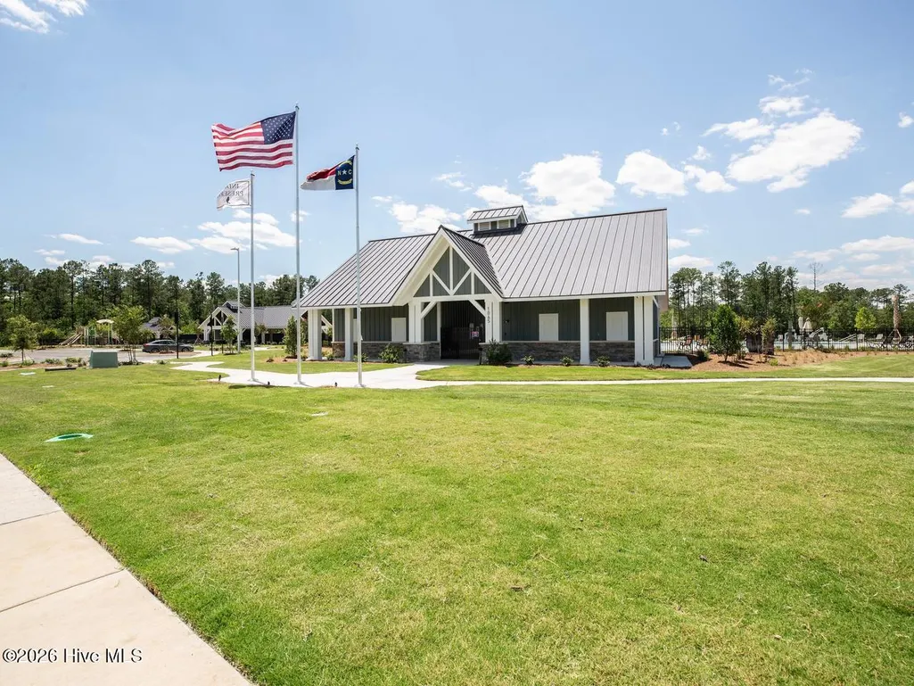
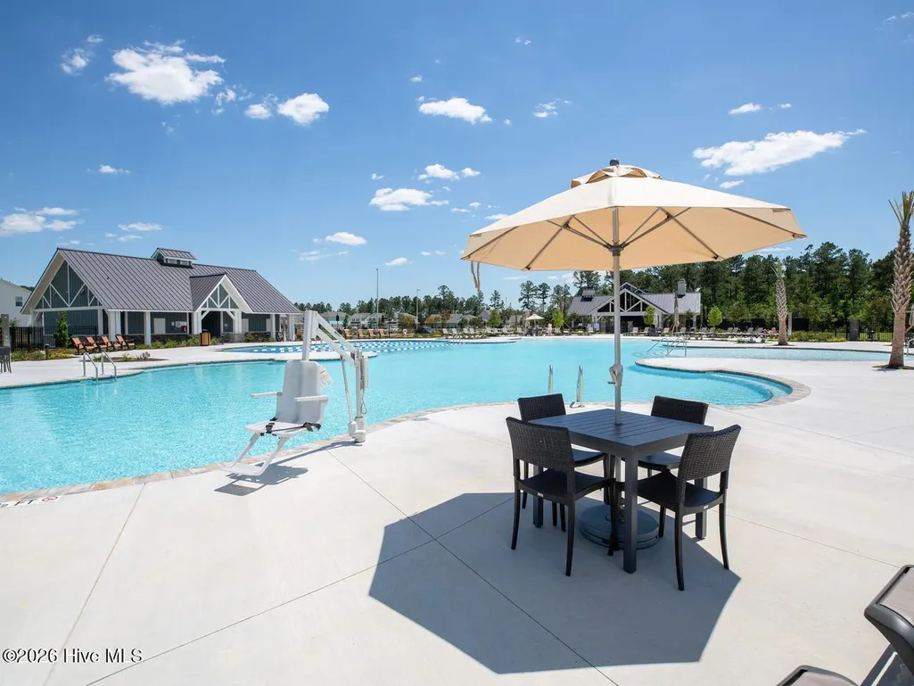
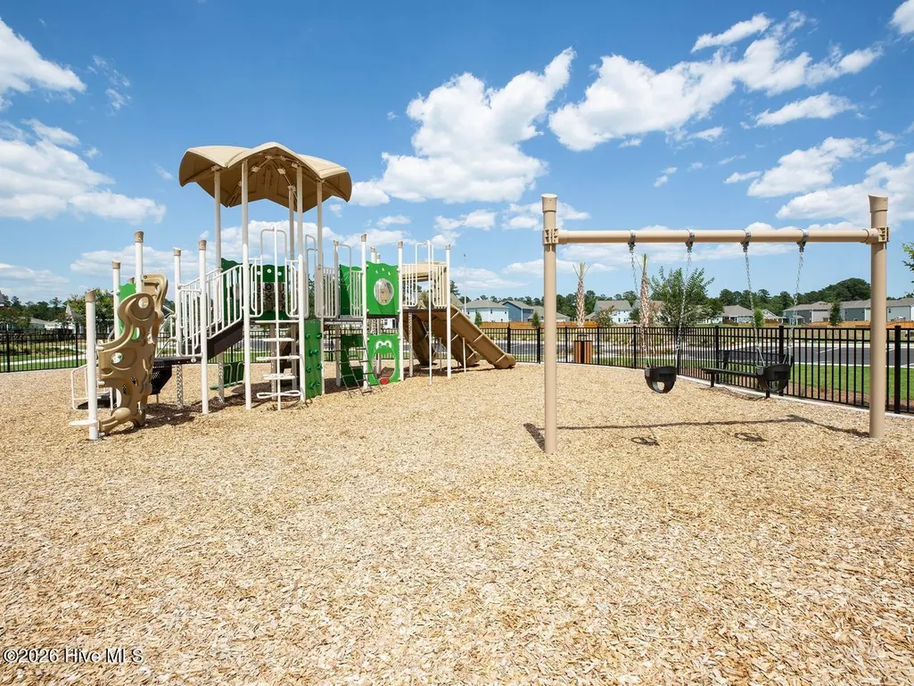
| Association Amenities | Basketball Court,Cabana,Community Pool,Jogging Path,Maintenance Common Areas,Maintenance Grounds,Maintenance Roads,Maintenance Structure,Management,Master Insure,Pickleball,Picnic Area,Playground,Sid |
| HOA | Yes |
| Attached Garage | Yes |
| Energy Efficient | Lighting,Thermostat,LED Lighting |
| Subdivision Name | Indigo Preserve |
| Garage Y/N | Yes |
| Green Water Conservation | High Efficiency Toilets |
| Total Rooms | 7 |
| Full Baths | 2 |
| Status | Active |
| Directions | Take US 17-S to Long Pine Drive. Turn Right. Turn right at the Indigo Preserve sign into the Community. |
| High School | North Brunswick |
| City | Leland |
| Association Name | CAMS |
| High School District | Brunswick County Schools |
| Lot Size Units | Acres |
| Lot Size Square Feet | 3920.0 |
| Carport Spaces | 0.0 |
| Carport Y/N | No |
| Green Building Verification Type | HERS Index Score |
| Elementary School | Town Creek |
| Property Attached Y/N | No |
| Land Lease Y/N | No |
| Home Warranty Y/N | Yes |
| Middle/Junior High School | Leland |
| Property Condition | New Construction,Under Construction |
| Lease Considered Y/N | No |
| Structure Type | Townhouse,Wood Frame,Stick Built |
| Living Area Units | Square Feet |
| Standard Status | Active |
| Tax Lot | 1028 |
| Legal Description | L-T-28 S-1A PH-1A-1 INDIGO PRESERVE PL-162/3 |
Interior Features
| Interior Amenities | Master Downstairs,Walk-in Closet(s),Entrance Foyer,Kitchen Island,Pantry,Walk-in Shower,Eat-in Kitchen,Smart Thermostat,Walk-In Closet(s) |
|---|---|
| Basement | None |
| Flooring | LVT/LVP,Carpet |
| Water Heater | Electric |
| Master Bed Level | Primary Living Area |
| Total Stories | 2 |
| Basement (Y/N) | No |
| Air Conditioning Y/N | Yes |
| Heating Y/N | Yes |
| Fireplace Y/N | No |
| Half Baths | 1 |
| Laundry Features | Laundry Room |
| Total Bedrooms | 4 |
| Attic Features | Access Only,Pull-Down Stairs |
| Entry Level | 1 |
| Room Type | Master Bedroom,Living Room,Dining Room,Dining Area,Bedroom 2,Bedroom 3,Bedroom 4,Loft |
| Unit Type | 4 Bedroom Or More |
| Total Baths | 3 |
| Living Area Range | 1600 - 1799 |
| SmokingYN | No |
Exterior Features
| Exterior Amenities | Cluster Mailboxes,End Unit |
|---|---|
| Exterior Finish | Vinyl Siding |
| Fencing | None |
| Parking Features | Garage Faces Front,Attached,Concrete,Garage Door Opener,Paved |
| Lot Features | Landscaped |
| Water Source | Public |
| Total Parking | 1.0 |
| Lot Size Area | 0.09 |
| Foundation Details | Slab |
| Spa | No |
| Building Area Total | 1763.0 |
| Lot Dimensions | See recorded plat |
| Lot Size Acres | 0.09 |
| Road Surface Type | Paved |
| Frontage Type | See Remarks |
| Waterfront Y/N | No |
| Road Frontage Type | Private Road,Maintained,Paved |
| Crops Included Y/N | No |
| Horse Y/N | No |
Amenities
- Foreclosure
- Views
- Short Sale
- New Construction
- Adult 55+
- Lease To Own
- No HOA Fees
- Furnished
- Pets
- Primary On Main
- Air Conditioning
- Seller Finance
- Green
- Fixer Upper
- Horse
- Golf
- Fireplace
- Deck
- Garage
- Basement
- Pool
Property vs Townhouse Average in 28451
Price
Year Built
Visits
In The Neighborhood
Just Listed
Leland
$ 299,900
1324 Suncrest Way
Leland, NC 28451
- Type
- Townhouse
- Size
- 1,428 SqFt
- Rooms
- 2 Beds + 2 Baths
Just Listed
Leland
$ 282,000
2152 Summer Cottage Way # 194
Leland, NC 28451
- Type
- Townhouse
- Size
- 1,588 SqFt
- Rooms
- 3 Beds + 2.5 Baths
Golf Course
Leland
$ 397,500
2965 Hatchers Run
Leland, NC 28451
- Type
- Townhouse
- Size
- 1,413 SqFt
- Rooms
- 3 Beds + 2 Baths
Eco Friendly
Leland
$ 289,000
2141 Southern Bayberry Lane Ne # Unit 38
Leland, NC 28451
- Type
- Townhouse
- Size
- 1,553 SqFt
- Rooms
- 3 Beds + 3 Baths
Reduced
Leland
$ 299,900
1099 Fryar Avenue # 97
Leland, NC 28451
- Type
- Townhouse
- Size
- 1,243 SqFt
- Rooms
- 3 Beds + 2 Baths
Primary On Main
Leland
$ 210,000
1021 Macklin Street
Leland, NC 28451
- Type
- Townhouse
- Size
- 1,100 SqFt
- Rooms
- 2 Beds + 2 Baths
Eco Friendly
Leland
$ 274,500
5333 Gladecress Drive # Unit 3501
Leland, NC 28451
- Type
- Townhouse
- Size
- 1,186 SqFt
- Rooms
- 3 Beds + 2 Baths
Golf Course
Leland
$ 310,000
1331 Arbor Ridge Way
Leland, NC 28451
- Type
- Townhouse
- Size
- 1,453 SqFt
- Rooms
- 2 Beds + 2 Baths
Golf Course
Leland
$ 323,000
221 Windchime Way
Leland, NC 28451
- Type
- Townhouse
- Size
- 1,447 SqFt
- Rooms
- 2 Beds + 2 Baths
New Construction
Leland
$ 309,900
1095 Fryar Avenue # 96
Leland, NC 28451
- Type
- Townhouse
- Size
- 1,243 SqFt
- Rooms
- 3 Beds + 2 Baths
New Construction
Leland
$ 281,090
5436 Mistflower Street # Lot 1029
Leland, NC 28451
- Type
- Townhouse
- Size
- 1,418 SqFt
- Rooms
- 3 Beds + 2.5 Baths
Reduced
Leland
$ 389,500
1140 Lillibridge Drive
Leland, NC 28451
- Type
- Townhouse
- Size
- 1,778 SqFt
- Rooms
- 3 Beds + 2 Baths
Primary On Main
Leland
$ 269,900
3222 Lobelia Lane
Leland, NC 28451
- Type
- Townhouse
- Size
- 1,503 SqFt
- Rooms
- 3 Beds + 2.5 Baths
 All information deemed reliable but not guaranteed. All properties are subject to prior sale, change or withdrawal. Neither listing broker(s) or information provider(s) shall be responsible for any typographical errors, misinformation, misprints and shall be held totally harmless. Listing(s) information is provided for consumer's personal, non-commercial use and may not be used for any purpose other than to identify prospective properties consumers may be interested in purchasing. The data relating
