
Price Reduction - Waterfront - Primary on Main






Address
722 S Paisley Court, Wilmington, NC
Price
$ 825,000
Property Attributes
- MLS#100598318
- TypeSingle Family
- Listing Status Active
- CountyNEW HANOVER
- CityWilmington
- AreaScottsdale
- NeighborhoodWilmington
- Zip28409
- StyleSingle Family Residence
- Year Built1998
- Taxes$ 4014
- Price$ 825,000
- Bedrooms5
- Full Bathrooms3
- Half Bathrooms0
- Sqr Footage3551
- Lot Size0.46 Acres
Data Source:
Cape Fear REALTORS® - NCRMLS
Property Description
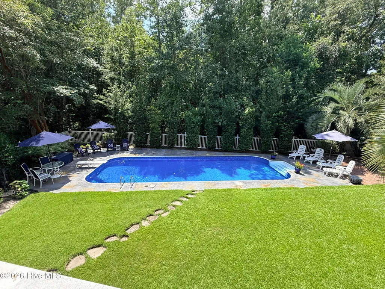
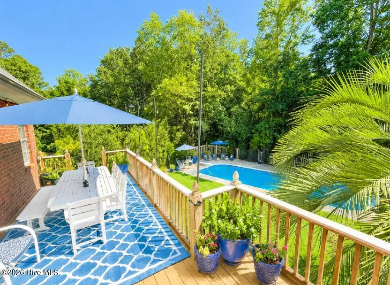
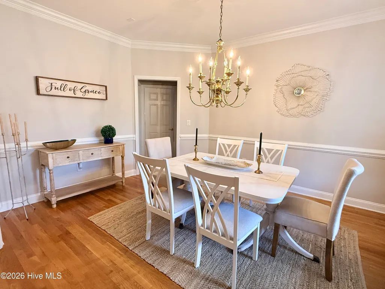
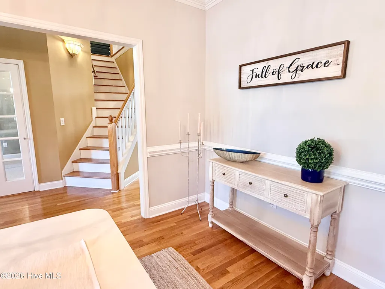
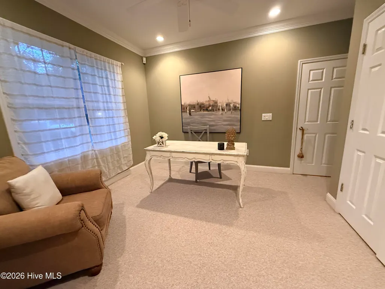
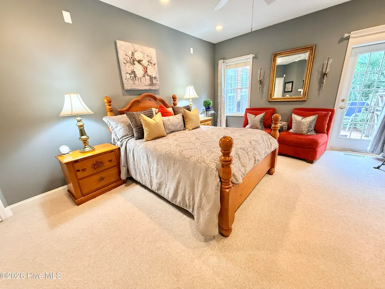
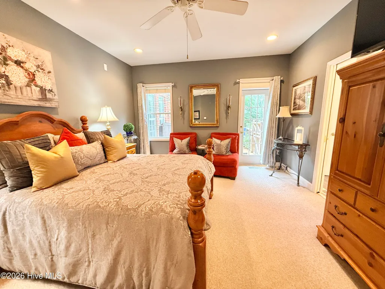
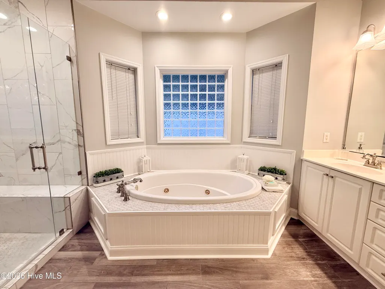
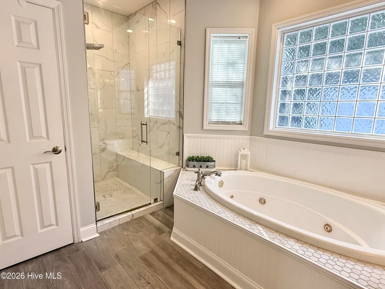
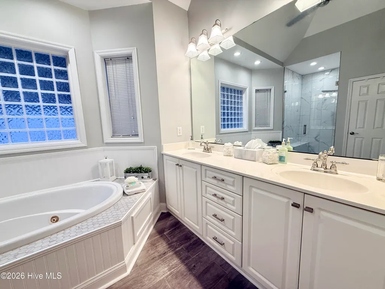
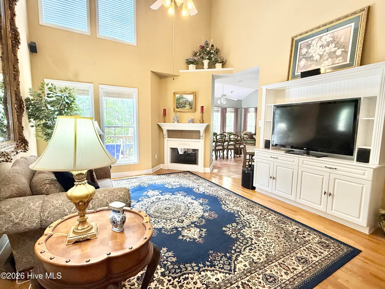
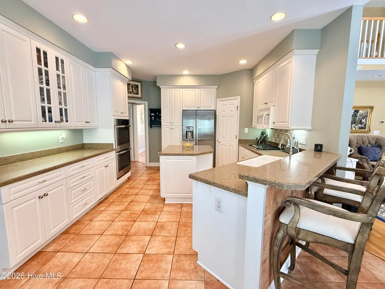
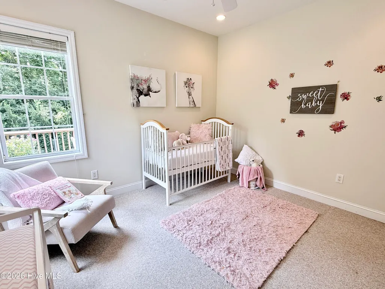
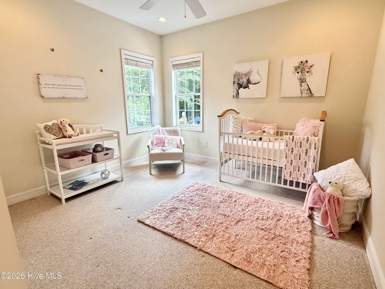
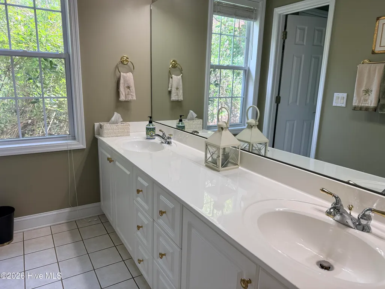
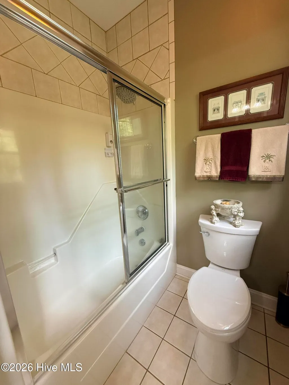
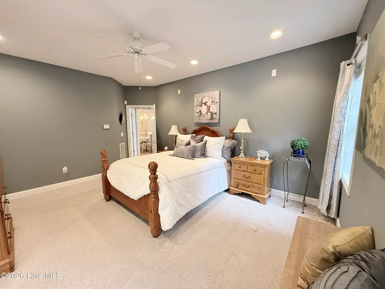
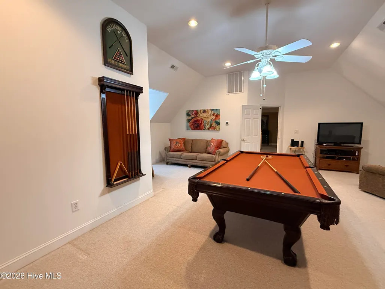
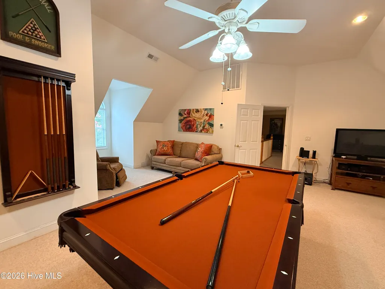
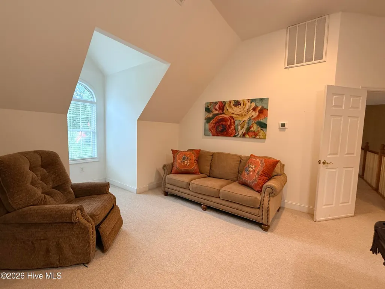
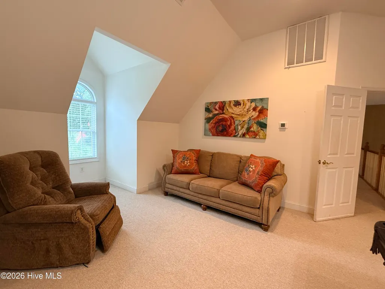
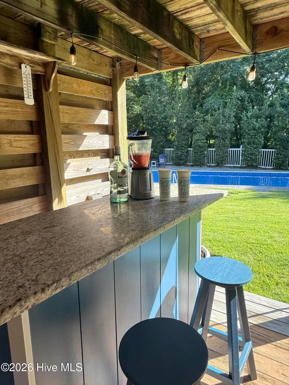
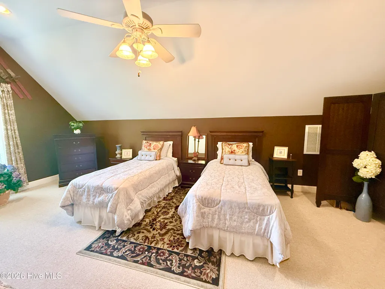
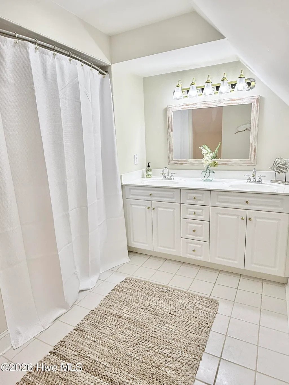
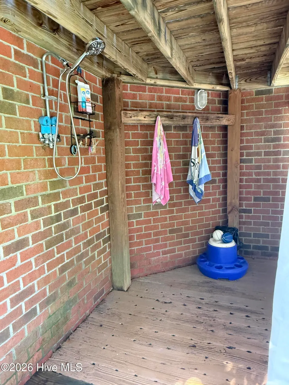
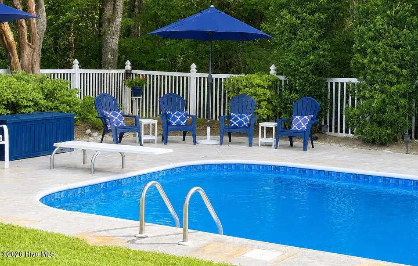
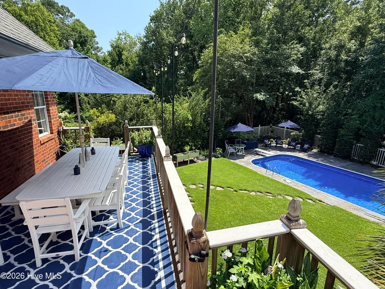
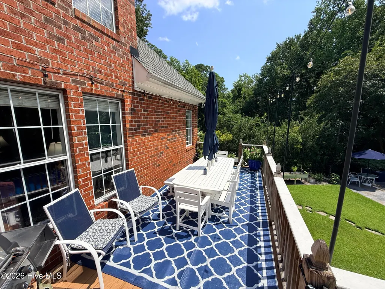
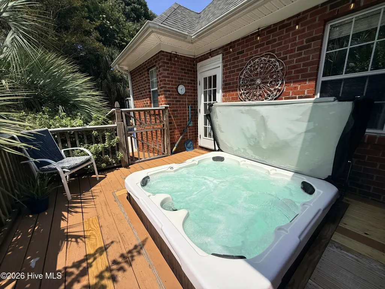
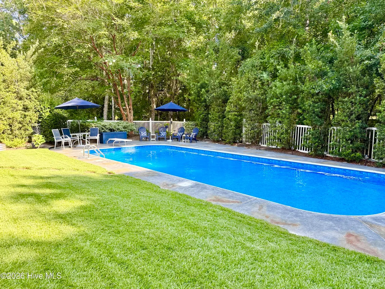
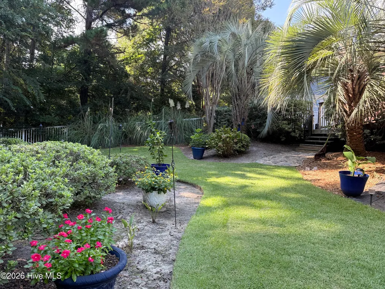
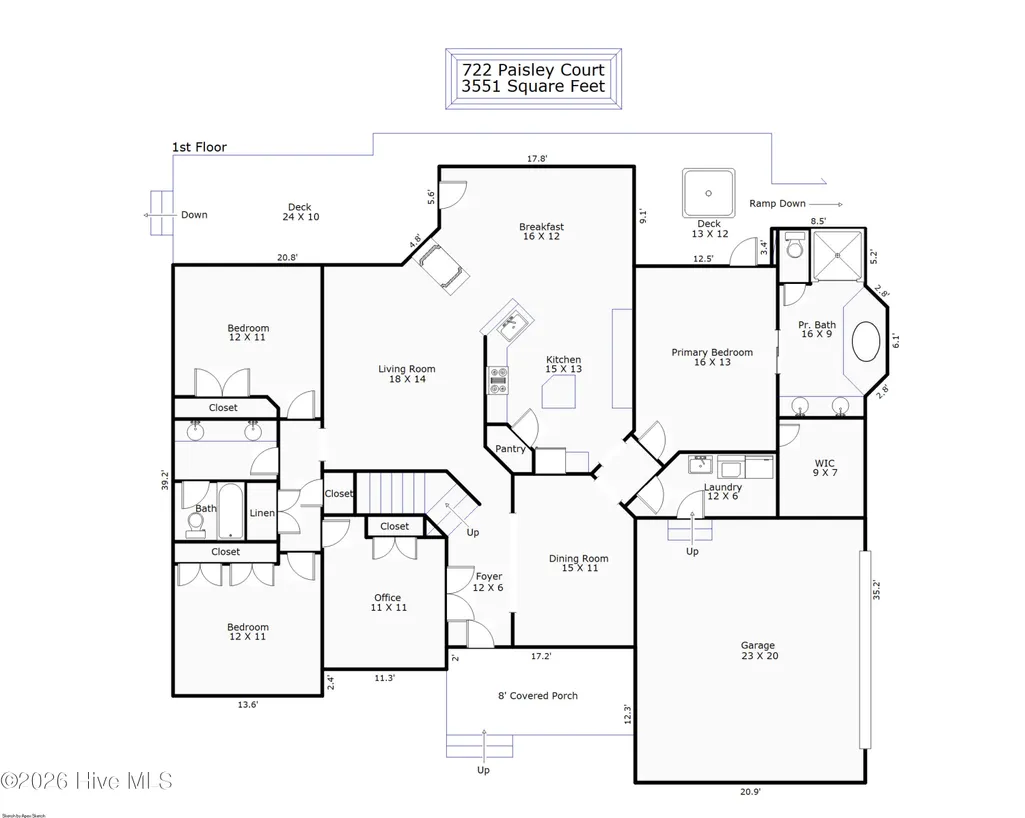
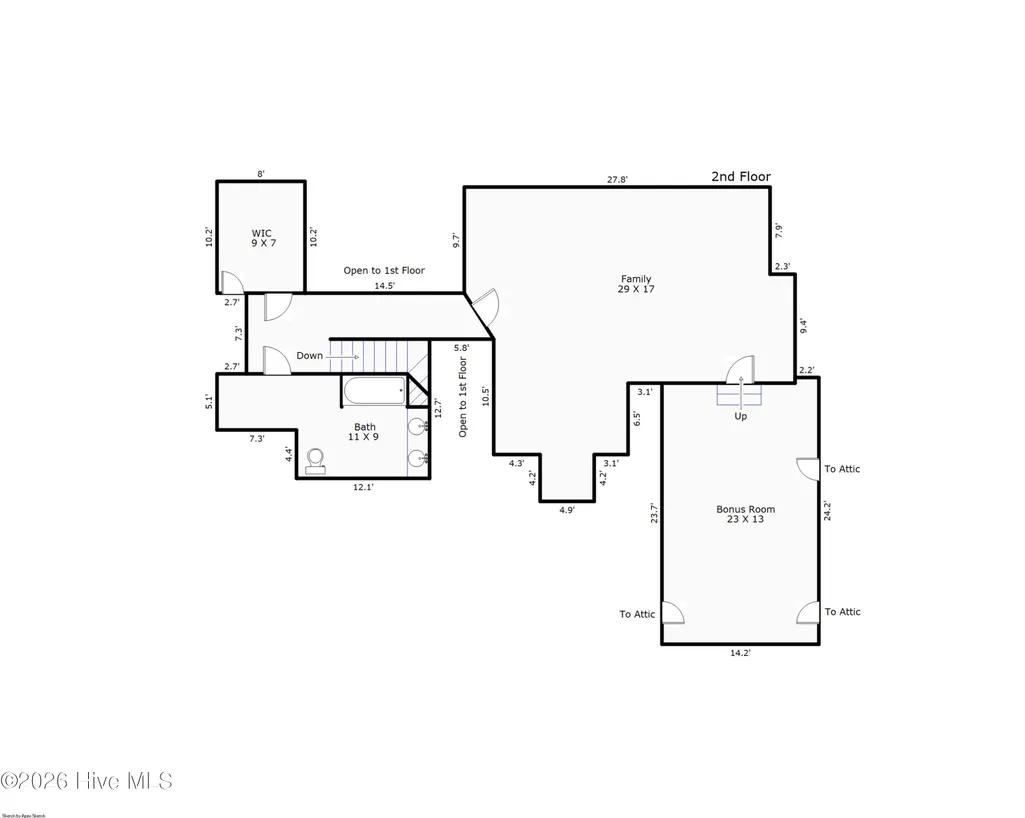
Private Tropical Paradise backing up to Nicholas Creek. Tucked away on an exceptionally private, bulkheaded lot along Nicholas Creek, 722 S. Paisley Court feels like your own tropical retreat--yet it's located in one of Wilmington's most sought-after school districts. Designed for both relaxed coastal living and unforgettable entertaining, this sprawling 4-5 bedroom, 3-bath home with a huge bonus room and office offers gathering spaces at every turn. Step outside and the backyard becomes the star of the show: a sparkling swimming pool, expansive lounge area, tiki bar, hot tub and outdoor dining space, all surrounded by lush privacy and peaceful nature sounds. It's the kind of backyard that makes staying home feel like a vacation. And you might just see a heron or two! And think Wilmington homes don't have basements? This comes mighty close. Come see this one! The unexpected lower-level space adds another dimension to an already interesting floor plan and offers tremendous possibilities for hobbies, storage or simply spreading out. Inside, soaring cathedral ceilings create an airy sense of space, while the large kitchen and adjoining breakfast room were made for gathering. There's room for a substantial dining table overlooking the pool, and a handsome two-sided fireplace with a stately mantle creates a warm focal point and connects the living spaces beautifully. The spacious primary suite features an updated bath, while multiple living and entertaining areas give everyone room to find their favorite spot. From morning coffee on the covered front porch to afternoons by the pool, cocktails at the tiki bar, dinner outdoors and evenings in the hot tub, this home is all about enjoying life and precious family time! Private. Spacious. Tropical. Unexpected. 722 S. Paisley Court isn't simply a house--it's a Wilmington lifestyle that's increasingly hard to find.
| Elementary School | Middle School | High School |
|---|---|---|
| Masonboro Elementary | Myrtle Grove Middle School | Hoggard High School |
| Price History | |
|---|---|
| 8/23/2026 | Listed $850,000 |
| 9/2/2026 | 3$825,000 |
General Features
| Living Area | 3551.0 |
|---|---|
| Heating | Fireplace(s),Electric,Forced Air |
| Cooling | Central Air |
| Utilities | Cable Available,Sewer Connected,Water Connected |
| Possession | Close Of Escrow,At Closing |
| Roof | Architectural Shingle |
| Appliances | Built-In Microwave,Refrigerator,Humidifier,Disposal,Dishwasher,Electric Range |
| Zoning | R-15 |
| Garage Spaces | 2.0 |
| Patio/Porch Features | Covered,Deck,Patio,Front Porch,Rear Porch |
| Pool Features | In Ground,Hot Tub,Private |
| Construction Materials | Brick,Brick Veneer,Vinyl Siding,Wood Frame |
| Year Built | 1998 |
| View | Creek,Creek/Stream |
| Levels | Two |
| Property Subtype | Single Family Residence |
| Tax Year | 2025 |
| Taxes | 4014.16 |
| Parcel Number | R07108-001-033-000 |
| Waterfront Features | Bulkhead |
| County | New Hanover |
| Operating Expense | 0.0 |
| New Construction | No |
| Property Type | Residential |
| In City Limits? (Y/N) | Yes |
| HOA | No |
| Attached Garage | Yes |
| Subdivision Name | Scottsdale |
| Garage Y/N | Yes |
| Total Rooms | 11 |
| Full Baths | 3 |
| Status | Active |
| Directions | South down College Rd to Left on Landsdowne. Left on Navajo Trail and right on Barksdale. Left on Shetland. Right on S. Paisley |
| High School | Hoggard |
| City | Wilmington |
| High School District | New Hanover |
| Lot Size Units | Acres |
| Lot Size Square Feet | 20038.0 |
| Carport Spaces | 0.0 |
| Carport Y/N | No |
| Elementary School | Masonboro Elementary |
| Property Attached Y/N | No |
| Land Lease Y/N | No |
| Home Warranty Y/N | No |
| Middle/Junior High School | Myrtle Grove |
| Lease Considered Y/N | No |
| Structure Type | Wood Frame,Stick Built |
| Living Area Units | Square Feet |
| Standard Status | Active |
| Tax Assessed Value | 682100 |
| Tax Lot | 15R |
| Legal Description | LOT 15R Scottsdale Subdivision |
Interior Features
| Interior Amenities | High Ceilings,Entrance Foyer,Mud Room,Solid Surface,Whirlpool,Kitchen Island,Ceiling Fan(s),Pantry,Walk-in Shower,Blinds/Shades,Eat-in Kitchen |
|---|---|
| Basement | Dirt Floor,Unfinished,Crawl Space,Walk-Out Access |
| Flooring | Carpet,Tile,Wood |
| Master Bed Level | Primary Living Area |
| Total Stories | 2 |
| Basement (Y/N) | No |
| Air Conditioning Y/N | Yes |
| Heating Y/N | Yes |
| Window Features | Thermal Windows |
| Fireplace Y/N | Yes |
| Laundry Features | Laundry Room |
| Total Bedrooms | 5 |
| Attic Features | Eave Storage |
| Entry Level | 1 |
| Room Type | Dining Room,Dining Area,Master Bedroom,Bedroom 2,Bedroom 3,Bedroom 4,Breakfast Room,Living Room,Family Room,Bedroom 5,Laundry |
| Unit Type | 4 Bedroom Or More |
| Total Baths | 3 |
| Living Area Range | 3500 - 3999 |
| SmokingYN | No |
Exterior Features
| Exterior Amenities | Irrigation System |
|---|---|
| Exterior Finish | Brick,Brick Veneer,Vinyl Siding |
| Fencing | Back Yard,Wood |
| Parking Features | Garage Faces Side,Concrete |
| Lot Features | Cul-De-Sac,Wooded,Bulkhead,Creek,Irregular Lot,Landscaped |
| Water Source | Community Water |
| Total Parking | 6.0 |
| Lot Size Area | 0.46 |
| Foundation Details | Raised,Crawl Space |
| Spa | No |
| Building Area Total | 3551.0 |
| Lot Dimensions | Irregular |
| Lot Size Acres | 0.46 |
| Road Surface Type | Paved |
| Frontage Type | Creek |
| Waterfront Y/N | Yes |
| Road Frontage Type | City Street,State Road,Paved |
| Crops Included Y/N | No |
| Horse Y/N | No |
Amenities
- Foreclosure
- Views
- Short Sale
- New Construction
- Adult 55+
- Lease To Own
- No HOA Fees
- Furnished
- Primary On Main
- Air Conditioning
- Seller Finance
- Green
- Fixer Upper
- Horse
- Golf
- Fireplace
- Deck
- Garage
- Basement
- Pool
Property vs Single Family Average in 28409
Price
Taxes
Year Built
Visits
In The Neighborhood
Open House
Wilmington
$ 335,000
7202 Konlack Court
Wilmington, NC 28411
- Type
- Single Family
- Size
- 1,202 SqFt
- Rooms
- 3 Beds + 2 Baths
Just Listed
Wilmington
$ 749,000
4309 Bythal Hill Circle
Wilmington, NC 28409
- Type
- Single Family
- Size
- 2,339 SqFt
- Rooms
- 4 Beds + 3 Baths
Just Listed
Wilmington
$ 350,000
320 Smallwood Court
Wilmington, NC 28411
- Type
- Single Family
- Size
- 1,299 SqFt
- Rooms
- 2 Beds + 2 Baths
Just Listed
Wilmington
$ 419,000
5302 Dandelion Drive
Wilmington, NC 28405
- Type
- Single Family
- Size
- 1,310 SqFt
- Rooms
- 3 Beds + 2 Baths
Just Listed
Wilmington
$ 498,500
4335 Myett Run
Wilmington, NC 28405
- Type
- Single Family
- Size
- 2,500 SqFt
- Rooms
- 5 Beds + 2.5 Baths
Just Listed
Wilmington
$ 615,000
738 George Trask Drive
Wilmington, NC 28405
- Type
- Single Family
- Size
- 1,558 SqFt
- Rooms
- 4 Beds + 2 Baths
Just Listed
Wilmington
$ 2,050,000
2024 Ashland Court
Wilmington, NC 28405
- Type
- Single Family
- Size
- 4,635 SqFt
- Rooms
- 4 Beds + 5.5 Baths
Just Listed
Wilmington
$ 619,470
8913 Peplow Place
Wilmington, NC 28411
- Type
- Single Family
- Size
- 2,580 SqFt
- Rooms
- 4 Beds + 3.5 Baths
Open House
Wilmington
$ 365,000
5416 Ibis Court
Wilmington, NC 28409
- Type
- Single Family
- Size
- 1,287 SqFt
- Rooms
- 3 Beds + 2 Baths
Just Listed
Wilmington
$ 574,900
432 Motts Forest Road
Wilmington, NC 28412
- Type
- Single Family
- Size
- 2,224 SqFt
- Rooms
- 4 Beds + 3 Baths
Just Listed
Wilmington
$ 310,000
1408 Rankin Street
Wilmington, NC 28401
- Type
- Single Family
- Size
- 1,098 SqFt
- Rooms
- 3 Beds + 1 Baths
Just Listed
Wilmington
$ 429,900
514 Plymouth Drive
Wilmington, NC 28405
- Type
- Single Family
- Size
- 1,242 SqFt
- Rooms
- 3 Beds + 2 Baths
Just Listed
Wilmington
$ 419,900
135 Disney Drive
Wilmington, NC 28409
- Type
- Single Family
- Size
- 1,525 SqFt
- Rooms
- 3 Beds + 2 Baths
 All information deemed reliable but not guaranteed. All properties are subject to prior sale, change or withdrawal. Neither listing broker(s) or information provider(s) shall be responsible for any typographical errors, misinformation, misprints and shall be held totally harmless. Listing(s) information is provided for consumer's personal, non-commercial use and may not be used for any purpose other than to identify prospective properties consumers may be interested in purchasing. The data relating
