
Primary on Main






Address
109 Remount Road, Goldsboro, NC
Price
$ 293,000
Property Attributes
- MLS#100597891
- TypeSingle Family
- Listing Status Active
- CountyWAYNE
- CityGoldsboro
- AreaWoodcroft
- NeighborhoodGoldsboro
- Zip27534
- StyleSingle Family Residence
- Year Built2002
- Taxes$ 1930
- Price$ 293,000
- Bedrooms3
- Full Bathrooms2
- Half Bathrooms0
- Sqr Footage1893
- Lot Size0.54 Acres
Data Source:
Cape Fear REALTORS® - NCRMLS
Property Description
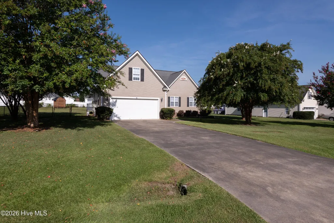
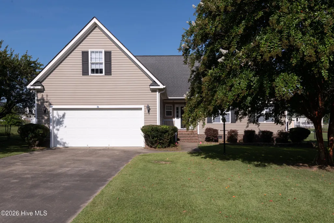
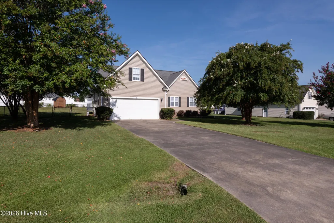
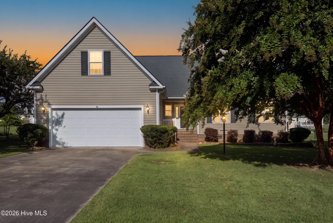
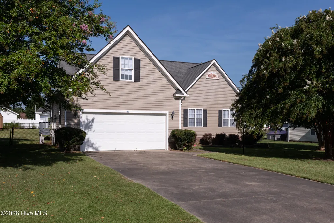
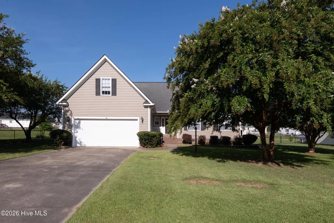
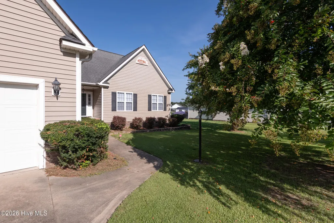
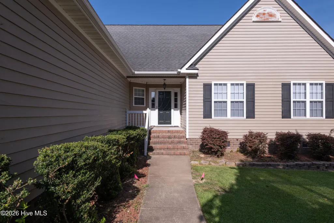
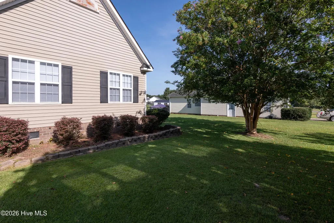
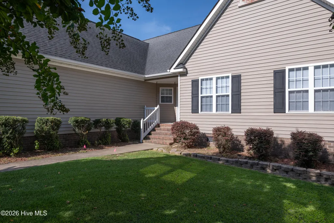
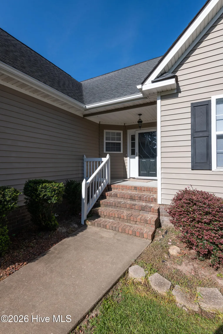
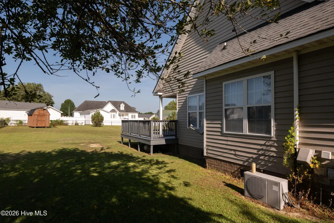
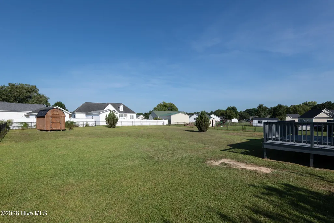
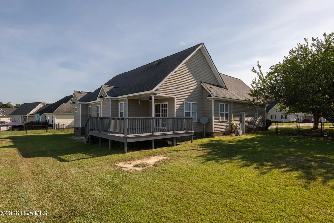
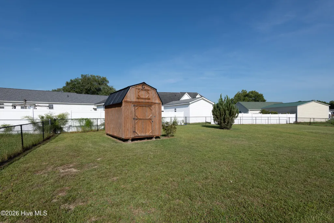
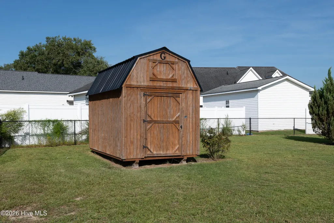
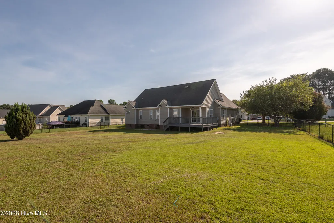
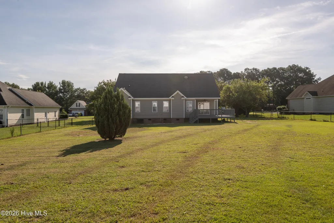
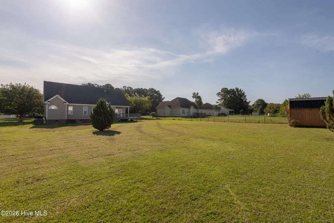
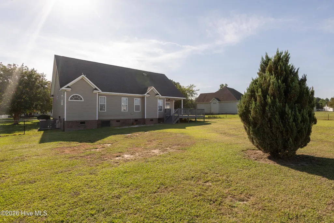
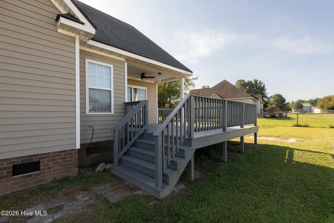
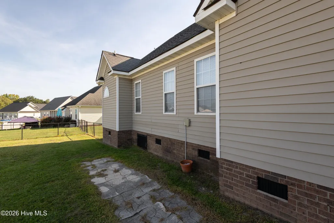
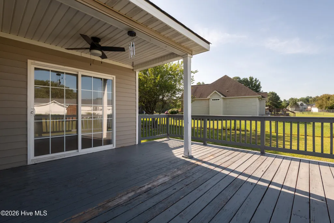
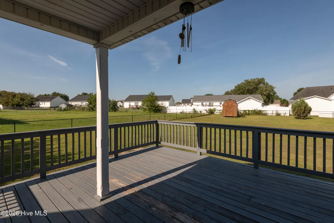
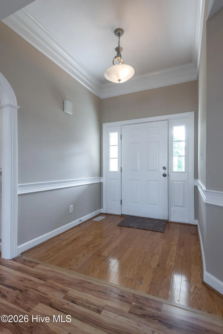
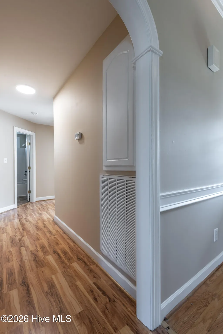
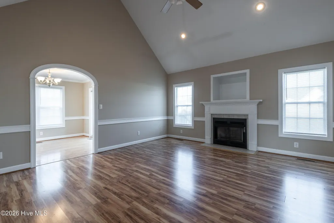
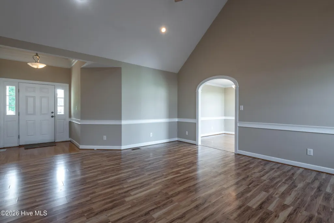
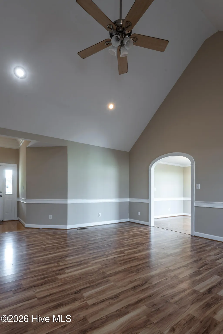
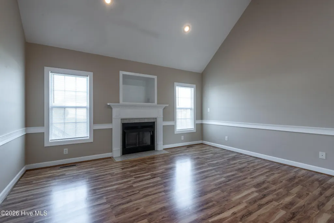
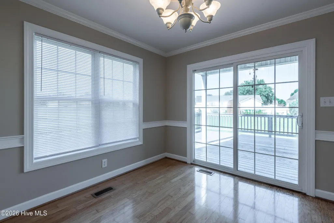
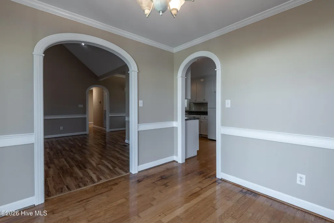
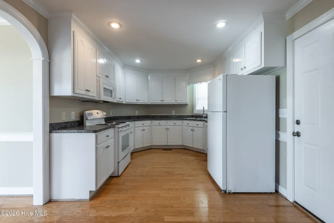
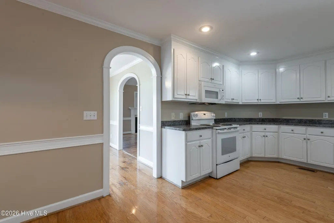
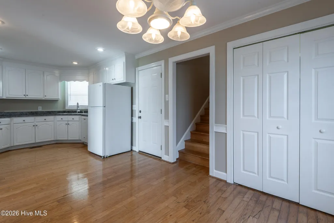
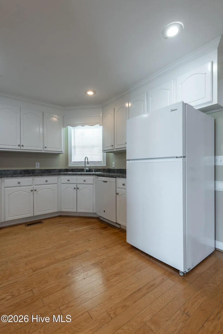
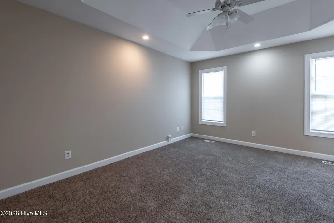
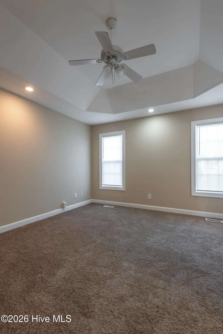
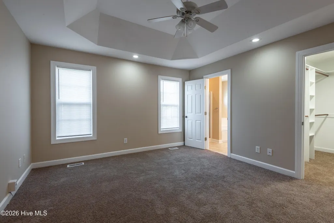
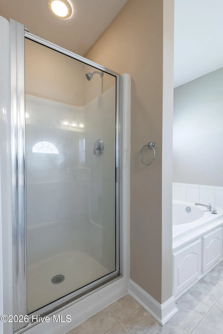
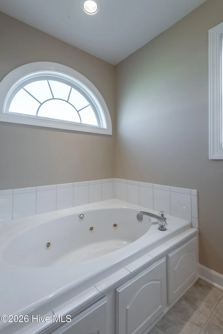
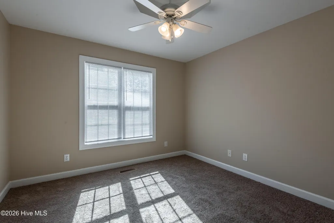
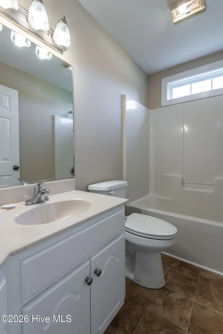
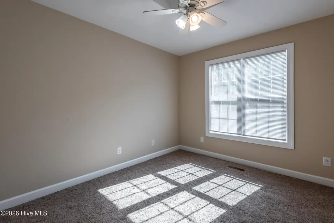
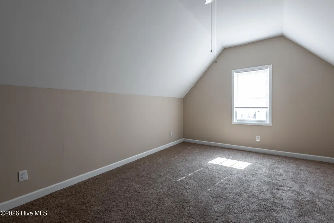
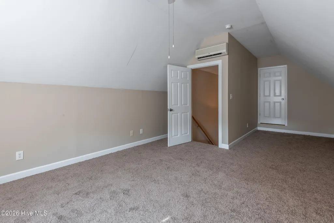
Fresh paint and carpet welcome you to this beautiful three bedroom 2 bath home in the Woodcroft subdivision with large bonus room over garage. All bedrooms are on main level. Nice open backyard with fence and good size storage shed.
| Elementary School | Middle School | High School |
|---|---|---|
| Northeast Elementary School | Norwayne Middle School | Charles Aycock High School |
| Price History | |
|---|---|
| 8/21/2026 | Listed $293,000 |
General Features
| Living Area | 1893.0 |
|---|---|
| Heating | Other,Electric,Forced Air |
| Cooling | Other,Central Air,Ceiling Fan(s) |
| Utilities | Water Connected |
| Possession | Close Of Escrow,At Closing |
| Roof | Architectural Shingle |
| Appliances | Electric Oven,Refrigerator,Dishwasher,Electric Range |
| Zoning | residential |
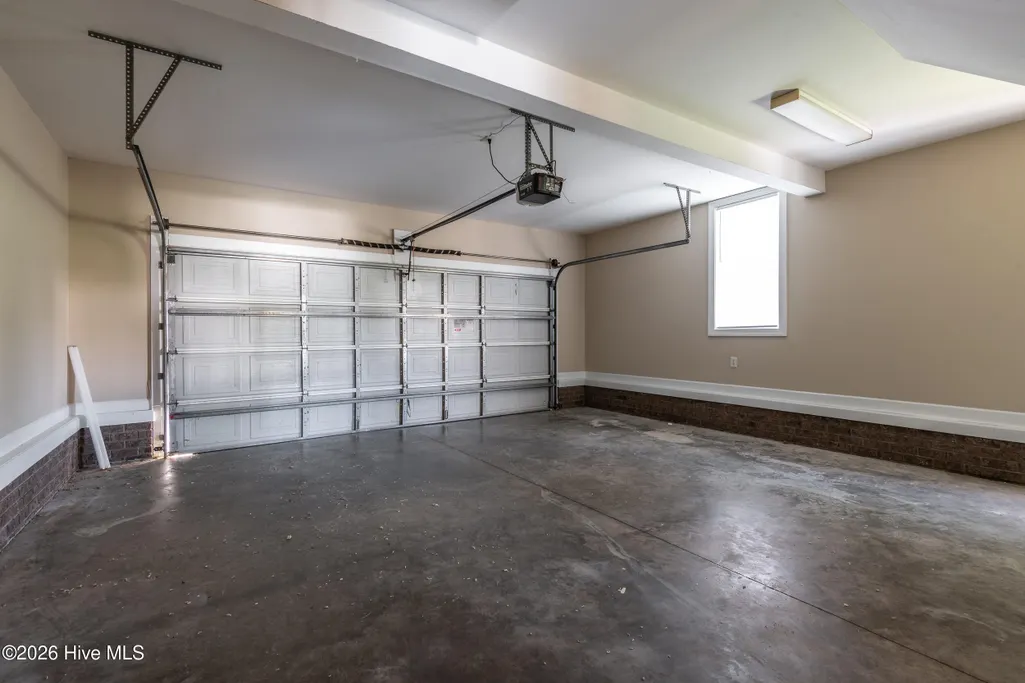
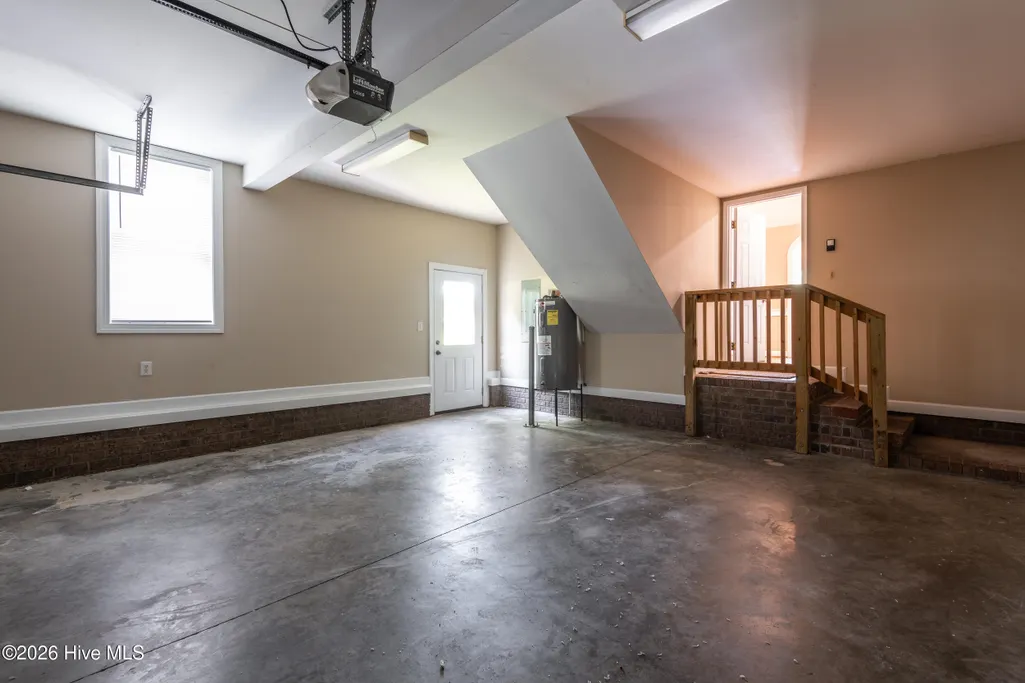
| Garage Spaces | 2.0 |
| Patio/Porch Features | Covered,Deck,Porch |
| Construction Materials | Vinyl Siding,Wood Frame |
| Year Built | 2002 |
| View | See Remarks |
| Levels | One and One Half |
| Property Subtype | Single Family Residence |
| Tax Year | 2025 |
| Taxes | 1930.32 |
| Parcel Number | 3632429063 |
| County | Wayne |
| Operating Expense | 0.0 |
| New Construction | No |
| Property Type | Residential |
| In City Limits? (Y/N) | No |
| HOA | No |
| Attached Garage | Yes |
| Subdivision Name | Woodcroft |
| Garage Y/N | Yes |
| Total Rooms | 7 |
| Full Baths | 2 |
| Status | Active |
| Directions | Head north on Wayne memorial drive and turn left on to Woodcroft Dr. After about .1 miles turn right on Johnson branch Rd. Take the next left on to remount Dr. Home is approximately .1 miles down |
| High School | Charles Aycock |
| City | Goldsboro |
| High School District | Wayne County Public Schools |
| Lot Size Units | Acres |
| Lot Size Square Feet | 23522.0 |
| Carport Spaces | 0.0 |
| Carport Y/N | No |
| Elementary School | Northeast |
| Property Attached Y/N | No |
| Land Lease Y/N | No |
| Home Warranty Y/N | No |
| Middle/Junior High School | Norwayne |
| Lease Considered Y/N | No |
| Structure Type | Wood Frame,Stick Built |
| Living Area Units | Square Feet |
| Standard Status | Active |
| Tax Assessed Value | 270200 |
| Legal Description | Deed ref 3063/361 Wayne County registry |
Interior Features
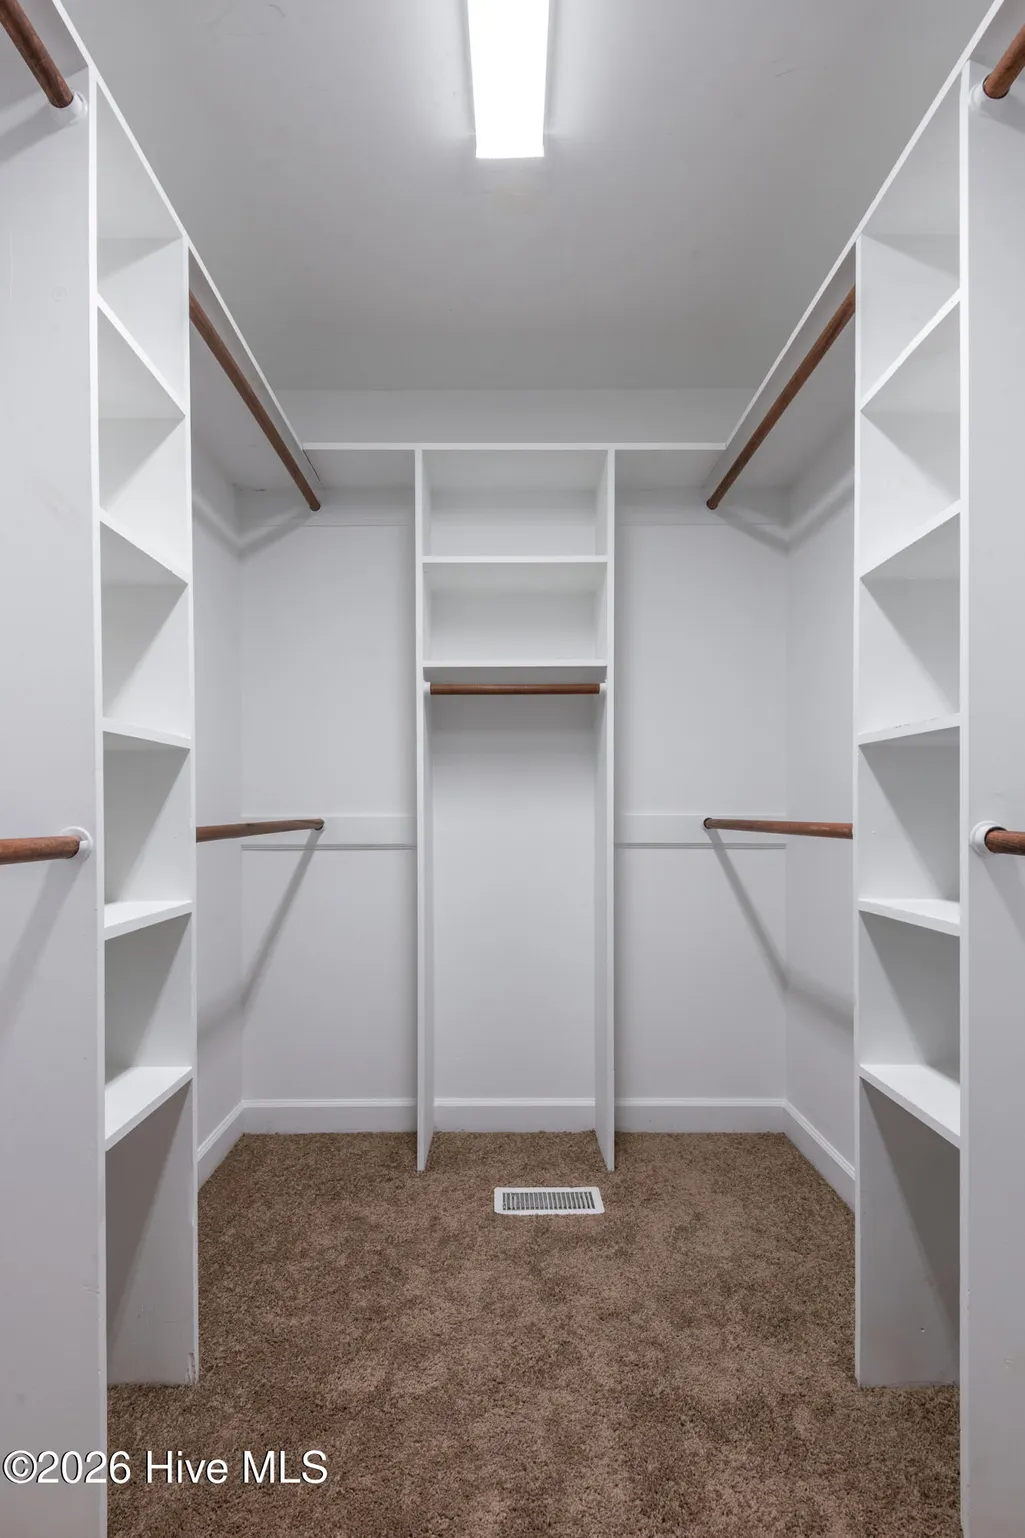
| Interior Amenities | Master Downstairs,Walk-in Closet(s),Vaulted Ceiling(s),Ceiling Fan(s),Blinds/Shades,Eat-in Kitchen,Walk-In Closet(s) |
|---|---|
| Flooring | Carpet,Laminate |
| Furnished Y/N | Unfurnished |
| Water Heater | Electric |
| Master Bed Level | Primary Living Area |
| Total Stories | 2 |
| Basement (Y/N) | No |
| Air Conditioning Y/N | Yes |
| Heating Y/N | Yes |
| Window Features | Thermal Windows |
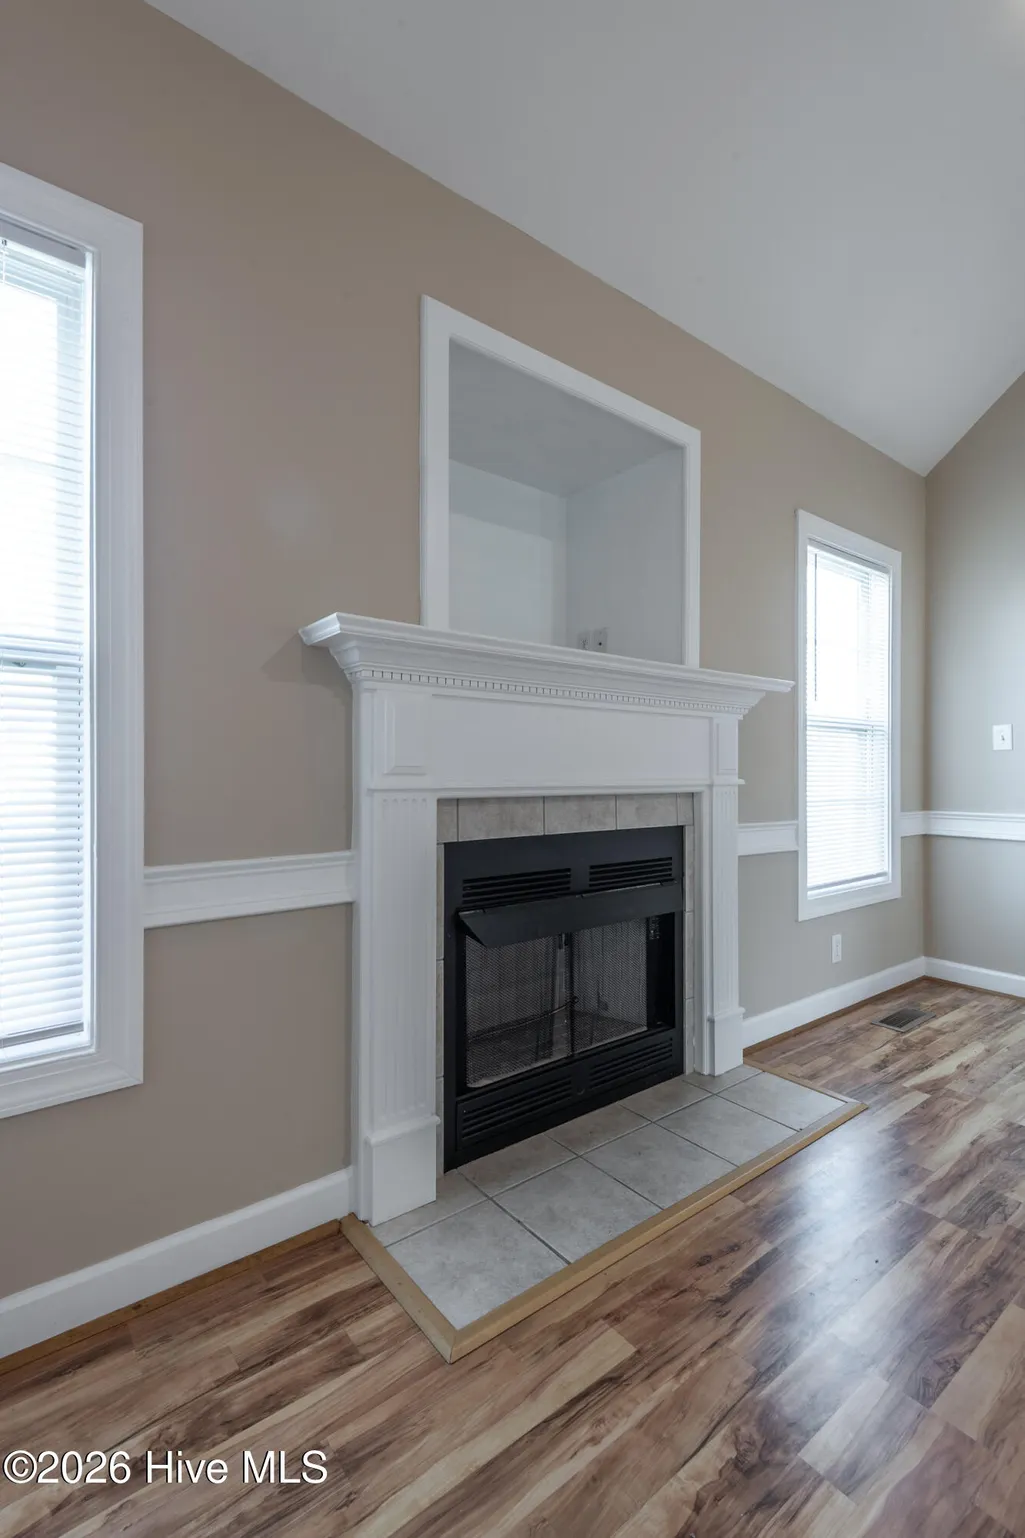
| Fireplace Y/N | Yes |
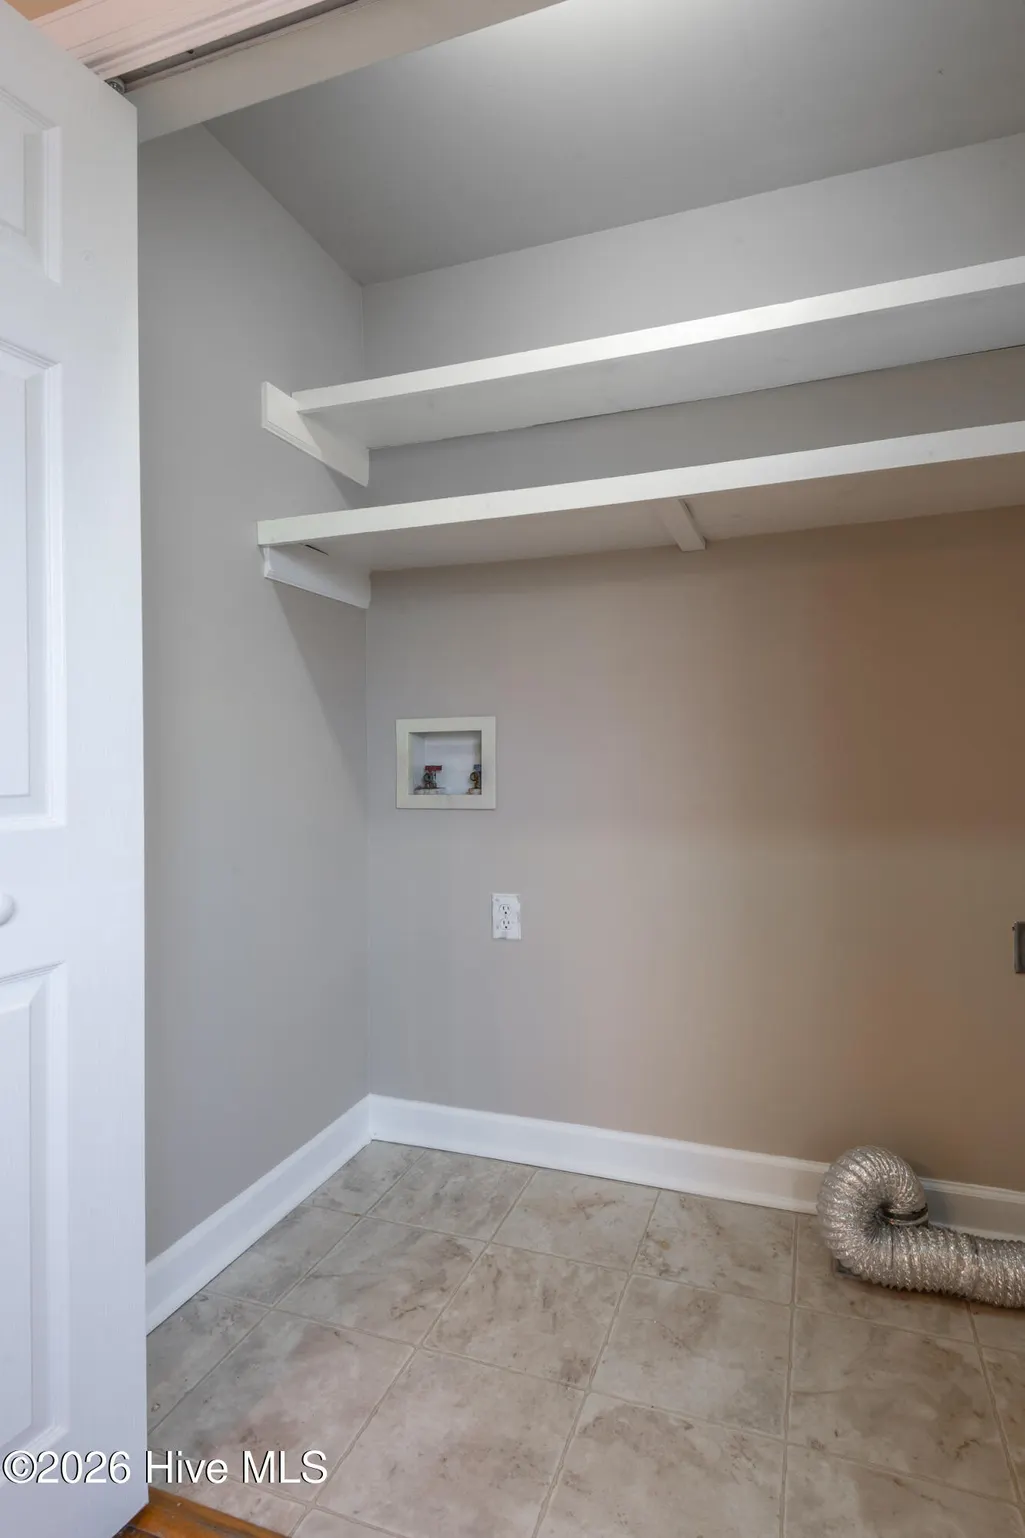
| Laundry Features | Dryer Hookup,Washer Hookup,Laundry Closet |
| Total Bedrooms | 3 |
| Entry Level | 1 |
| Room Type | Living Room,Dining Area,Bedroom 1,Bedroom 2,Bedroom 3,Bathroom 1,Bathroom 2 |
| Total Baths | 2 |
| Living Area Range | 1800 - 1999 |
| SmokingYN | No |
Exterior Features
| Exterior Finish | Vinyl Siding |
|---|---|
| Fencing | Chain Link,Back Yard |
| Parking Features | Garage Faces Front,Concrete,Garage Door Opener,Off Street,Garage |
| Water Source | County Water |
| Total Parking | 2.0 |
| Lot Size Area | 0.54 |
| Foundation Details | Brick/Mortar |
| Spa | No |
| Building Area Total | 1893.0 |
| Lot Dimensions | 54.9x46.8x222.7x63.7x51.1x207.7 |
| Lot Size Acres | 0.54 |
| Frontage Type | See Remarks |
| Waterfront Y/N | No |
| Road Frontage Type | Asphalt |
| Crops Included Y/N | No |
| Horse Y/N | No |
Amenities
- Foreclosure
- Views
- Short Sale
- New Construction
- Adult 55+
- Lease To Own
- No HOA Fees
- Furnished
- Primary On Main
- Air Conditioning
- Seller Finance
- Green
- Fixer Upper
- Horse
- Golf
- Fireplace
- Deck
- Garage
- Basement
- Pool
Property vs Single Family Average in 27534
Price
Taxes
Year Built
Visits
In The Neighborhood
Golf Course
Goldsboro
$ 1,625,000
710 Lake Shore Drive
Goldsboro, NC 27534
- Type
- Single Family
- Size
- 4,982 SqFt
- Rooms
- 4 Beds + 4.5 Baths
Reduced
Goldsboro
$ 159,000
1003 S Best Street
Goldsboro, NC 27530
- Type
- Single Family
- Size
- 1,396 SqFt
- Rooms
- 3 Beds + 1.5 Baths
Primary On Main
Goldsboro
$ 67,000
440 E Elm Street
Goldsboro, NC 27530
- Type
- Single Family
- Size
- 888 SqFt
- Rooms
- 2 Beds + 1 Baths
Primary On Main
Goldsboro
$ 354,900
103 Cedric Court
Goldsboro, NC 27530
- Type
- Single Family
- Size
- 2,832 SqFt
- Rooms
- 3 Beds + 2.5 Baths
 All information deemed reliable but not guaranteed. All properties are subject to prior sale, change or withdrawal. Neither listing broker(s) or information provider(s) shall be responsible for any typographical errors, misinformation, misprints and shall be held totally harmless. Listing(s) information is provided for consumer's personal, non-commercial use and may not be used for any purpose other than to identify prospective properties consumers may be interested in purchasing. The data relating
