
Price Reduction - Primary on Main



Address
122 Candlewood Drive, Wilmington, NC
Price
$ 335,000
Property Attributes
- MLS#100596291
- TypeSingle Family
- Listing Status Active
- CountyNEW HANOVER
- CityWilmington
- AreaSmith Creek
- NeighborhoodWilmington
- Zip28411
- StyleSingle Family Residence
- Year Built1980
- Taxes$ 1121
- Price$ 335,000
- Bedrooms3
- Full Bathrooms2
- Half Bathrooms0
- Sqr Footage1145
- Lot Size0.23 Acres
Data Source:
Cape Fear REALTORS® - NCRMLS
Property Description
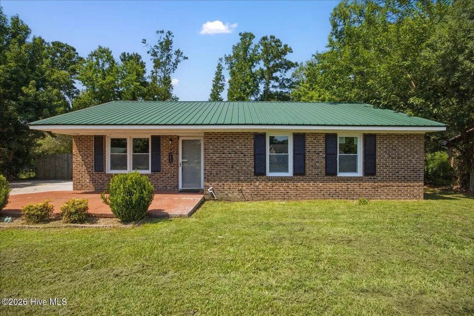
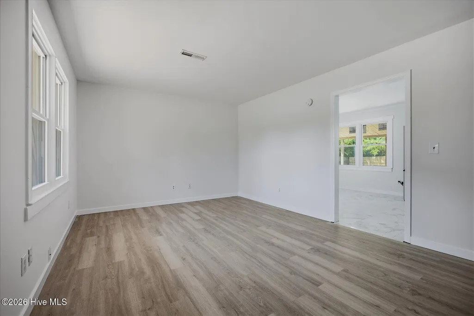
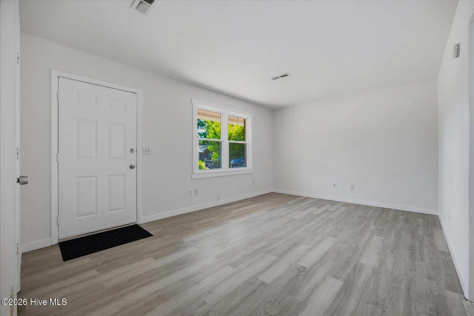
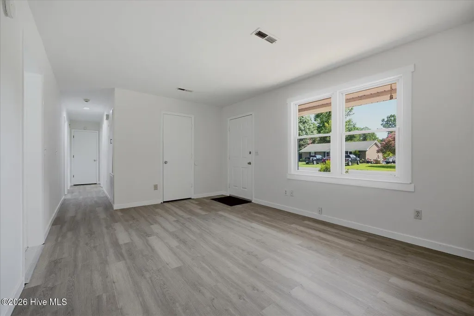
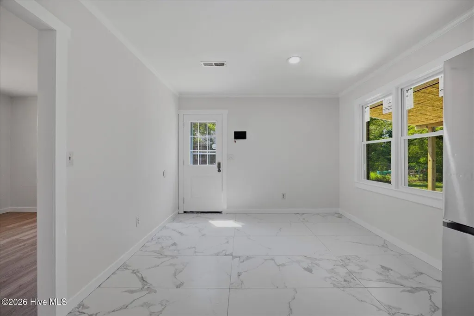
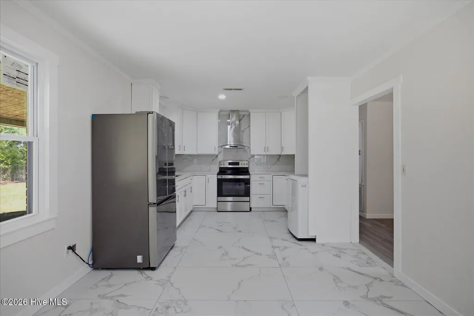
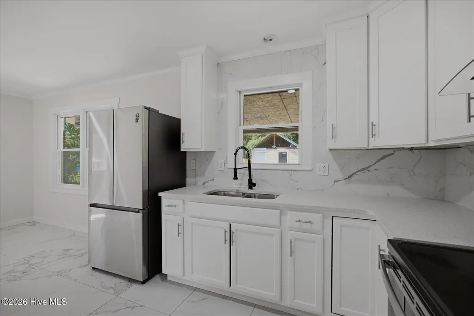
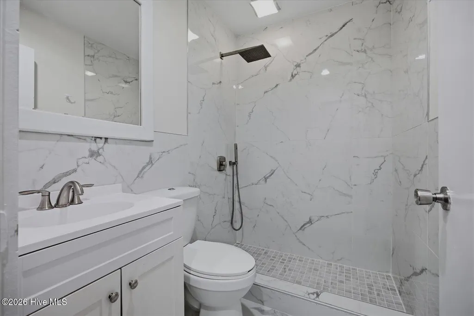
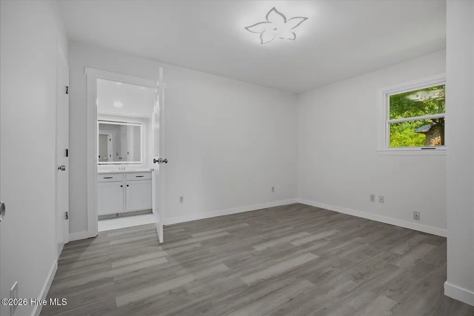
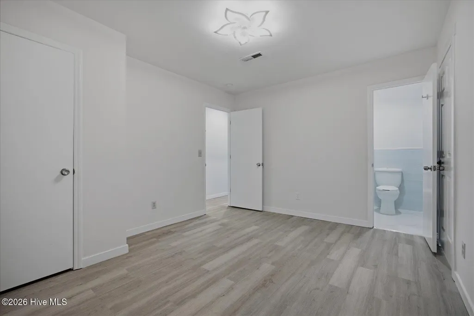
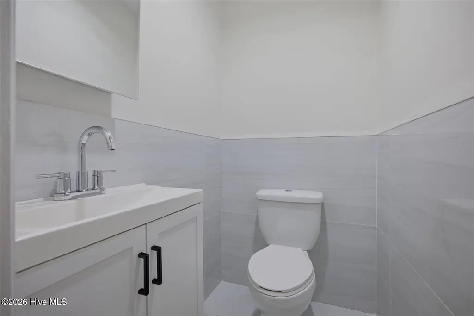
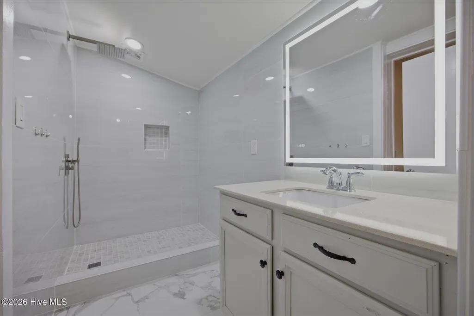
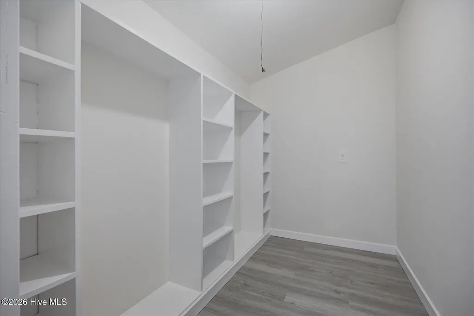
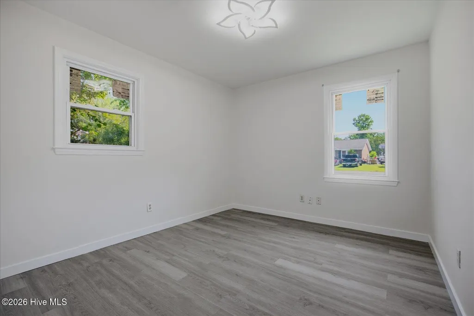
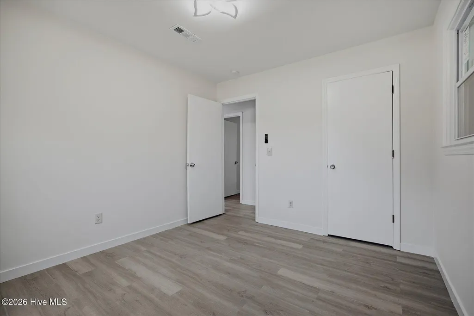
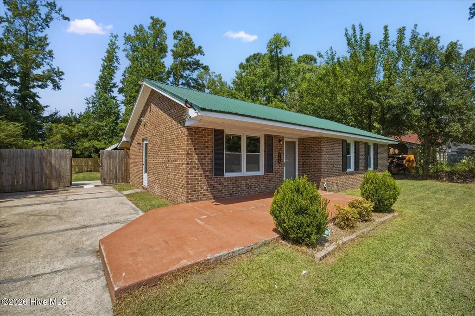
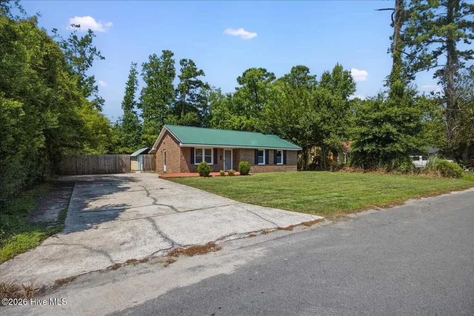
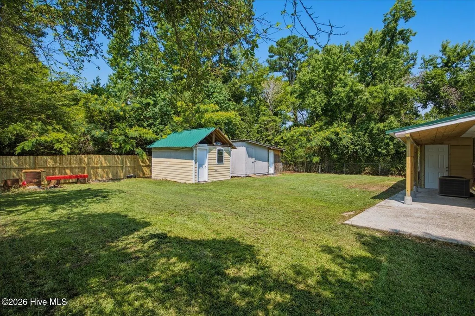
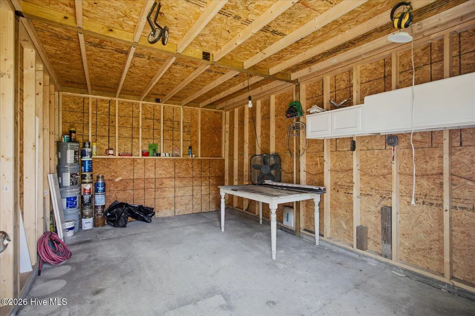
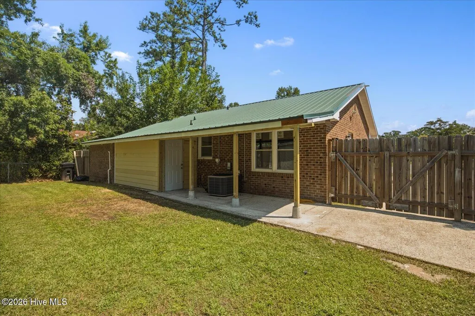
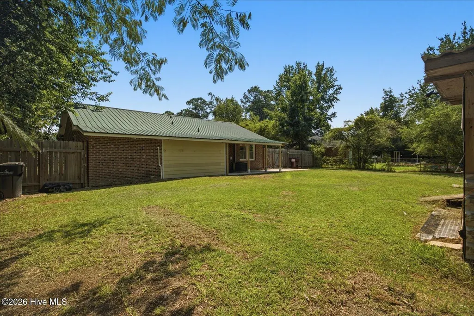
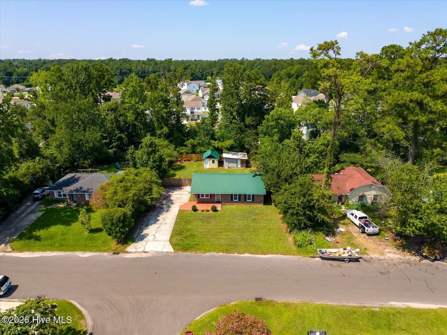
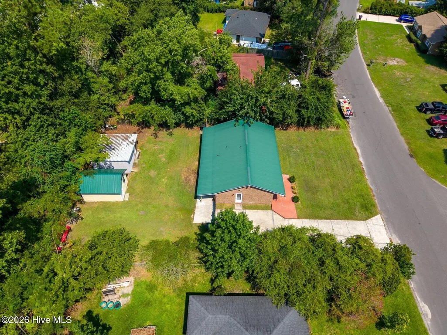
Welcome to 122 Candlewood Dr, a beautifully renovated 3-bedroom home offering modern updates, comfortable living, and a convenient location! Step inside to find new flooring and fresh, inviting spaces designed to make this home truly move-in ready. The updated bathrooms are a standout, featuring beautifully tiled walk-in showers with a rainfall showerhead- a relaxing retreat at the end of the day. Outside, enjoy the benefits of a fenced-in backyard, offering privacy and plenty of space for outdoor entertaining, pets, gardening, or simply enjoying the Carolina sunshine. A metal roof adds another desirable feature to this already-updated home. Location is a major plus! Situated in the Smith Creek/Murraysville area, this home puts you close to shopping, restaurants, schools, and everyday conveniences, including quick access to 40. Whether you're a first-time buyer, downsizing, or looking for a move-in-ready home in Wilmington, this property offers a fantastic combination of modern updates, outdoor space, and location. Come see everything this home has to offer--you may have just found your new Wilmington home!
| Elementary School | Middle School | High School |
|---|---|---|
| Murrayville Elementary School | Trask Middle School | Laney High School |
| Price History | |
|---|---|
| 8/14/2026 | Listed $350,000 |
| 9/3/2026 | 5$335,000 |
General Features
| Living Area | 1145.0 |
|---|---|
| Heating | Electric,Forced Air |
| Cooling | Central Air |
| Utilities | Sewer Connected,Water Connected |
| Possession | Close Of Escrow,At Closing |
| Roof | Metal |
| Appliances | Vented Exhaust Fan,Refrigerator,Electric Range |
| Zoning | R-10 |
| Patio/Porch Features | Patio |
| Construction Materials | Brick,Brick Veneer,Wood Frame |
| Year Built | 1980 |
| View | See Remarks |
| Levels | One |
| Property Subtype | Single Family Residence |
| Tax Year | 2025 |
| Taxes | 1121.12 |
| Parcel Number | R03509-001-001-000 |
| County | New Hanover |
| Operating Expense | 0.0 |
| New Construction | No |
| Property Type | Residential |
| In City Limits? (Y/N) | No |
| HOA | No |
| Attached Garage | No |
| Subdivision Name | Smith Creek |
| Garage Y/N | No |
| Total Rooms | 6 |
| Full Baths | 2 |
| Status | Active |
| Directions | Head north on 40; take exit 420B; right onto Murrayville Rd; right onto Candlewood Dr; home is on the right |
| High School | Laney |
| City | Wilmington |
| High School District | New Hanover |
| Lot Size Units | Acres |
| Lot Size Square Feet | 10019.0 |
| Carport Spaces | 0.0 |
| Carport Y/N | No |
| Elementary School | Murrayville |
| Property Attached Y/N | No |
| Land Lease Y/N | No |
| Home Warranty Y/N | No |
| Middle/Junior High School | Trask |
| Lease Considered Y/N | No |
| Structure Type | Wood Frame,Stick Built |
| Living Area Units | Square Feet |
| Standard Status | Active |
| Tax Assessed Value | 296200 |
| Tax Lot | 5 |
| Legal Description | Lot 5 Blk H Smith Creek |
Interior Features
| Interior Amenities | Walk-in Closet(s),Walk-in Shower,Walk-In Closet(s) |
|---|---|
| Master Bed Level | Primary Living Area |
| Total Stories | 1 |
| Basement (Y/N) | No |
| Air Conditioning Y/N | Yes |
| Heating Y/N | Yes |
| Fireplace Y/N | No |
| Total Bedrooms | 3 |
| Entry Level | 1 |
| Room Type | Master Bedroom,Bedroom 2,Bedroom 3,Living Room,Dining Area,Dining Room |
| Total Baths | 2 |
| Living Area Range | 1000 - 1199 |
| SmokingYN | No |
Exterior Features
| Exterior Finish | Brick,Brick Veneer |
|---|---|
| Fencing | Back Yard,Wood |
| Parking Features | Concrete,Paved |
| Water Source | Public |
| Total Parking | 0.0 |
| Lot Size Area | 0.23 |
| Foundation Details | Slab |
| Spa | No |
| Building Area Total | 1145.0 |
| Lot Dimensions | 80 x 125 |
| Lot Size Acres | 0.23 |
| Road Surface Type | Paved |
| Frontage Type | See Remarks |
| Waterfront Y/N | No |
| Road Frontage Type | Paved |
| Crops Included Y/N | No |
| Horse Y/N | No |
Amenities
- Foreclosure
- Views
- Short Sale
- New Construction
- Adult 55+
- Lease To Own
- No HOA Fees
- Furnished
- Primary On Main
- Air Conditioning
- Seller Finance
- Green
- Fixer Upper
- Horse
- Golf
- Fireplace
- Deck
- Garage
- Basement
- Pool
Property vs Single Family Average in 28411
Price
Taxes
Year Built
Visits
In The Neighborhood
Just Listed
Wilmington
$ 489,000
145 N Farmhouse Drive # Lot 92
Wilmington, NC 28411
- Type
- Single Family
- Size
- 2,490 SqFt
- Rooms
- 5 Beds + 3 Baths
Just Listed
Wilmington
$ 750,000
8117 Mason Ridge Lane
Wilmington, NC 28409
- Type
- Single Family
- Size
- 3,204 SqFt
- Rooms
- 4 Beds + 3.5 Baths
Just Listed
Wilmington
$ 399,999
130 Patalanda Road
Wilmington, NC 28409
- Type
- Single Family
- Size
- 1,308 SqFt
- Rooms
- 2 Beds + 1.5 Baths
Open House
Wilmington
$ 335,000
7202 Konlack Court
Wilmington, NC 28411
- Type
- Single Family
- Size
- 1,202 SqFt
- Rooms
- 3 Beds + 2 Baths
Just Listed
Wilmington
$ 749,000
4309 Bythal Hill Circle
Wilmington, NC 28409
- Type
- Single Family
- Size
- 2,339 SqFt
- Rooms
- 4 Beds + 3 Baths
Just Listed
Wilmington
$ 350,000
320 Smallwood Court
Wilmington, NC 28411
- Type
- Single Family
- Size
- 1,299 SqFt
- Rooms
- 2 Beds + 2 Baths
Just Listed
Wilmington
$ 419,000
5302 Dandelion Drive
Wilmington, NC 28405
- Type
- Single Family
- Size
- 1,310 SqFt
- Rooms
- 3 Beds + 2 Baths
Just Listed
Wilmington
$ 498,500
4335 Myett Run
Wilmington, NC 28405
- Type
- Single Family
- Size
- 2,500 SqFt
- Rooms
- 5 Beds + 2.5 Baths
Just Listed
Wilmington
$ 615,000
738 George Trask Drive
Wilmington, NC 28405
- Type
- Single Family
- Size
- 1,558 SqFt
- Rooms
- 4 Beds + 2 Baths
Open House
Wilmington
$ 365,000
5416 Ibis Court
Wilmington, NC 28409
- Type
- Single Family
- Size
- 1,287 SqFt
- Rooms
- 3 Beds + 2 Baths
Just Listed
Wilmington
$ 2,050,000
2024 Ashland Court
Wilmington, NC 28405
- Type
- Single Family
- Size
- 4,635 SqFt
- Rooms
- 4 Beds + 5.5 Baths
Just Listed
Wilmington
$ 619,470
8913 Peplow Place
Wilmington, NC 28411
- Type
- Single Family
- Size
- 2,580 SqFt
- Rooms
- 4 Beds + 3.5 Baths
Just Listed
Wilmington
$ 574,900
432 Motts Forest Road
Wilmington, NC 28412
- Type
- Single Family
- Size
- 2,224 SqFt
- Rooms
- 4 Beds + 3 Baths
 All information deemed reliable but not guaranteed. All properties are subject to prior sale, change or withdrawal. Neither listing broker(s) or information provider(s) shall be responsible for any typographical errors, misinformation, misprints and shall be held totally harmless. Listing(s) information is provided for consumer's personal, non-commercial use and may not be used for any purpose other than to identify prospective properties consumers may be interested in purchasing. The data relating
