
Primary on Main























Address
53 Ballast Point Road, Hampstead, NC
Price
$ 1,499,000
Property Attributes
- MLS#100595898
- TypeSingle Family
- Listing Status Active
- CountyPENDER
- CityHampstead
- AreaSloop Point Plantation
- NeighborhoodHampstead
- Zip28443
- StyleSingle Family Residence
- Year Built2018
- Taxes$ 5316
- Price$ 1,499,000
- Bedrooms5
- Full Bathrooms4
- Half Bathrooms1
- Sqr Footage4035
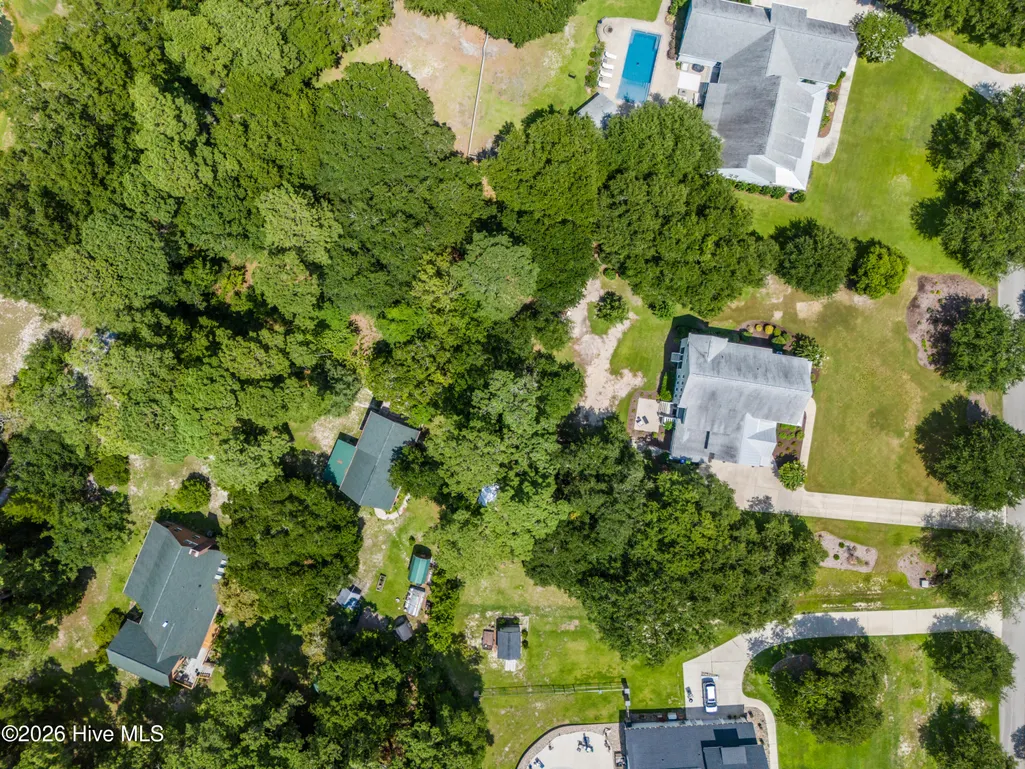
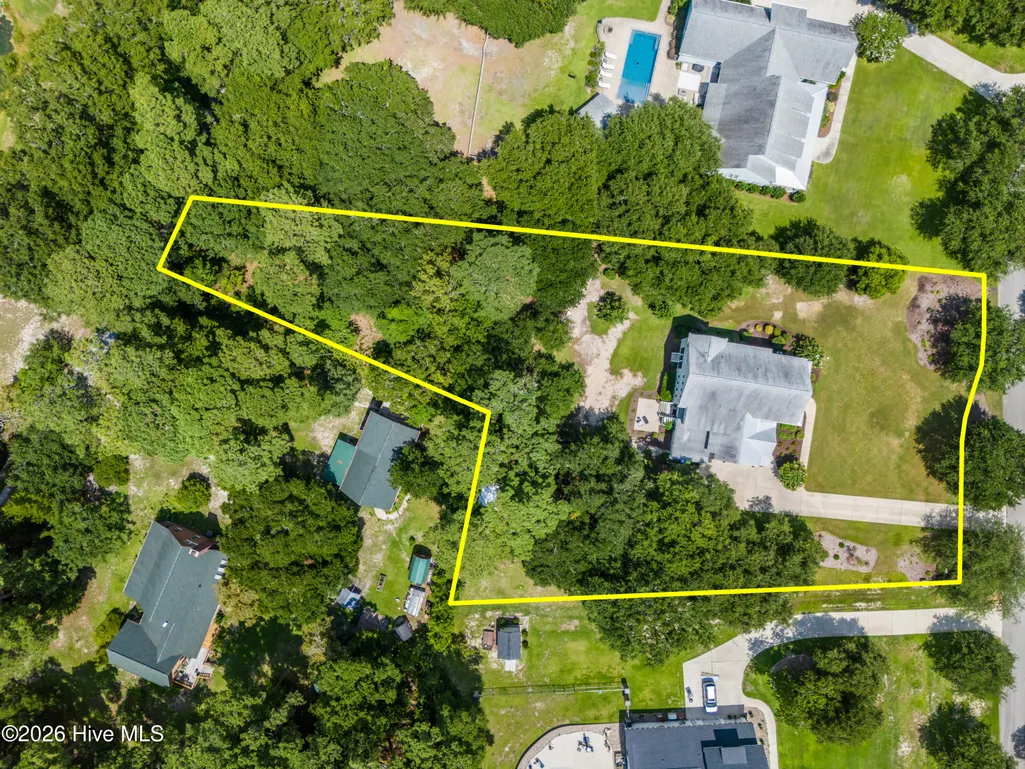
- Lot Size1.15 Acres
Data Source:
Cape Fear REALTORS® - NCRMLS
Property Description
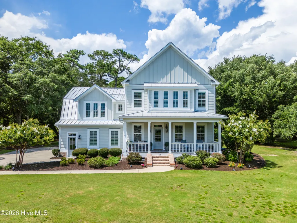
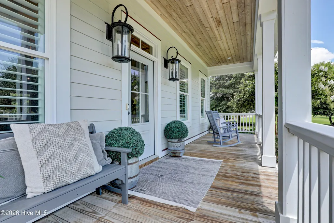
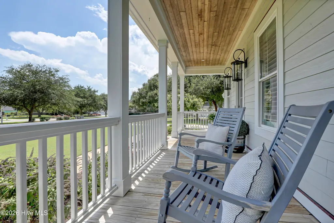
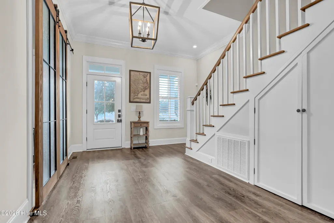
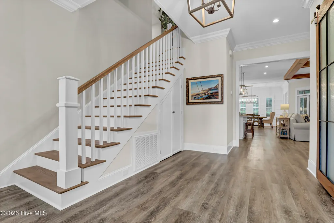
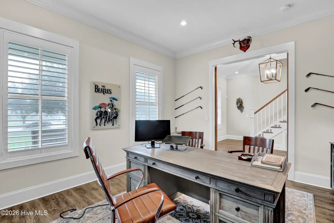
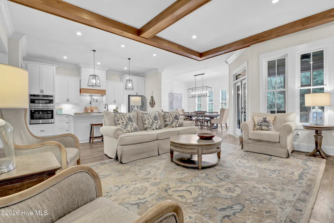
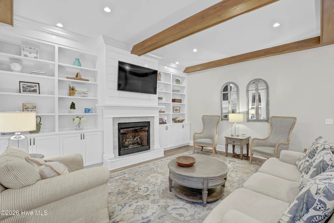
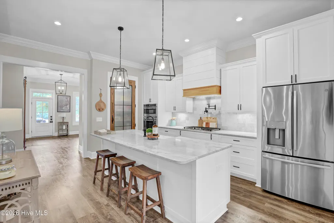
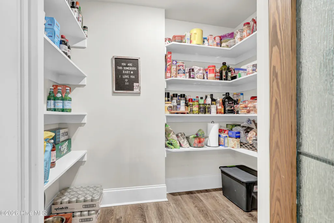
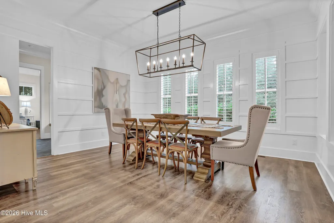
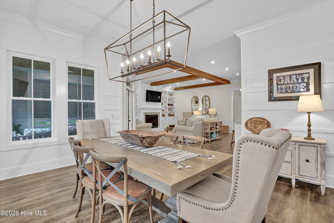
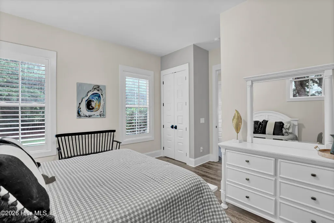
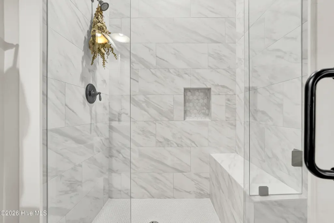
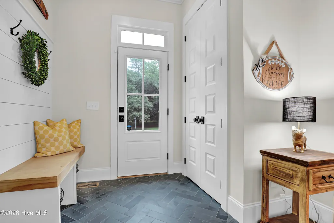
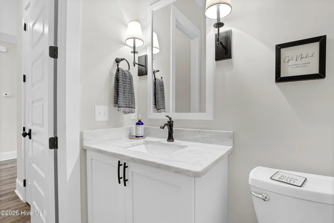
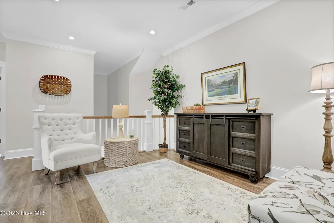
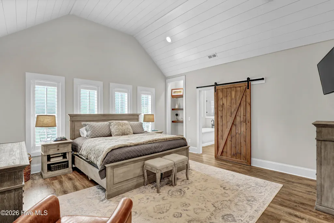
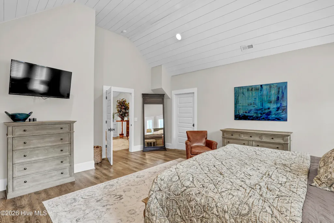
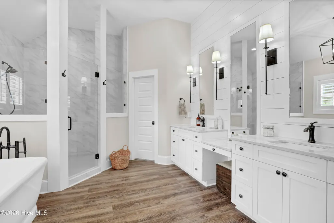
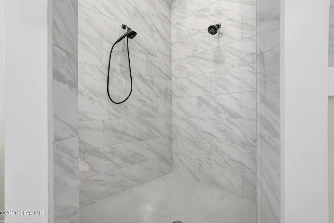
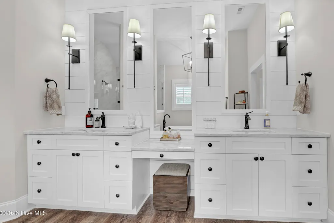
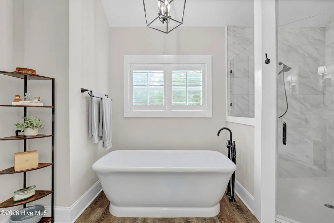
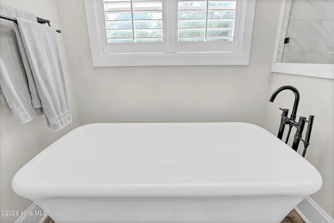
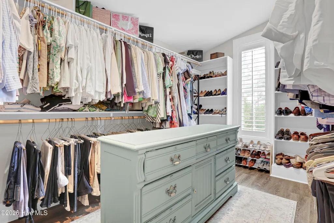
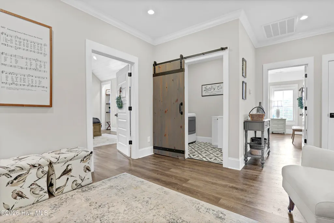
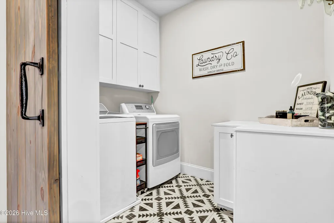
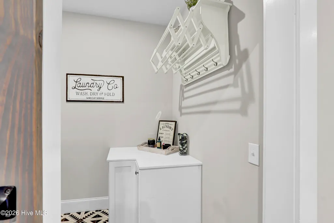
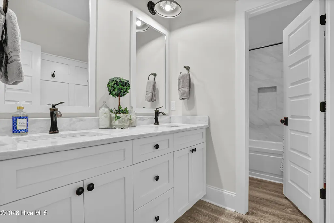
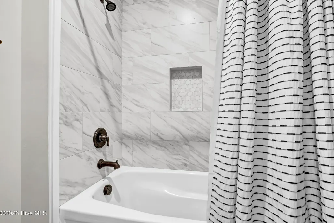
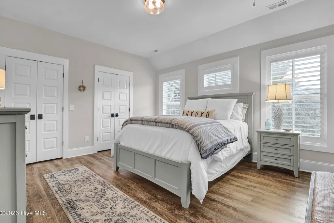
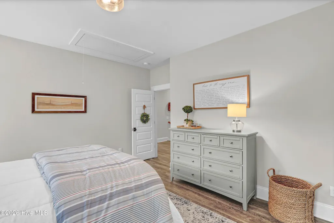
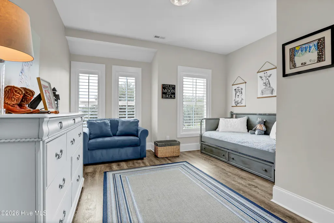
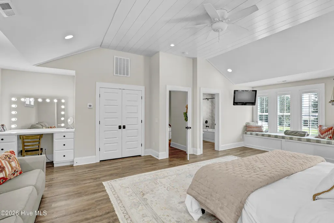
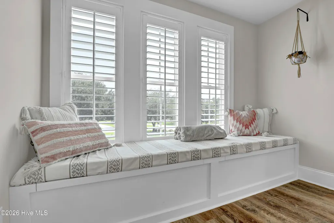
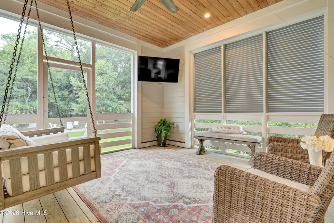
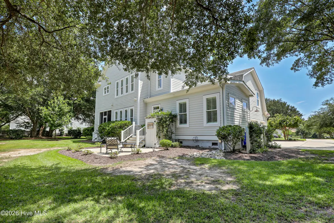
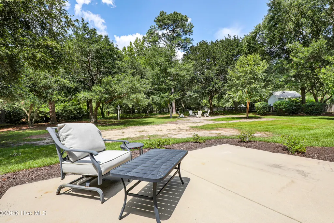
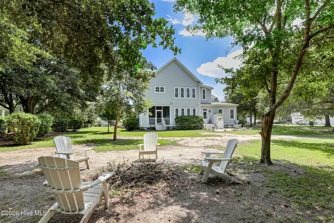
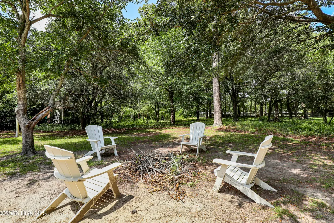
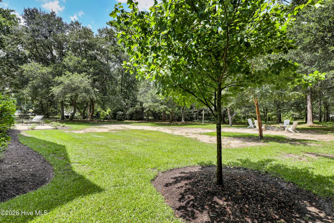
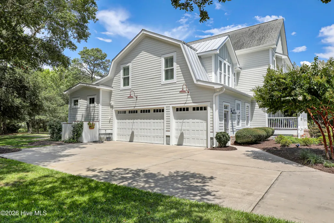
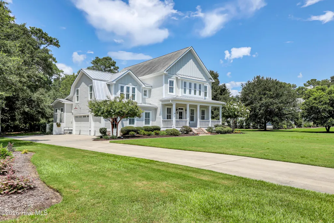
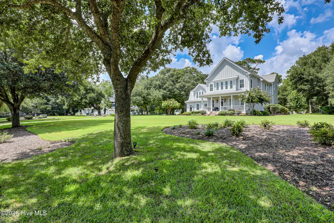
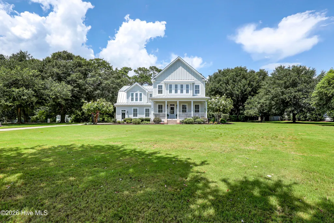
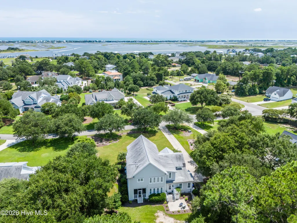
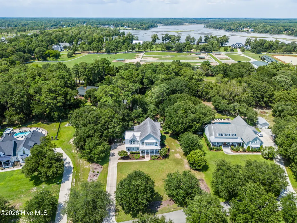
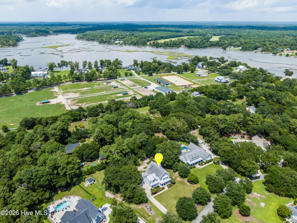
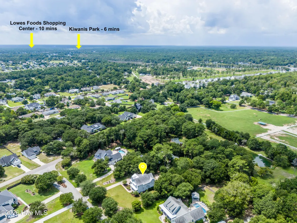
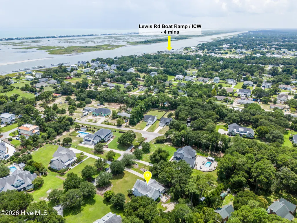
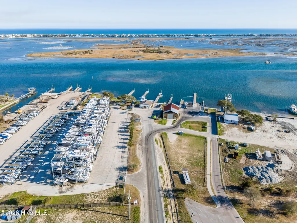
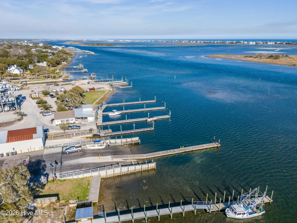
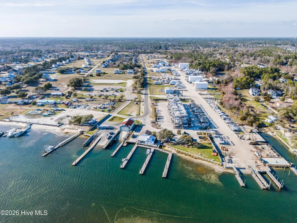
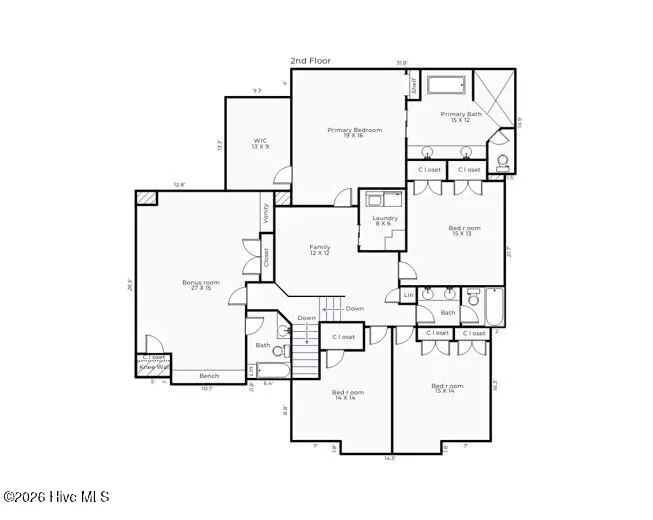
Welcome to this enchanted custom-built gem, situated on a private 1.15 acre lot and nestled in the upscale neighborhood of Sloop Point Plantation in the heart of the coastal town of Hampstead. A large setback even furthermore highlights the aesthetic appeal of the home. You will be blown away with the craftsmanship and detailed trim work with each step. As you enter the grand foyer, you will immediately notice beautiful LVP floors installed throughout the entire home. On your right is an office with custom-made doors. The Grand staircase features a thoughtfully integrated under-stair storage area. In front of you is situated the living room. The large living room, with a beamed ceiling and built-ins welcomes you and feels as though it was made for cozy evenings around a gas log fireplace with a nice glass of wine while reading your favorite author, playing family games, conducting deep conversations or just watching movies. The open concept connects the living room with the kitchen. The gourmet kitchen offers custom-built cabinets with soft-close drawers and doors, glistening marble countertops, marble backsplash, stainless steel appliances; to include a gas cooktop, a pot filler, a large island with a farmhouse apron sink, and a walk-in pantry. This kitchen will please every chef. The dining room with board and batten wall design is ready to host your next holiday meal. A Mother-in-Law suite with a nice custom-tiled shower and with a separate entrance is situated on the main level. A mudroom with a slate floor, storage closet and a bench, together with a linen closet and a powder room complete first floor. Upstairs you can explore a large loft, ideal as a conversation spot or as a second study or library. A private Master Suite offers a charming wooden ceiling with angled transitions, a walk-in closet, custom barn doors leading to the bathroom with two vanities, and a make-up station. After a long day enjoy your soak in the self-standing tub with herbal teas or take a hot shower in your custom tiled walk-in shower with double heads. Three spare bedrooms share a full bathroom and a linen closet. An oversized bonus room has its own ensuite bath, a closet and an extra-long built-in bench seat with storage under the window which is a lovely place to sit and read during rainy days. This room can be used as third Master Suite, a movie room or a man cave. Let your imagination run wild. A laundry room is accessible from the loft behind the barn doors and features storage cabinets and a hand-painted custom tile floor. Enjoy your afternoon cup of Southern tea on your screened porch while watching TV or overlooking your backyard and watching wildlife passing by - an abundance of birds, butterflies, turtles, bunnies and opossums. The current owners had the joy of watching baby owls hatching last spring. Invite your friends over to roast some marshmallows by the natural firepit, get wild with your gardening skills or do some handy work in your three-car garage and a storage shed. The home also features custom Bahama shutters on the screened porch, a tankless water heater, a dehumidifier in the crawl space, custom interior plantation shutters, luxury lighting fixtures and dimmers in each room, an outdoor shower, a tiled dog wash in the garage, a second laundry in the garage - no sand in the house! And the owners are offering one-year home warranty. Looking for more fun and activities? Whether you decide to jump into a boat at the public boat ramp just 4 minutes away and do some rip'n & grip'n or cross the bridge to Topsail island with highly rated beaches to relax and simply bask in the sun or a hit a ball at the near golf courses, this property is Southern Living at its finest! The absolutely amazing location of this property is another attractive feature to consider. Situated along the sparkling Intracoastal Waterway, with a short commute to the fabulous Kiwanis Park, highly rated schools, shopping, restaurants, many golf courses, ICW access, Topsail Island and Wrightsville beaches, and the city of Wilmington with a world class university, a tremendously growing network of businesses, and a historic river district.
| Elementary School | Middle School | High School |
|---|---|---|
| Surf City Elementary School | Surf City Middle School | Topsail High School |
| Price History | |
|---|---|
| 8/13/2026 | Listed $1,499,000 |
General Features
| Living Area | 4035.0 |
|---|---|
| Heating | Heat Pump,Electric |
| Cooling | Heat Pump |
| Utilities | Water Available |
| Possession | Close Of Escrow,At Closing |
| Roof | Metal,Shingle |
| Appliances | Gas Cooktop,Built-In Microwave,Built-In Electric Oven,Refrigerator,Humidifier,Dishwasher,Tankless Water Heater |
| Zoning | RP |
| HOA Fee | 500.0 |
| Garage Spaces | 3.0 |
| Patio/Porch Features | Deck,Patio,Screened,Front Porch,Rear Porch |
| Pool Features | None |
| Security Features | Security System,Smoke Detector(s) |
| Construction Materials | Composition,Wood Frame |
| Year Built | 2018 |
| View | ICW |
| Levels | Two |
| Supplement | The absolutely amazing location of this property is another attractive feature to consider. Situated along the sparkling Intracoastal Waterway,with a short commute to the fabulous Kiwanis Park,highl |
| Property Subtype | Single Family Residence |
| Tax Year | 2025 |
| Taxes | 5316.32 |
| Parcel Number | 4224-24-0972-0000 |
| HomeWarrantyAmount | 580.0 |
| Waterfront Features | None |
| Assoc Fee Paid Per | Annually |
| County | Pender |
| Operating Expense | 0.0 |
| New Construction | No |
| Property Type | Residential |
| In City Limits? (Y/N) | No |
| Association Amenities | Waterfront Community,Maintenance Common Areas,Maintenance Roads,Trail(s) |
| HOA | Yes |
| Attached Garage | Yes |
| Subdivision Name | Sloop Point Plantation |
| Garage Y/N | Yes |
| Other Structures | Shed(s) |
| Total Rooms | 10 |
| Full Baths | 4 |
| Status | Active |
| Directions | Start on HWY 17 Turn right onto Sloop Point Rd Turn left onto Ballast Point Rd The home will be on the left |
| High School | Topsail |
| City | Hampstead |
| Association Name | Virginia Creek HOA |
| Lot Size Units | Acres |
| Lot Size Square Feet | 50094.0 |
| Carport Spaces | 0.0 |
| Carport Y/N | No |
| Elementary School | Surf City |
| Property Attached Y/N | No |
| Land Lease Y/N | No |
| Home Warranty Y/N | Yes |
| Middle/Junior High School | Surf City |
| Property Condition | Completed |
| Lease Considered Y/N | No |
| Structure Type | Wood Frame,Stick Built |
| Living Area Units | Square Feet |
| Standard Status | Active |
| Tax Assessed Value | 553116 |
| Tax Lot | 7 |
| Legal Description | Lt 7 Pb 36/139 Sloop Point Plantation |
Interior Features
| Interior Amenities | Walk-in Closet(s),Vaulted Ceiling(s),High Ceilings,Entrance Foyer,Mud Room,Generator Plug,Kitchen Island,Ceiling Fan(s),Pantry,Walk-in Shower,Blinds/Shades,Built-in Features,Gas Log,Walk-In Closet(s) |
|---|---|
| Basement | None |
| Flooring | LVT/LVP,Tile |
| Furnished Y/N | Unfurnished |
| Water Heater | Tankless |
| Total Fireplaces | 1 |
| Fireplace Features | Gas Log |
| Master Bed Level | Non Primary Living Area |
| Total Stories | 2 |
| Basement (Y/N) | No |
| Air Conditioning Y/N | No |
| Heating Y/N | Yes |
| Fireplace Y/N | Yes |
| Half Baths | 1 |
| Laundry Features | Laundry Room |
| Total Bedrooms | 5 |
| Entry Level | 1 |
| Room Type | Other,Office,Living Room,Dining Area,Dining Room,Bedroom 1,Master Bedroom,Bedroom 3,Bedroom 4,Bedroom 5,Bonus Room,Family Room,Bathroom 1,Laundry |
| Unit Type | 4 Bedroom Or More |
| Total Baths | 5 |
| Living Area Range | 4000 - 4499 |
| SmokingYN | No |
Exterior Features
| Exterior Amenities | Outdoor Shower,Irrigation System |
|---|---|
| Exterior Finish | Composition |
| Fencing | Electric |
| Parking Features | Garage Faces Side,Garage Door Opener,Paved |
| Lot Features | Landscaped |
| Water Source | Public |
| Total Parking | 3.0 |
| Lot Size Area | 1.15 |
| Foundation Details | Crawl Space |
| Spa | No |
| Building Area Total | 4035.0 |
| Lot Dimensions | TBD |
| Lot Size Acres | 1.15 |
| Road Surface Type | Paved |
| Frontage Type | See Remarks |
| Waterfront Y/N | No |
| Road Frontage Type | Private Road,Maintained,Paved |
| Crops Included Y/N | No |
| Horse Y/N | No |
Amenities
- Foreclosure
- Views
- Short Sale
- New Construction
- Adult 55+
- Lease To Own
- No HOA Fees
- Furnished
- Primary On Main
- Air Conditioning
- Seller Finance
- Green
- Fixer Upper
- Horse
- Golf
- Fireplace
- Deck
- Garage
- Basement
- Pool
Property vs Single Family Average in 28443
Price
Taxes
Year Built
Visits
In The Neighborhood
Just Listed
Hampstead
$ 595,000
177 Tilloo Cut Way
Hampstead, NC 28443
- Type
- Single Family
- Size
- 2,735 SqFt
- Rooms
- 4 Beds + 3.5 Baths
Just Listed
Hampstead
$ 442,900
306 Kemper Road
Hampstead, NC 28443
- Type
- Single Family
- Size
- 1,777 SqFt
- Rooms
- 3 Beds + 2 Baths
Just Listed
Hampstead
$ 525,000
11 Lemongrass Court
Hampstead, NC 28443
- Type
- Single Family
- Size
- 2,042 SqFt
- Rooms
- 3 Beds + 2 Baths
Just Listed
Hampstead
$ 399,000
39 Shandy Way
Hampstead, NC 28443
- Type
- Single Family
- Size
- 1,752 SqFt
- Rooms
- 3 Beds + 2 Baths
Just Listed
Hampstead
$ 317,900
2731 Country Club Drive
Hampstead, NC 28443
- Type
- Single Family
- Size
- 1,284 SqFt
- Rooms
- 3 Beds + 3 Baths
Just Listed
Hampstead
$ 525,000
216 Hickory Lane
Hampstead, NC 28443
- Type
- Single Family
- Size
- 2,322 SqFt
- Rooms
- 3 Beds + 2.5 Baths
Golf Course
Hampstead
$ 599,000
90 E Singing Avenue
Hampstead, NC 28443
- Type
- Single Family
- Size
- 2,782 SqFt
- Rooms
- 4 Beds + 3.5 Baths
Views
Hampstead
$ 653,000
118 Persimmon Lane
Hampstead, NC 28443
- Type
- Single Family
- Size
- 2,692 SqFt
- Rooms
- 4 Beds + 3 Baths
Primary On Main
Hampstead
$ 685,000
646 Crown Pointe Drive
Hampstead, NC 28443
- Type
- Single Family
- Size
- 2,470 SqFt
- Rooms
- 4 Beds + 3 Baths
Golf Course
Hampstead
$ 799,900
613 Ravenswood Road
Hampstead, NC 28443
- Type
- Single Family
- Size
- 1,868 SqFt
- Rooms
- 3 Beds + 2 Baths
Waterfront
Hampstead
$ 2,249,000
83 Paris Pointe
Hampstead, NC 28443
- Type
- Single Family
- Size
- 3,448 SqFt
- Rooms
- 4 Beds + 5 Baths
New Construction
Hampstead
$ 469,900
107 Gold Coast Drive
Hampstead, NC 28443
- Type
- Single Family
- Size
- 2,135 SqFt
- Rooms
- 3 Beds + 2 Baths
Waterfront
Hampstead
$ 709,443
99 Lookout Point
Hampstead, NC 28443
- Type
- Single Family
- Size
- 3,060 SqFt
- Rooms
- 5 Beds + 4 Baths
New Construction
Hampstead
$ 389,000
164 Huxley Terrace
Hampstead, NC 28443
- Type
- Single Family
- Size
- 2,068 SqFt
- Rooms
- 4 Beds + 2.5 Baths
 All information deemed reliable but not guaranteed. All properties are subject to prior sale, change or withdrawal. Neither listing broker(s) or information provider(s) shall be responsible for any typographical errors, misinformation, misprints and shall be held totally harmless. Listing(s) information is provided for consumer's personal, non-commercial use and may not be used for any purpose other than to identify prospective properties consumers may be interested in purchasing. The data relating
