
Waterfront - Golf Course - Primary on Main


Address
5195 Minnesota Drive Se, Southport, NC
Price
$ 350,000
Property Attributes
- MLS#100594215
- TypeSingle Family
- Listing Status Active
- CountyBRUNSWICK
- CitySouthport
- AreaSouth Harbour Village
- NeighborhoodSouthport
- Zip28461
- StyleSingle Family Residence
- Year Built2004
- Taxes$ 2309
- Price$ 350,000
- Bedrooms3
- Full Bathrooms2
- Half Bathrooms0
- Sqr Footage1328
- Lot Size0.14 Acres
Data Source:
Cape Fear REALTORS® - NCRMLS
Property Description
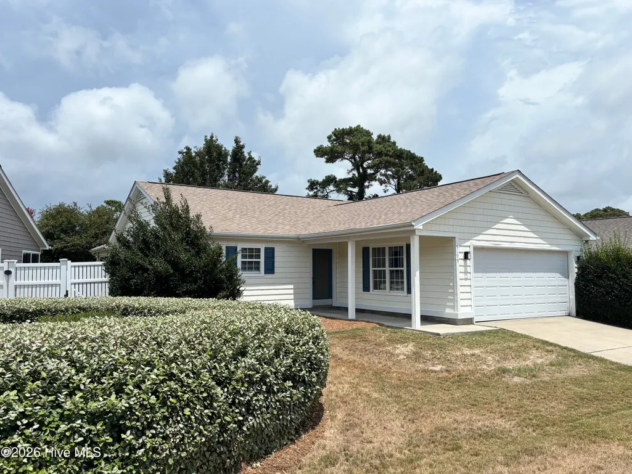
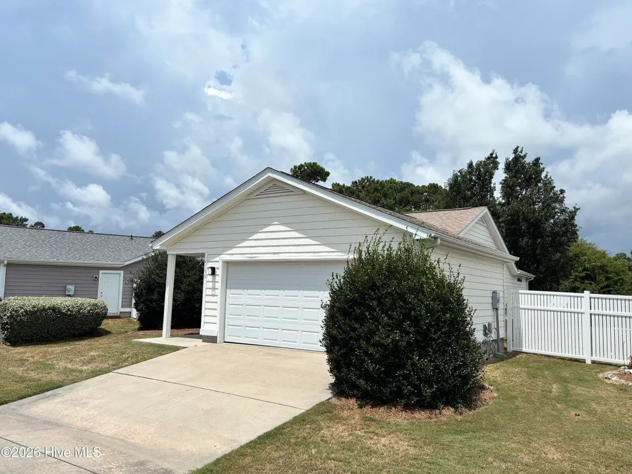
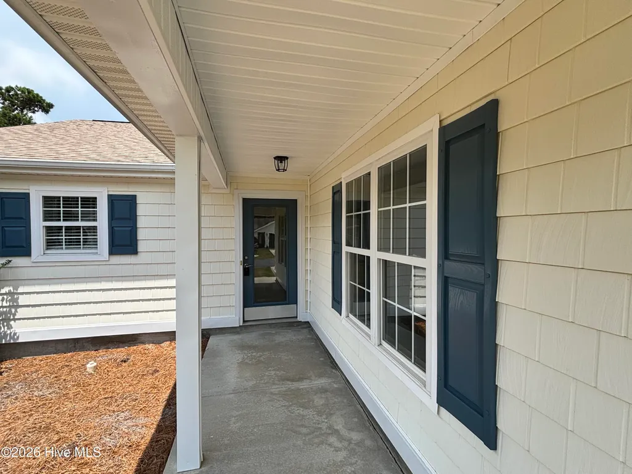
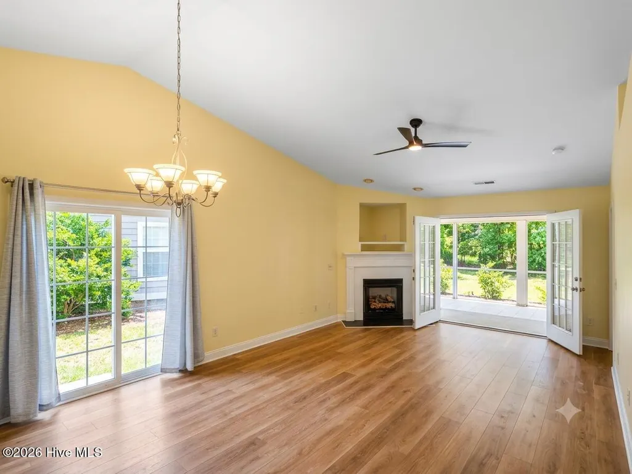
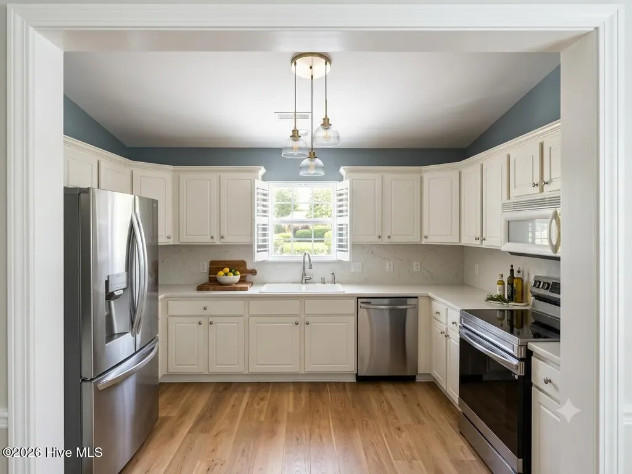
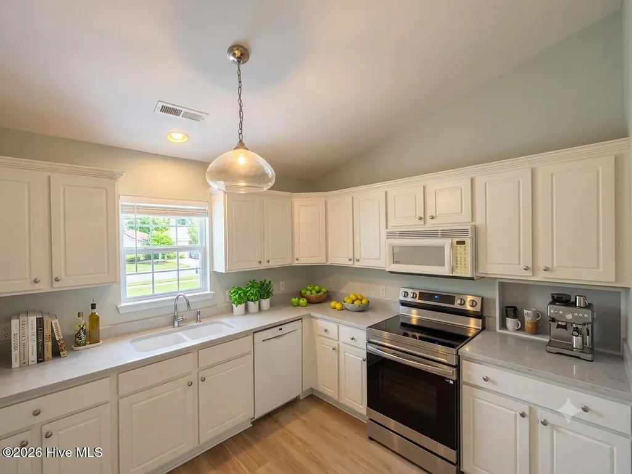
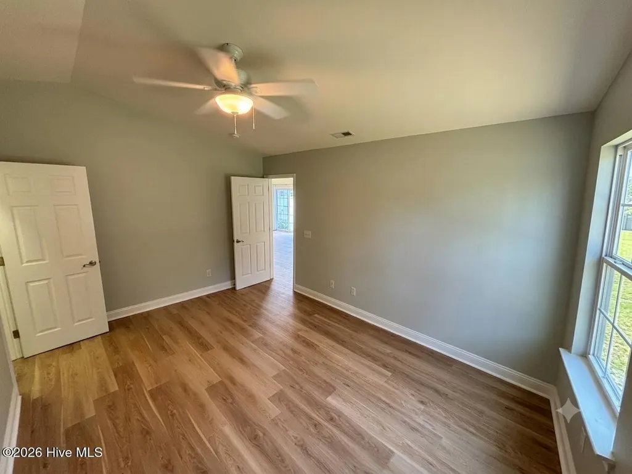
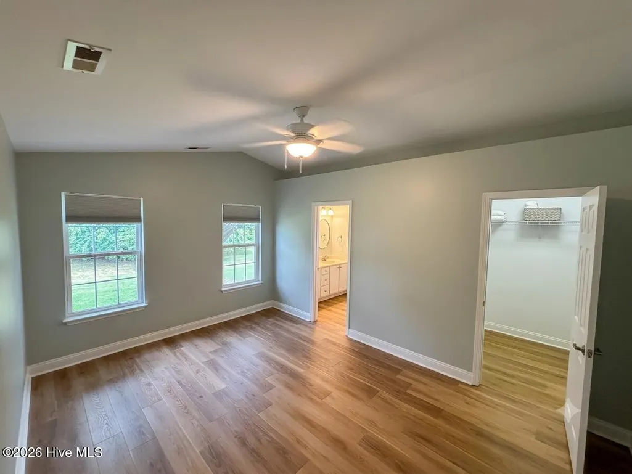
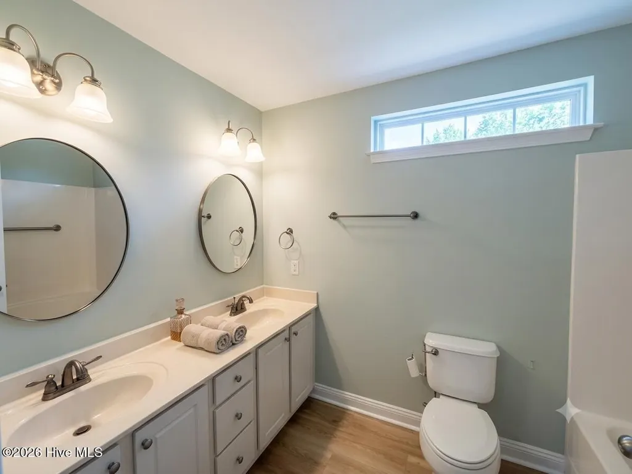
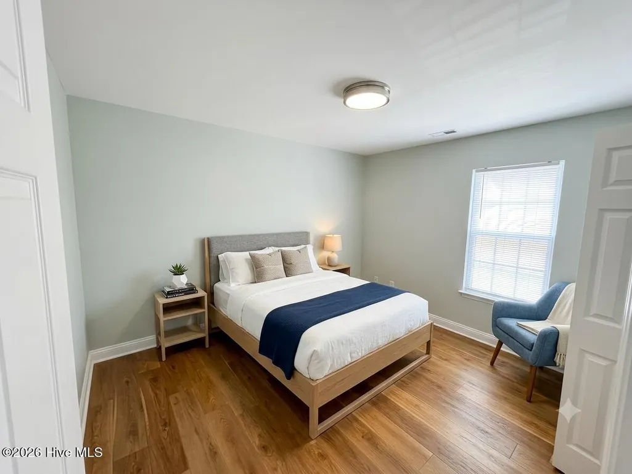
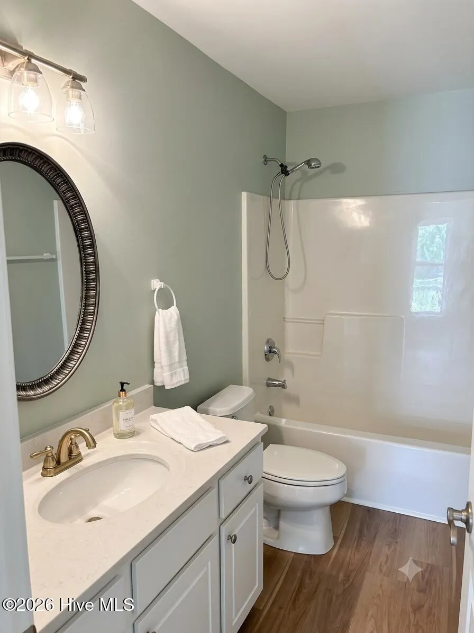
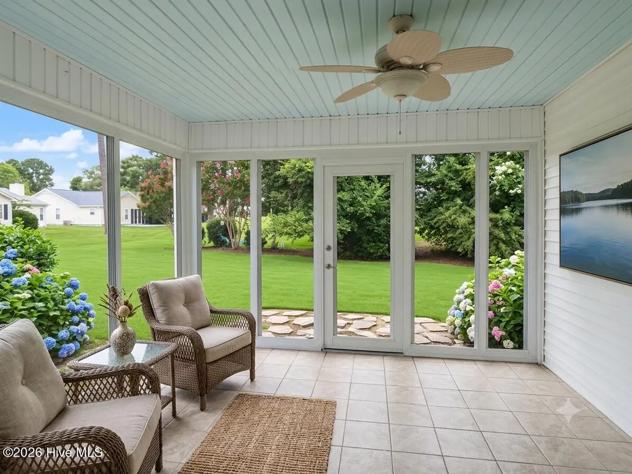
Well maintained 3 bedroom , 2 bath home with many upgrades including a New Hurricane fortified roof(2025), new wood flooring throughout and new interior paint. Perfectly situated between Southport and Oak Island, South Harbour Village offers residents prime access to top-tier dining, shopping, and championship-level golf. Right inside the community, you'll find incredible amenities, including an 18-hole Par 3 golf course, two fantastic waterfront restaurants with live entertainment, and a clubhouse complete with a community pool, tennis, and pickleball courts. Thanks to affordable monthly dues that cover lawn care, you'll have plenty of free time to relax by the marina, Dutchman Creek, or the Wildlife boat ramp. As an added benefit, South Harbour residents are eligible for up to three resident beach parking passes through the Town of Oak Island, ensuring effortless beach days! If you're searching for a tranquil, low-maintenance coastal home packed with recreational amenities, this is the perfect spot. Recent renovations totaling over 20K is listed in the document section. Don't miss out on a very well maintained home with an amazing sunroom.
| Elementary School | Middle School | High School |
|---|---|---|
| Southport Elementary School | South Brunswick Middle School | Early College High School |
| Price History | |
|---|---|
| 8/6/2026 | Listed $350,000 |
General Features
| Living Area | 1328.0 |
|---|---|
| Heating | Electric,Heat Pump |
| Cooling | Central Air |
| Utilities | Sewer Available,Water Available |
| Possession | Close Of Escrow,At Closing |
| Roof | Architectural Shingle |
| Appliances | Electric Oven,Built-In Microwave,Washer,Refrigerator,Dryer,Dishwasher |
| Zoning | Ok-Cld |
| HOA Fee | 2022.0 |
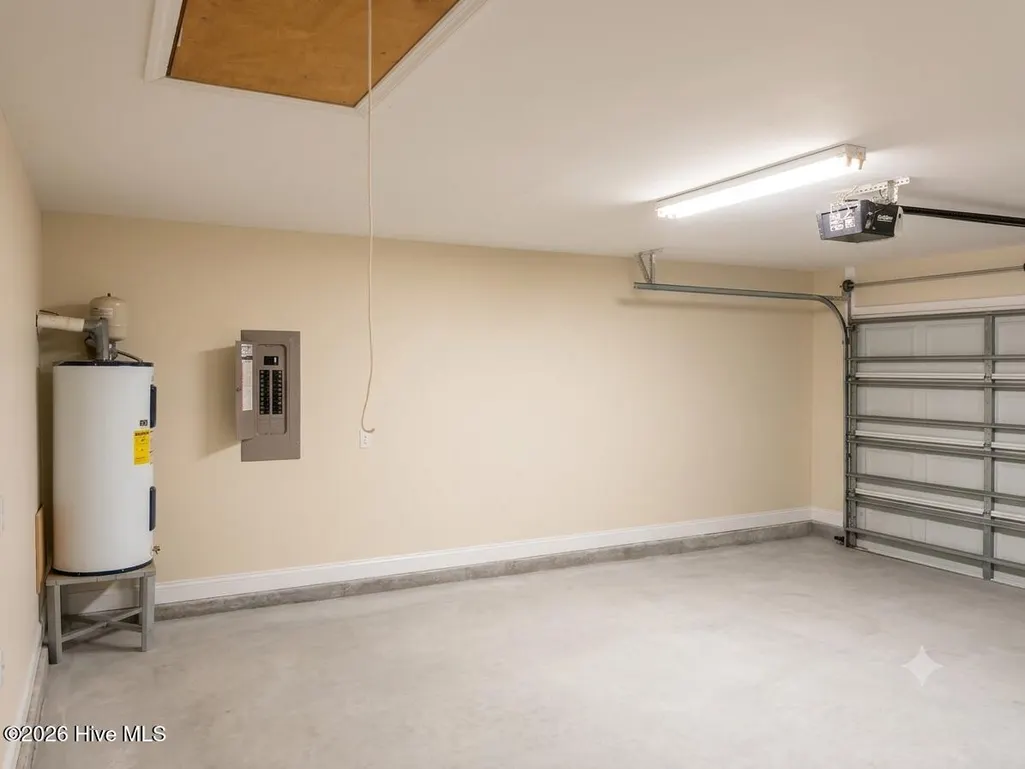
| Garage Spaces | 2.0 |
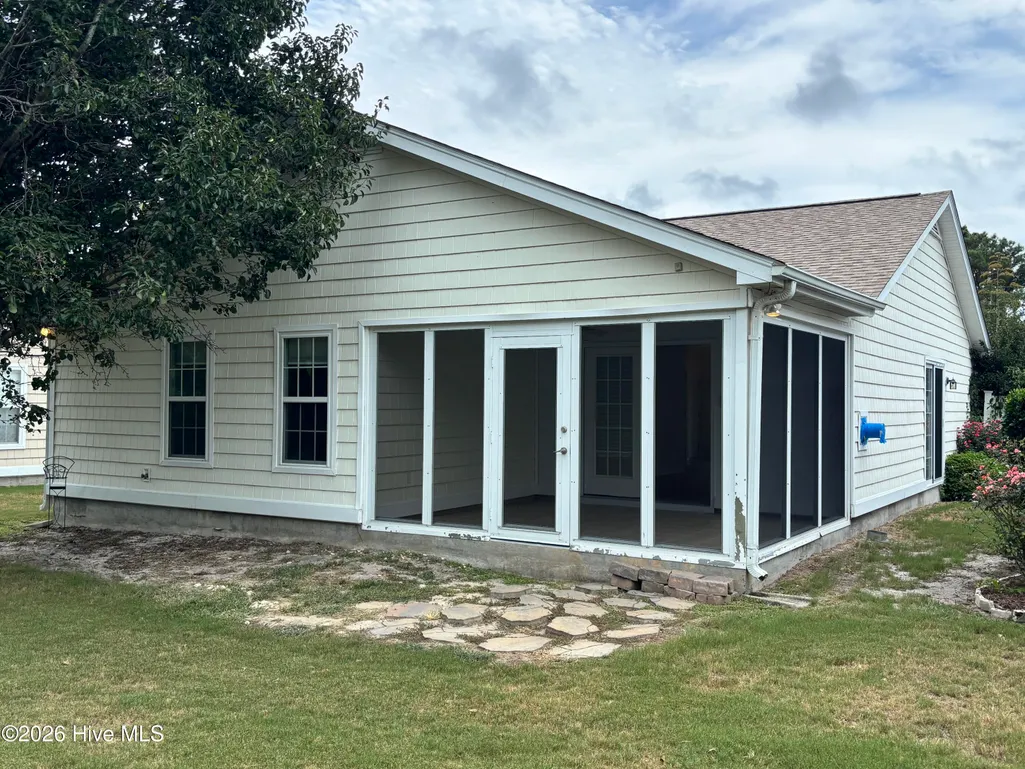
| Patio/Porch Features | Deck,Enclosed,Screened,See Remarks,Front Porch |
| Pool Features | None |
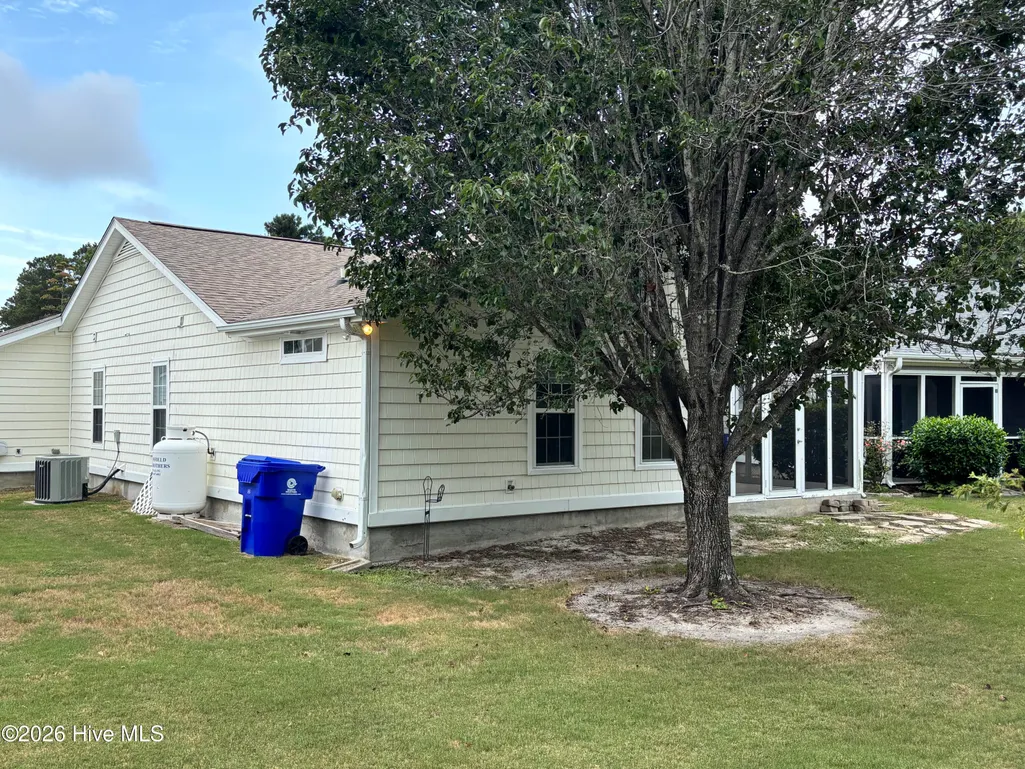
| Construction Materials | Vinyl Siding,Wood Frame |
| Year Built | 2004 |
| View | None |
| Levels | One |
| Property Subtype | Single Family Residence |
| Tax Year | 2025 |
| Taxes | 2309.9 |
| Parcel Number | 237aa122 |
| Waterfront Features | None |
| Accessibility | None |
| Assoc Fee Paid Per | Annually |
| County | Brunswick |
| Operating Expense | 0.0 |
| New Construction | No |
| Property Type | Residential |
| In City Limits? (Y/N) | Yes |
| Association Amenities | Clubhouse,Community Pool,Golf Course,Maintenance Common Areas,Tennis Court(s) |
| HOA | Yes |
| Attached Garage | Yes |
| Subdivision Name | South Harbour Village |
| Garage Y/N | Yes |
| Total Rooms | 6 |
| Full Baths | 2 |
| Status | Active |
| Directions | Long Beach Road. Left on Vanessa. Right on Minnesota. House down on Left |
| High School | Early College |
| City | Southport |
| Association Name | LRES |
| High School District | Brunswick County Schools |
| Lot Size Units | Acres |
| Lot Size Square Feet | 6055.0 |
| Carport Spaces | 0.0 |
| Carport Y/N | No |
| Elementary School | Southport |
| Property Attached Y/N | No |
| Land Lease Y/N | No |
| Home Warranty Y/N | No |
| Middle/Junior High School | South Brunswick |
| Property Condition | UpdatedRemodeled |
| Lease Considered Y/N | No |
| Structure Type | Wood Frame,Stick Built |
| Living Area Units | Square Feet |
| Standard Status | Active |
| Tax Assessed Value | 293490 |
| Tax Lot | 122 |
| Legal Description | L-93 Westport@South Harbour Village plat 24/270-276 |
Interior Features
| Interior Amenities | Master Downstairs,Walk-in Closet(s),Ceiling Fan(s),Blinds/Shades,Gas Log,Walk-In Closet(s) |
|---|---|
| Basement | None |
| Flooring | Vinyl,Wood,Hardwood |
| Furnished Y/N | Unfurnished |
| Water Heater | Electric |
| Total Fireplaces | 1 |
| Fireplace Features | Gas Log |
| Master Bed Level | Primary Living Area |
| Total Stories | 1 |
| Basement (Y/N) | No |
| Air Conditioning Y/N | Yes |
| Heating Y/N | Yes |
| Fireplace Y/N | Yes |
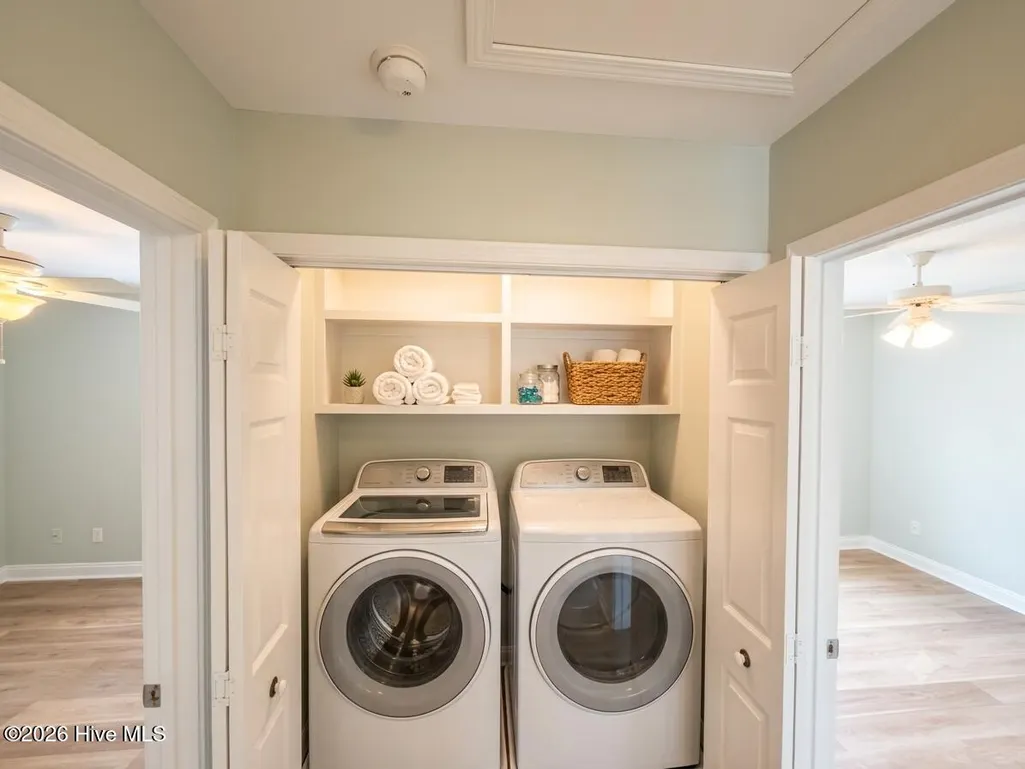
| Laundry Features | Laundry Closet |
| Total Bedrooms | 3 |
| Attic Features | Access Only,Pull-Down Stairs |
| Entry Level | 1 |
| Room Type | Master Bedroom,Bedroom 1,Bedroom 2,Dining Area,Family Room,Dining Room |
| Unit Type | 3 Bedroom |
| Total Baths | 2 |
| Living Area Range | 1200 - 1399 |
| SmokingYN | No |
Exterior Features
| Exterior Amenities | Irrigation System,Gas Log |
|---|---|
| Exterior Finish | Vinyl Siding |
| Fencing | Vinyl |
| Parking Features | Garage Faces Front,Garage Door Opener,Off Street,Paved |
| Water Source | Public |
| Total Parking | 2.0 |
| Lot Size Area | 0.14 |
| Foundation Details | Slab |
| Spa | No |
| Building Area Total | 1328.0 |
| Lot Dimensions | 45 x 110 x 63 x 110 |
| Lot Size Acres | 0.14 |
| Road Surface Type | Paved |
| Frontage Type | See Remarks |
| Waterfront Y/N | No |
| Road Frontage Type | Paved |
| Crops Included Y/N | No |
| Horse Y/N | No |
Amenities
- Foreclosure
- Views
- Short Sale
- New Construction
- Adult 55+
- Lease To Own
- No HOA Fees
- Furnished
- Primary On Main
- Air Conditioning
- Seller Finance
- Green
- Fixer Upper
- Horse
- Golf
- Fireplace
- Deck
- Garage
- Basement
- Pool
Property vs Single Family Average in 28461
Price
Taxes
Year Built
Visits
In The Neighborhood
Just Listed
Southport
$ 774,777
4404 Dragonfly Court Se
Southport, NC 28461
- Type
- Single Family
- Size
- 4,080 SqFt
- Rooms
- 4 Beds + 4 Baths
Golf Course
Southport
$ 325,000
910 Pine Needles Road
Southport, NC 28461
- Type
- Single Family
- Size
- 1,596 SqFt
- Rooms
- 3 Beds + 2 Baths
Reduced
Southport
$ 339,900
771 Pelican Cove Way Se # 212
Southport, NC 28461
- Type
- Single Family
- Size
- 1,741 SqFt
- Rooms
- 4 Beds + 2 Baths
New Construction
Southport
$ 729,500
326 Pond Turtle Lane
Southport, NC 28461
- Type
- Single Family
- Size
- 2,500 SqFt
- Rooms
- 3 Beds + 3 Baths
New Construction
Southport
$ 729,500
363 Pond Turtle Lane
Southport, NC 28461
- Type
- Single Family
- Size
- 2,500 SqFt
- Rooms
- 3 Beds + 2.5 Baths
Waterfront
Southport
$ 789,500
342 Pond Turtle Lane
Southport, NC 28461
- Type
- Single Family
- Size
- 2,900 SqFt
- Rooms
- 3 Beds + 3.5 Baths
New Construction
Southport
$ 759,500
3002 Golden Turtle Way
Southport, NC 28461
- Type
- Single Family
- Size
- 2,600 SqFt
- Rooms
- 3 Beds + 3 Baths
New Construction
Southport
$ 659,500
280 Turtle Bay Way
Southport, NC 28461
- Type
- Single Family
- Size
- 2,350 SqFt
- Rooms
- 3 Beds + 3 Baths
Open House
Southport
$ 459,000
5019 Pierhead Court
Southport, NC 28461
- Type
- Single Family
- Size
- 2,600 SqFt
- Rooms
- 4 Beds + 3 Baths
Water Views
Southport
$ 295,000
1053 Springdale Road
Southport, NC 28461
- Type
- Single Family
- Size
- 1,262 SqFt
- Rooms
- 3 Beds + 2 Baths
New Construction
Southport
$ 659,500
3067 Wood Turtle Street
Southport, NC 28461
- Type
- Single Family
- Size
- 2,300 SqFt
- Rooms
- 3 Beds + 3 Baths
New Construction
Southport
$ 729,500
3105 Wood Turtle Street
Southport, NC 28461
- Type
- Single Family
- Size
- 2,500 SqFt
- Rooms
- 3 Beds + 2.5 Baths
New Construction
Southport
$ 829,500
228 Leatherback Way
Southport, NC 28461
- Type
- Single Family
- Size
- 3,210 SqFt
- Rooms
- 3 Beds + 3.5 Baths
New Construction
Southport
$ 789,500
316 Turtle Bay Way
Southport, NC 28461
- Type
- Single Family
- Size
- 2,850 SqFt
- Rooms
- 3 Beds + 3.5 Baths
New Construction
Southport
$ 689,500
299 Turtle Bay Way
Southport, NC 28461
- Type
- Single Family
- Size
- 2,500 SqFt
- Rooms
- 3 Beds + 2.5 Baths
 All information deemed reliable but not guaranteed. All properties are subject to prior sale, change or withdrawal. Neither listing broker(s) or information provider(s) shall be responsible for any typographical errors, misinformation, misprints and shall be held totally harmless. Listing(s) information is provided for consumer's personal, non-commercial use and may not be used for any purpose other than to identify prospective properties consumers may be interested in purchasing. The data relating
