
Open House Fri, Sep 25th 1:00 PM - 4:00 PM - Price Reduction - New Construction - Primary on Main
















Address
148 N Squires Run Lane, Richlands, NC
Price
$ 345,000
Property Attributes
- MLS#100593580
- TypeSingle Family
- Listing Status Active
- CountyONSLOW
- CityRichlands
- AreaSquires Run Village
- NeighborhoodRichlands
- Zip28574
- StyleSingle Family Residence
- Year Built2025
- Price$ 345,000
- Bedrooms4
- Full Bathrooms3
- Half Bathrooms1
- Sqr Footage2516
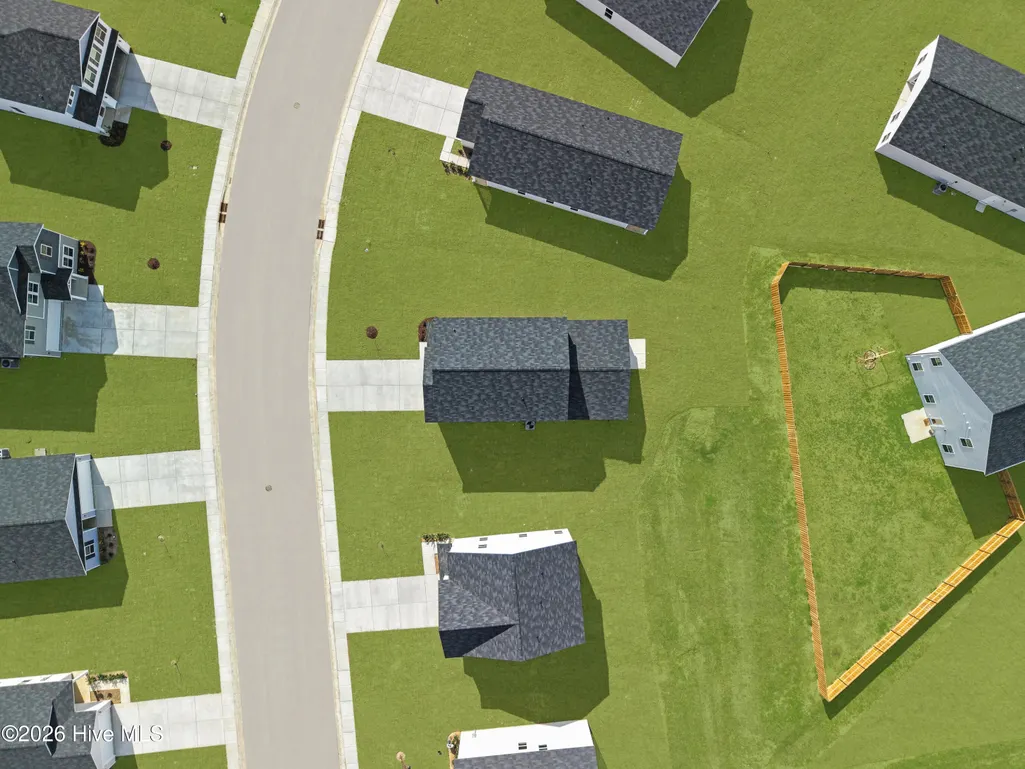
- Lot Size0.22 Acres
Data Source:
Cape Fear REALTORS® - NCRMLS
Property Description
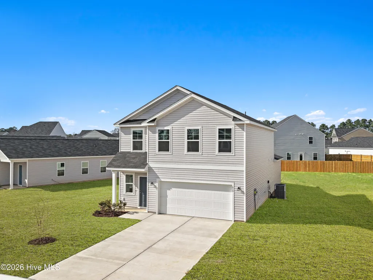
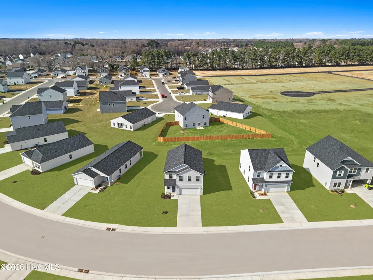
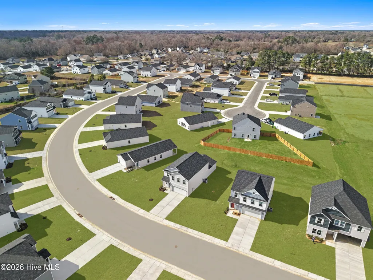
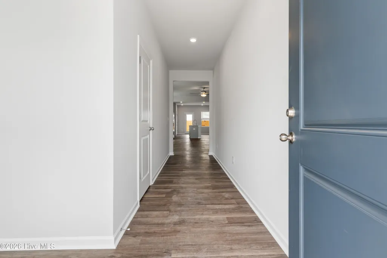
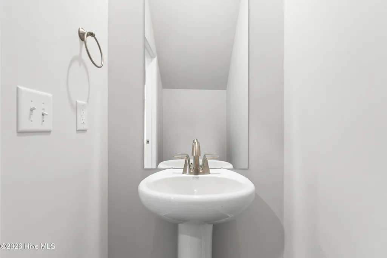
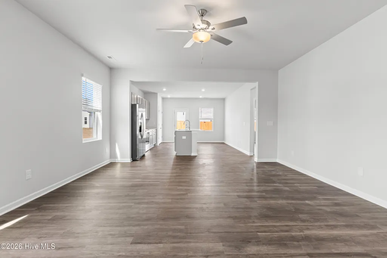
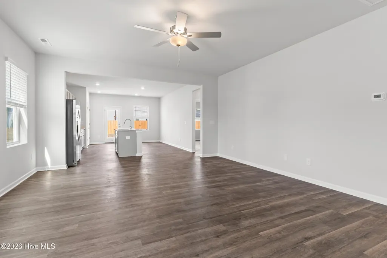
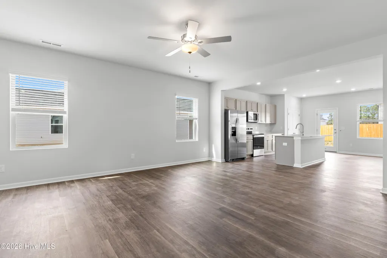
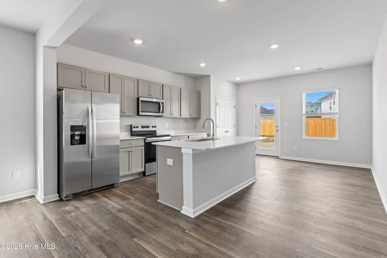
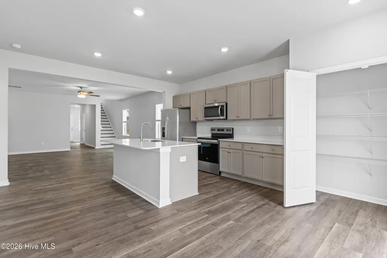
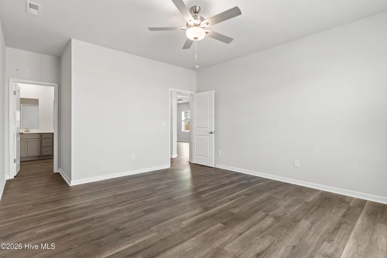
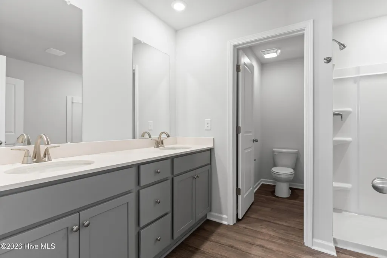
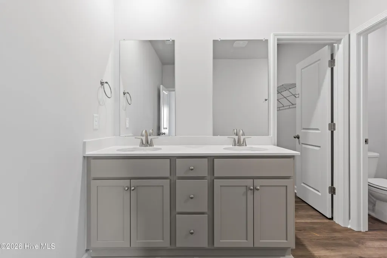
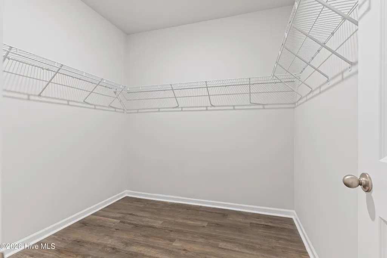
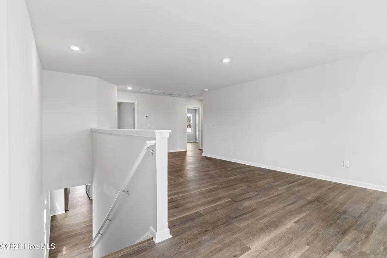
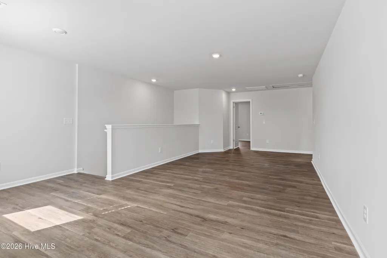
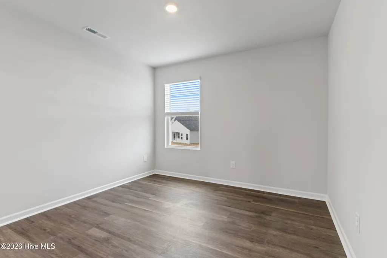
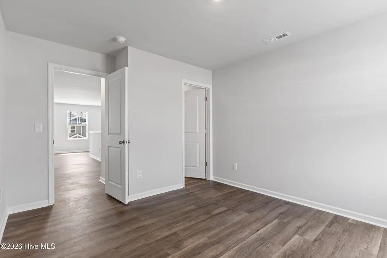
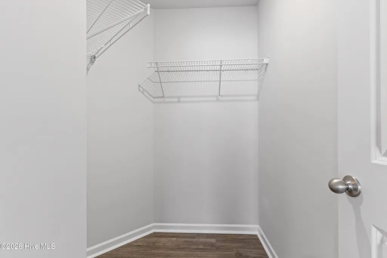
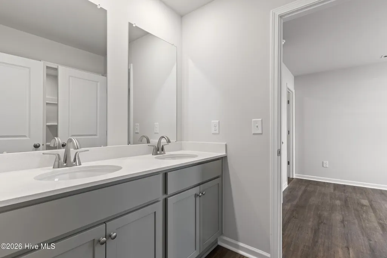
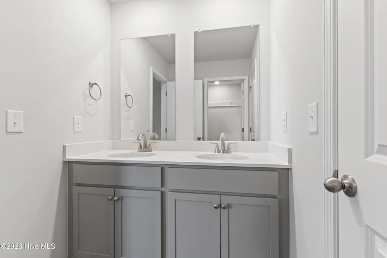
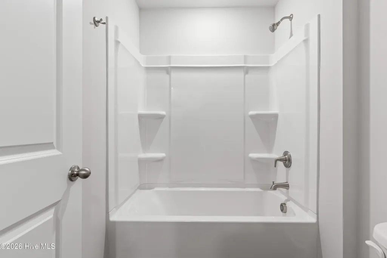
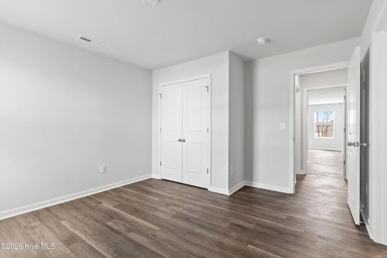
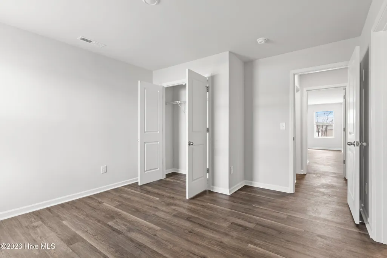
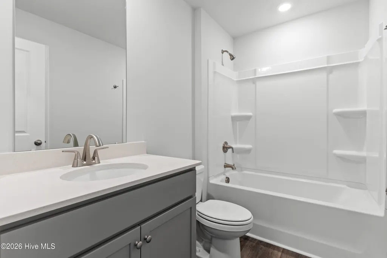
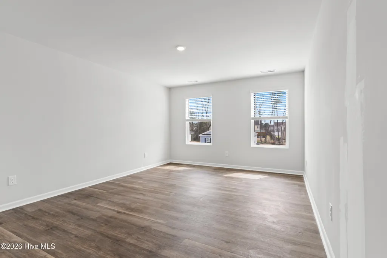
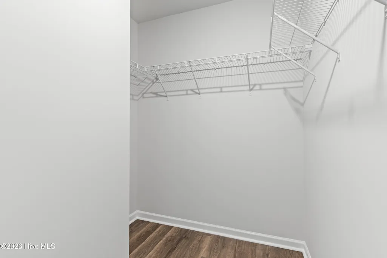
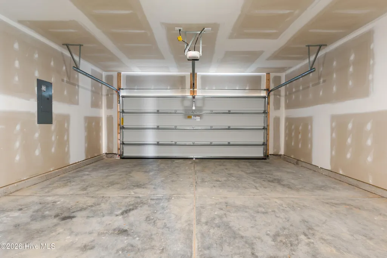
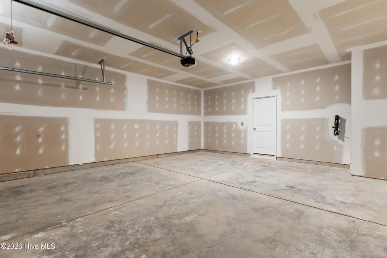
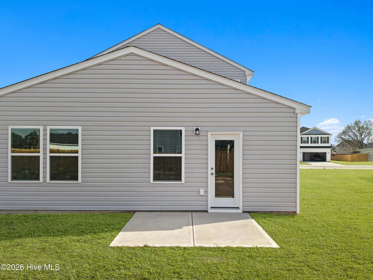
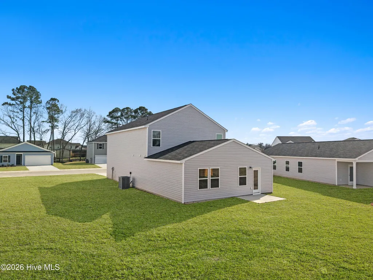
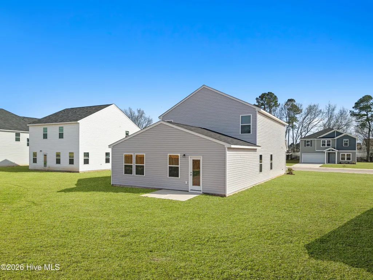
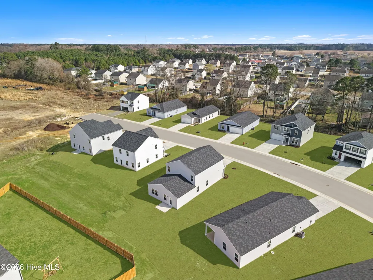
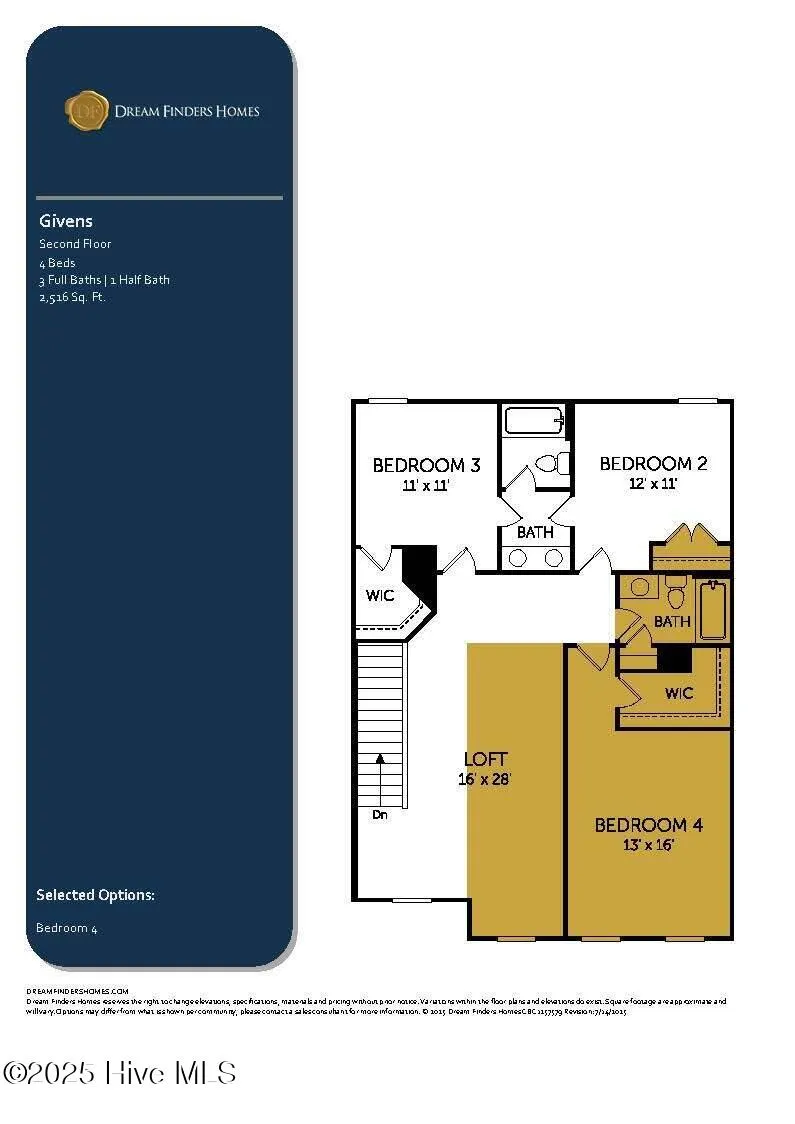
Located in Squires Run Village in Richlands, NC, this Givens floor plan offers 4 bedrooms, 3.5 bathrooms, and a 2 car garage with a layout designed for both function and flexibility. The main level features 9 foot ceilings and an open concept design that connects the kitchen, dining, and living areas, creating a comfortable space for everyday living and entertaining. The kitchen is finished with quartz countertops, a single basin sink, garbage disposal, and a french door pantry. The primary suite is conveniently located on the first floor and offers a spacious and private retreat. The ensuite bathroom includes a walk in shower, double vanity with quartz countertops, and a separate door to the toilet area for added privacy. The large closet adds to the overall functionality of the space. Upstairs, a generously sized bedroom with its own full bathroom and large walk in closet creates the perfect setup for a secondary suite or private guest space. Two additional bedrooms are connected by a Jack and Jill bathroom with a double vanity, and a large loft area provides flexible space for a second living area, office, or playroom. Luxury vinyl plank flooring runs throughout the entire home with no carpet, and the upgraded interior package adds a clean, modern finish throughout. With its thoughtful layout, upgraded features, and strong incentives, this home offers a well rounded opportunity in one of the area's most desirable communities.
| Elementary School | Middle School | High School |
|---|---|---|
| Richlands Elementary School | Trexler Middle School | Richlands High School |
| Price History | |
|---|---|
| 8/3/2026 | Listed $357,250 |
| 9/20/2026 | 4$345,000 |
General Features
| Living Area | 2516.0 |
|---|---|
| Heating | Electric,Forced Air |
| Cooling | Central Air |
| Utilities | Sewer Available,Underground Utilities,Water Available |
| Possession | Close Of Escrow,At Closing |
| Roof | Shingle |
| Appliances | Electric Oven,Electric Cooktop,Washer,Refrigerator,Dryer,Dishwasher |
| Zoning | R-8 |
| HOA Fee | 400.0 |
| Garage Spaces | 2.0 |
| Patio/Porch Features | Patio |
| Security Features | Smoke Detector(s) |
| Construction Materials | Vinyl Siding,Wood Frame |
| Year Built | 2025 |
| View | See Remarks |
| Levels | Two |
| Property Subtype | Single Family Residence |
| Tax Year | 2026 |
| Parcel Number | 179142 |
| Waterfront Features | None |
| Accessibility | None |
| Assoc Fee Paid Per | Annually |
| County | Onslow |
| Operating Expense | 0.0 |
| New Construction | Yes |
| Property Type | Residential |
| In City Limits? (Y/N) | Yes |
| Association Amenities | Maintenance Common Areas,Management |
| HOA | Yes |
| Attached Garage | Yes |
| Subdivision Name | Squires Run Village |
| Garage Y/N | Yes |
| Total Rooms | 5 |
| Full Baths | 3 |
| Status | Active |
| Directions | Go to the model 169 Squires Run Lane,Richlands,NC 28574 |
| High School | Richlands |
| City | Richlands |
| Association Name | IPS Property Management |
| High School District | Onslow |
| Lot Size Units | Acres |
| Lot Size Square Feet | 9583.0 |
| Carport Spaces | 0.0 |
| Carport Y/N | No |
| Elementary School | Richlands |
| Property Attached Y/N | No |
| Land Lease Y/N | No |
| Home Warranty Y/N | No |
| Middle/Junior High School | Trexler |
| Lease Considered Y/N | No |
| Structure Type | Wood Frame,Stick Built |
| Living Area Units | Square Feet |
| Standard Status | Active |
| Tax Lot | 51 |
| Legal Description | L190 Squires Run Villages S2 |
Interior Features
| Interior Amenities | Master Downstairs,Kitchen Island,Ceiling Fan(s),Pantry,Walk-in Shower,Blinds/Shades |
|---|---|
| Basement | None |
| Flooring | LVT/LVP |
| Water Heater | Electric |
| Master Bed Level | Primary Living Area |
| Total Stories | 2 |
| Basement (Y/N) | No |
| Air Conditioning Y/N | Yes |
| Heating Y/N | Yes |
| Fireplace Y/N | No |
| Half Baths | 1 |
| Laundry Features | Dryer Hookup,Washer Hookup,Laundry Room |
| Total Bedrooms | 4 |
| Entry Level | 1 |
| Room Type | Living Room,Dining Area,Dining Room,Master Bedroom,Bathroom 1,Laundry,Loft,Bedroom 2,Bedroom 3,Bathroom 2 |
| Unit Type | 4 Bedroom Or More |
| Total Baths | 4 |
| Living Area Range | 2400 - 2599 |
| SmokingYN | No |
Exterior Features
| Exterior Amenities | Cluster Mailboxes |
|---|---|
| Exterior Finish | Vinyl Siding |
| Fencing | None |
| Parking Features | Garage Faces Front,Concrete,Garage |
| Lot Features | Interior Lot,Level,See Remarks,Cleared |
| Water Source | Public |
| Total Parking | 2.0 |
| Lot Size Area | 0.22 |
| Foundation Details | Slab |
| Spa | No |
| Building Area Total | 2516.0 |
| Lot Dimensions | Irregular |
| Lot Size Acres | 0.22 |
| Road Surface Type | Paved |
| Frontage Type | See Remarks |
| Waterfront Y/N | No |
| Road Frontage Type | Maintained,City Street,State Road,See Remarks,Paved |
| Crops Included Y/N | No |
| Horse Y/N | No |
Amenities
- Foreclosure
- Views
- Short Sale
- New Construction
- Adult 55+
- Lease To Own
- No HOA Fees
- Furnished
- Primary On Main
- Air Conditioning
- Seller Finance
- Green
- Fixer Upper
- Horse
- Golf
- Fireplace
- Deck
- Garage
- Basement
- Pool
Property vs Single Family Average in 28574
Price
Year Built
Visits
In The Neighborhood
Just Listed
Richlands
$ 383,800
467 Fowler Manning Road
Richlands, NC 28574
- Type
- Single Family
- Size
- 2,152 SqFt
- Rooms
- 4 Beds + 2.5 Baths
Just Listed
Richlands
$ 363,900
459 Fowler Manning Road
Richlands, NC 28574
- Type
- Single Family
- Size
- 1,976 SqFt
- Rooms
- 3 Beds + 2 Baths
Open House
Richlands
$ 295,000
137 N Squires Run Lane
Richlands, NC 28574
- Type
- Single Family
- Size
- 1,504 SqFt
- Rooms
- 3 Beds + 2 Baths
Primary On Main
Richlands
$ 362,000
171 N Squires Lane
Richlands, NC 28574
- Type
- Single Family
- Size
- 2,428 SqFt
- Rooms
- 3 Beds + 2.5 Baths
Primary On Main
Richlands
$ 329,900
169 N Squires Lane
Richlands, NC 28574
- Type
- Single Family
- Size
- 1,842 SqFt
- Rooms
- 3 Beds + 3 Baths
Primary On Main
Richlands
$ 339,000
739 Greenwich Place
Richlands, NC 28574
- Type
- Single Family
- Size
- 1,727 SqFt
- Rooms
- 3 Beds + 2 Baths
New Construction
Richlands
$ 356,990
279 Marshwood Street # Lot 97
Richlands, NC 28574
- Type
- Single Family
- Size
- 1,774 SqFt
- Rooms
- 4 Beds + 2 Baths
Primary On Main
Richlands
$ 275,000
217 Cherry Blossom Drive
Richlands, NC 28574
- Type
- Single Family
- Size
- 1,318 SqFt
- Rooms
- 3 Beds + 2 Baths
Open House
Richlands
$ 346,380
104 N Squires Lane
Richlands, NC 28574
- Type
- Single Family
- Size
- 2,315 SqFt
- Rooms
- 3 Beds + 2.5 Baths
Open House
Richlands
$ 300,000
201 Hamlet Court
Richlands, NC 28574
- Type
- Single Family
- Size
- 1,504 SqFt
- Rooms
- 3 Beds + 2 Baths
Open House
Richlands
$ 335,000
140 N Squires Run
Richlands, NC 28574
- Type
- Single Family
- Size
- 2,315 SqFt
- Rooms
- 3 Beds + 2.5 Baths
Open House
Richlands
$ 325,000
304 Barrister Lane
Richlands, NC 28574
- Type
- Single Family
- Size
- 1,842 SqFt
- Rooms
- 3 Beds + 2 Baths
 All information deemed reliable but not guaranteed. All properties are subject to prior sale, change or withdrawal. Neither listing broker(s) or information provider(s) shall be responsible for any typographical errors, misinformation, misprints and shall be held totally harmless. Listing(s) information is provided for consumer's personal, non-commercial use and may not be used for any purpose other than to identify prospective properties consumers may be interested in purchasing. The data relating
