
Views - Primary on Main - Eco Friendly



















Address
218 Long Leaf Drive, Hampstead, NC
Price
$ 795,900
Property Attributes
- MLS#100589704
- TypeSingle Family
- Listing Status Active
- CountyPENDER
- CityHampstead
- AreaBelvedere
- NeighborhoodHampstead
- Zip28443
- StyleSingle Family Residence
- Year Built2024
- Taxes$ 2974
- Price$ 795,900
- Bedrooms3
- Full Bathrooms3
- Half Bathrooms0
- Sqr Footage2547
- Lot Size0.74 Acres
Data Source:
Cape Fear REALTORS® - NCRMLS
Property Description
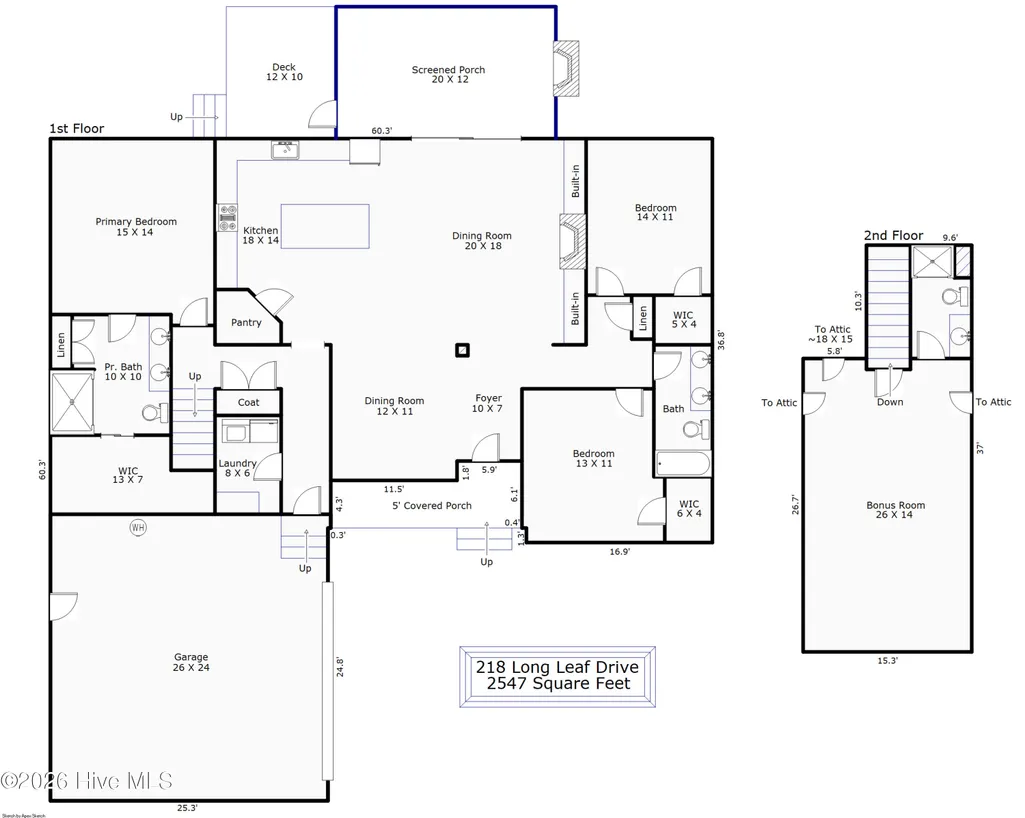
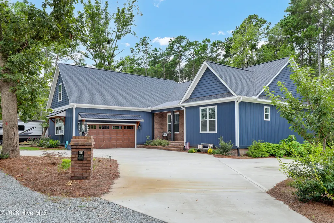
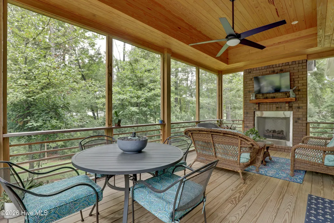
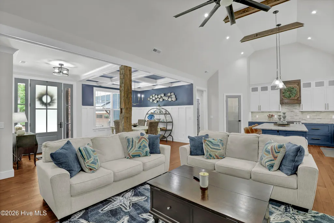
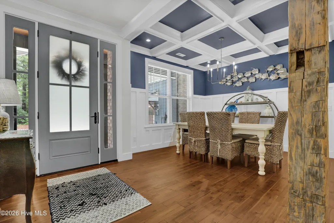
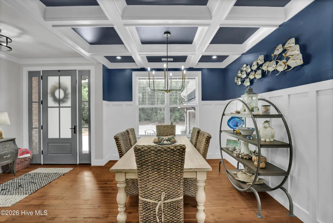
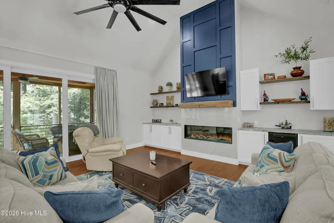
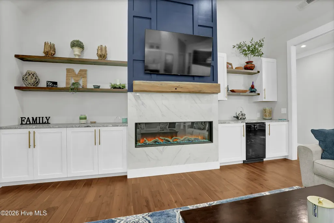
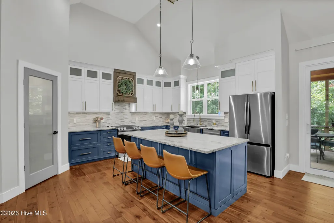
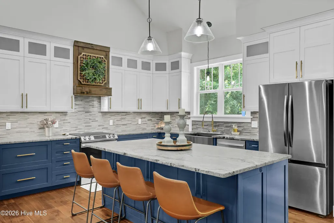
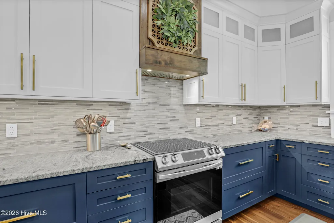
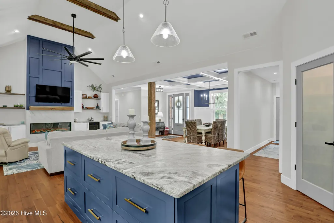
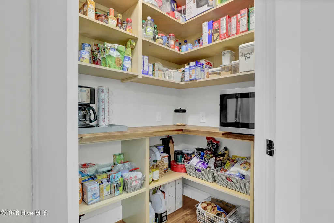
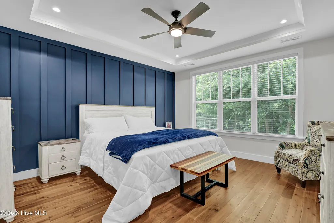
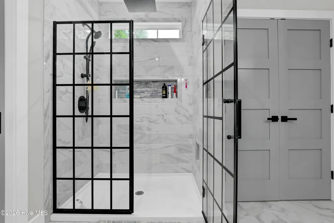
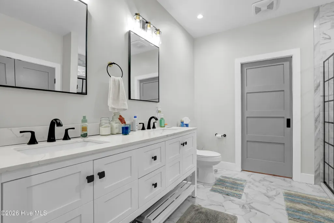
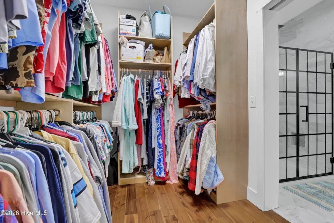
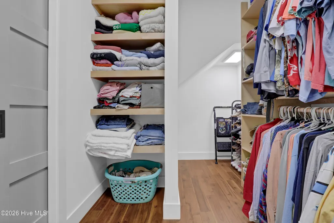
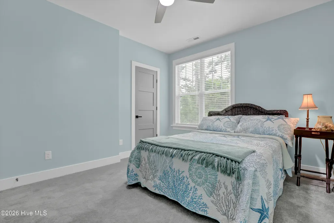
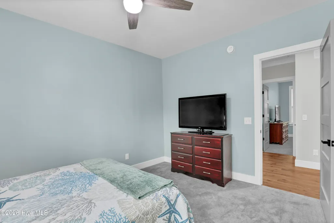
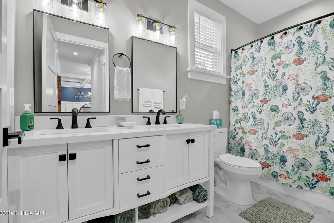
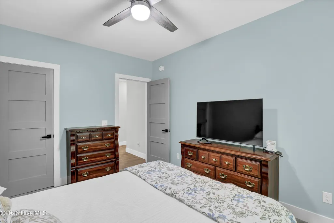
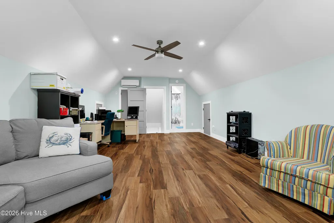
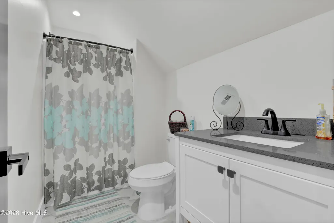
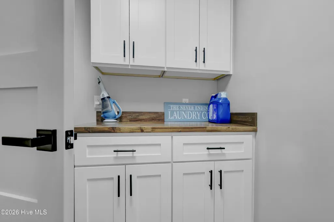
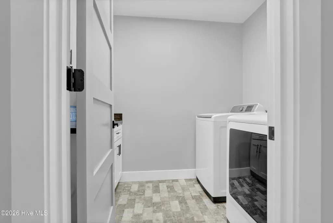
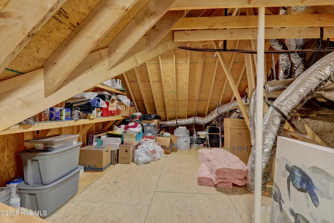
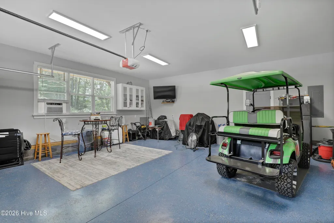
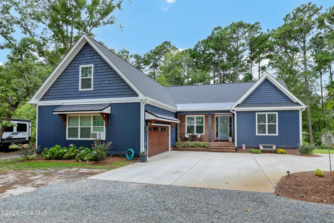
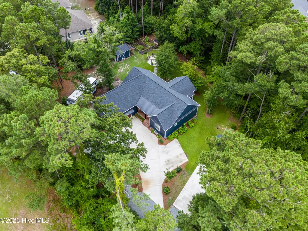
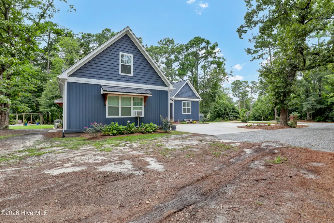
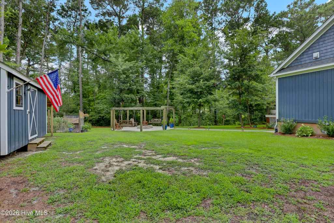
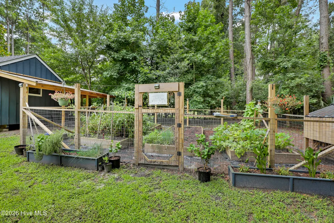
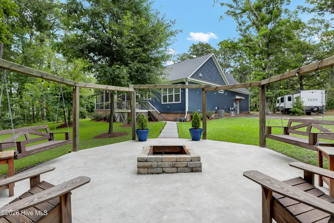
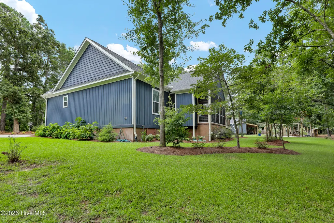
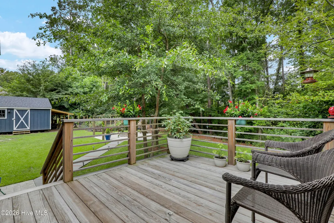
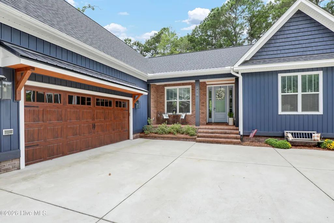
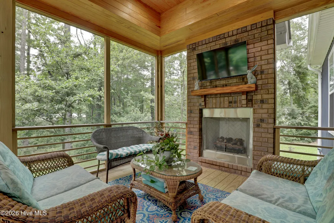
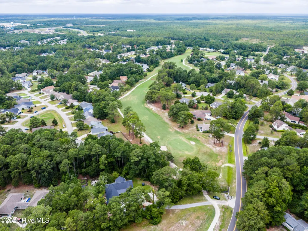
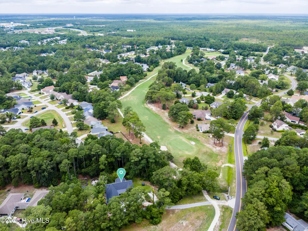
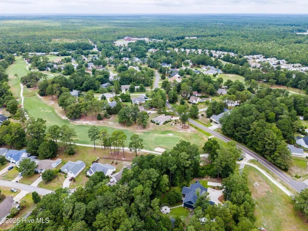
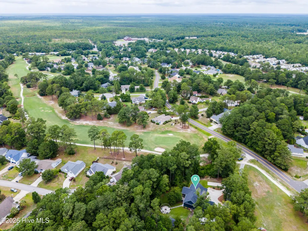
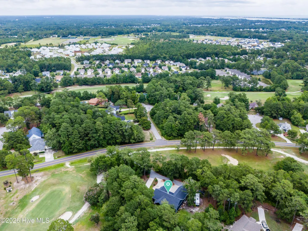
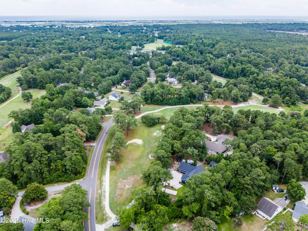
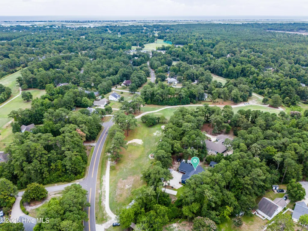
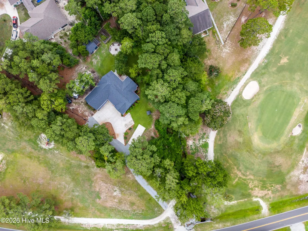
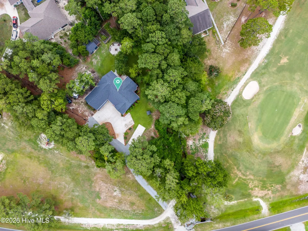
Welcome to this custom-built showpiece set on just over 0.8 acres, offering refined craftsmanship, upscale finishes, and peaceful wooded views. From the moment you step inside, the attention to detail is undeniable--from the cathedral ceilings with exposed beams to the Acacia hand-scraped true hardwoods that run throughout the main living areas. The heart of the home is a stunning chef's kitchen designed for both beauty and function, featuring leathered granite countertops, 50-inch cabinetry, a striking wormy maple vent hood, and matching Samsung oven, refrigerator, and dishwasher. The oversized 4' x 8' two-tone island creates the perfect gathering space, while deep cabinet drawers, hidden upper shelves, and soft-close doors add thoughtful convenience. Just off the kitchen, the oversized pantry includes built-in shelving and butcher block countertops for added storage and prep space. The spacious living room is anchored by a dramatic 26-foot wall of custom built-ins with shelving surrounding the electric fireplace with marble backdrop, plus a built-in wine fridge for entertaining. The dining area is equally impressive with coffered ceilings and 5-foot wainscoting, blending elegance with warmth. A truly special architectural feature is the 200-year-old hand-hewn elm support post, adding character and history to the home. Designed for indoor-outdoor living, the home opens through 8' x 8' tri-fold collapsing doors to a 12' x 20' screened porch overlooking the woods. This inviting outdoor space features a propane fireplace with mantle, brick surround, and tongue-and-groove ceiling. Just beyond is an additional deck, a 20+ foot fire pit area, and two swings, creating the perfect backyard retreat. A 12' x 16' shed with side overhangs provides excellent covered storage for lawn equipment. The primary suite offers a true retreat with ample natural light, tray ceiling, recessed lighting, and a textured accent wall behind the bed. The spa-like primary bath includes a double vanity with marble countertop, abundant storage, a walk-in tiled shower with rain head, a double-wide linen/storage closet, and a spacious walk-in closet with pocket door and custom shelving. Two guest bedrooms on the main level each feature walk-in closets, while the guest bath includes double vanities, tile flooring, and a tub/shower combination. Upstairs, the wood tread staircase leads to a large bonus room with LVP flooring that could easily serve as a 4th bedroom if septic permit allows. This level also includes a full bath with walk-in shower and single vanity, plus generous eave storage and walk-in attic access, much of it already floored for exceptional storage. Additional highlights include a beautifully appointed laundry room with brick tile flooring, butcher block counters, upper and lower cabinetry, and 50-inch cabinets, an oversized 24' x 26' garage with epoxy flooring and 10-foot ceilings, and a double-door coat closet off the garage with extra structural support currently used as a gun safe. A heat pump water heater helps maximize energy efficiency, and the water softener conveys. This one-of-a-kind home blends timeless craftsmanship, modern convenience, and exceptional outdoor living in a private setting you'll want to call home.
| Elementary School | Middle School | High School |
|---|---|---|
| North Topsail Elementary School | Surf City Middle School | Topsail High School |
| Price History | |
|---|---|
| 7/17/2026 | Listed $795,900 |
General Features
| Living Area | 2547.0 |
|---|---|
| Heating | Heat Pump,Electric |
| Cooling | Central Air,Heat Pump |
| Utilities | Cable Available |
| Possession | Close Of Escrow,At Closing |
| Roof | Architectural Shingle |
| Appliances | Electric Oven,Electric Cooktop,Water Softener,Dishwasher |
| Zoning | PD |
| Garage Spaces | 2.0 |
| Patio/Porch Features | Covered,Deck,Screened |
| Security Features | Smoke Detector(s) |
| Construction Materials | Vinyl Siding,Wood Frame |
| Year Built | 2024 |
| View | None |
| Levels | Two |
| Property Subtype | Single Family Residence |
| Tax Year | 2025 |
| Taxes | 2974.49 |
| Parcel Number | 4203-59-5467-0000 |
| County | Pender |
| Operating Expense | 0.0 |
| New Construction | No |
| Property Type | Residential |
| In City Limits? (Y/N) | No |
| HOA | No |
| Attached Garage | Yes |
| Subdivision Name | Belvedere |
| Garage Y/N | Yes |
| Other Structures | Shed(s) |
| Total Rooms | 7 |
| Full Baths | 3 |
| Status | Active |
| Directions | Route 17 in Hampstead turning on Long Leaf Drive approx 1/2 mile to 218 Long Leaf Dr |
| High School | Topsail |
| City | Hampstead |
| Lot Size Units | Acres |
| Lot Size Square Feet | 32409.0 |
| Carport Spaces | 0.0 |
| Carport Y/N | No |
| Elementary School | North Topsail |
| Property Attached Y/N | No |
| Land Lease Y/N | No |
| Home Warranty Y/N | No |
| Middle/Junior High School | Surf City |
| Lease Considered Y/N | No |
| Virtual Tour | https://my.matterport.com/show/?m=tPTvStVWPc1&mls=1 |
| Structure Type | Wood Frame,Stick Built |
| Living Area Units | Square Feet |
| Standard Status | Active |
| Tax Assessed Value | 299945 |
| Legal Description | LOT 180 PB 18/91 BELVEDERE PLANTATION SEC 3A |
Interior Features
| Interior Amenities | Master Downstairs,Tray Ceiling(s),Kitchen Island,Ceiling Fan(s),Pantry,Walk-in Shower |
|---|---|
| Basement | None |
| Flooring | Tile,Wood |
| Water Heater | Electric |
| Total Fireplaces | 1 |
| Master Bed Level | Primary Living Area |
| Total Stories | 2 |
| Basement (Y/N) | No |
| Air Conditioning Y/N | Yes |
| Heating Y/N | Yes |
| Fireplace Y/N | Yes |
| Laundry Features | Laundry Room |
| Total Bedrooms | 3 |
| Attic Features | Eave Storage,Floored - Partial,Storage,Walk-In |
| Entry Level | 1 |
| Room Type | Living Room,Dining Area,Master Bedroom,Bedroom 2,Bedroom 3,Bonus Room,Dining Room |
| Total Baths | 3 |
| Living Area Range | 2400 - 2599 |
| SmokingYN | No |
Exterior Features
| Exterior Amenities | Gas Log |
|---|---|
| Exterior Finish | Vinyl Siding |
| Fencing | None |
| Parking Features | Garage Faces Front,Garage Door Opener,Garage |
| Lot Features | Recreation Nearby,Shopping Nearby |
| Water Source | Well |
| Total Parking | 2.0 |
| Lot Size Area | 0.74 |
| Foundation Details | Crawl Space |
| Spa | No |
| Building Area Total | 2547.0 |
| Lot Dimensions | irregular |
| Lot Size Acres | 0.74 |
| Road Surface Type | Paved |
| Frontage Type | See Remarks |
| Waterfront Y/N | No |
| Road Frontage Type | Maintained,City Street,State Road,Paved |
| Crops Included Y/N | No |
| Horse Y/N | No |
Amenities
- Foreclosure
- Views
- Short Sale
- New Construction
- Adult 55+
- Lease To Own
- No HOA Fees
- Furnished
- Primary On Main
- Air Conditioning
- Seller Finance
- Green
- Fixer Upper
- Horse
- Golf
- Fireplace
- Deck
- Garage
- Basement
- Pool
Property vs Single Family Average in 28443
Price
Taxes
Year Built
Visits
In The Neighborhood
Just Listed
Hampstead
$ 525,000
11 Lemongrass Court
Hampstead, NC 28443
- Type
- Single Family
- Size
- 2,042 SqFt
- Rooms
- 3 Beds + 2 Baths
Just Listed
Hampstead
$ 399,000
39 Shandy Way
Hampstead, NC 28443
- Type
- Single Family
- Size
- 1,752 SqFt
- Rooms
- 3 Beds + 2 Baths
Just Listed
Hampstead
$ 317,900
2731 Country Club Drive
Hampstead, NC 28443
- Type
- Single Family
- Size
- 1,284 SqFt
- Rooms
- 3 Beds + 3 Baths
Just Listed
Hampstead
$ 525,000
216 Hickory Lane
Hampstead, NC 28443
- Type
- Single Family
- Size
- 2,322 SqFt
- Rooms
- 3 Beds + 2.5 Baths
Just Listed
Hampstead
$ 599,000
90 E Singing Avenue
Hampstead, NC 28443
- Type
- Single Family
- Size
- 2,782 SqFt
- Rooms
- 4 Beds + 3.5 Baths
Just Listed
Hampstead
$ 653,000
118 Persimmon Lane
Hampstead, NC 28443
- Type
- Single Family
- Size
- 2,692 SqFt
- Rooms
- 4 Beds + 3 Baths
Primary On Main
Hampstead
$ 685,000
646 Crown Pointe Drive
Hampstead, NC 28443
- Type
- Single Family
- Size
- 2,470 SqFt
- Rooms
- 4 Beds + 3 Baths
Golf Course
Hampstead
$ 799,900
613 Ravenswood Road
Hampstead, NC 28443
- Type
- Single Family
- Size
- 1,868 SqFt
- Rooms
- 3 Beds + 2 Baths
Waterfront
Hampstead
$ 2,249,000
83 Paris Pointe
Hampstead, NC 28443
- Type
- Single Family
- Size
- 3,448 SqFt
- Rooms
- 4 Beds + 5 Baths
New Construction
Hampstead
$ 469,900
107 Gold Coast Drive
Hampstead, NC 28443
- Type
- Single Family
- Size
- 2,135 SqFt
- Rooms
- 3 Beds + 2 Baths
Waterfront
Hampstead
$ 709,443
99 Lookout Point
Hampstead, NC 28443
- Type
- Single Family
- Size
- 3,060 SqFt
- Rooms
- 5 Beds + 4 Baths
New Construction
Hampstead
$ 389,000
164 Huxley Terrace
Hampstead, NC 28443
- Type
- Single Family
- Size
- 2,068 SqFt
- Rooms
- 4 Beds + 2.5 Baths
Waterfront
Hampstead
$ 619,705
144 Lookout Point
Hampstead, NC 28443
- Type
- Single Family
- Size
- 2,595 SqFt
- Rooms
- 4 Beds + 3 Baths
Reduced
Hampstead
$ 349,900
190 Brookfield Branch Road # 27
Hampstead, NC 28443
- Type
- Single Family
- Size
- 1,607 SqFt
- Rooms
- 4 Beds + 2.5 Baths
Primary On Main
Hampstead
$ 665,000
413 Canter Crest Road
Hampstead, NC 28443
- Type
- Single Family
- Size
- 3,310 SqFt
- Rooms
- 4 Beds + 4 Baths
 All information deemed reliable but not guaranteed. All properties are subject to prior sale, change or withdrawal. Neither listing broker(s) or information provider(s) shall be responsible for any typographical errors, misinformation, misprints and shall be held totally harmless. Listing(s) information is provided for consumer's personal, non-commercial use and may not be used for any purpose other than to identify prospective properties consumers may be interested in purchasing. The data relating
