
Price Reduction - Primary on Main
Address
591 E Great Marsh Church Road, Saint Pauls, NC
Price
$ 268,000
Property Attributes
- MLS#100586564
- TypeSingle Family
- Listing Status Active
- CountyROBESON
- CitySaint Pauls
- AreaNot In Subdivision
- NeighborhoodSaint Pauls
- Zip28384
- StyleSingle Family Residence
- Year Built1963
- Taxes$ 1110
- Price$ 268,000
- Bedrooms3
- Full Bathrooms1
- Half Bathrooms0
- Sqr Footage1218
- Lot Size0.92 Acres
Data Source:
Cape Fear REALTORS® - NCRMLS
Property Description
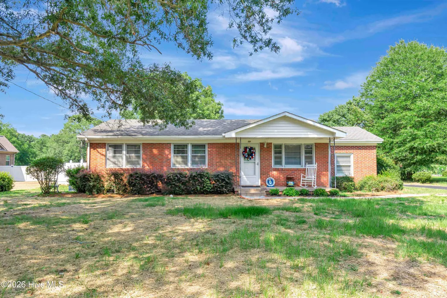
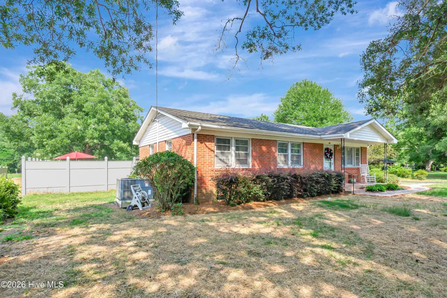
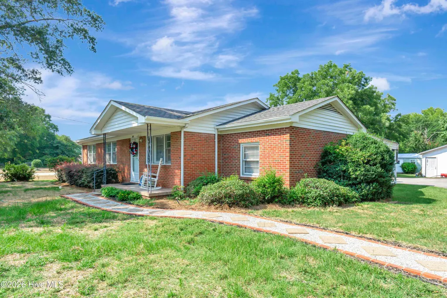
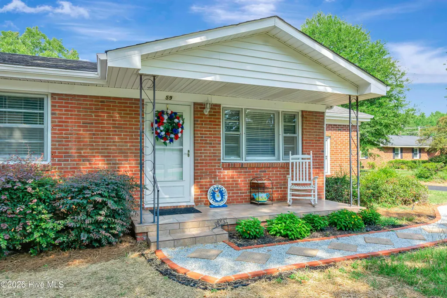
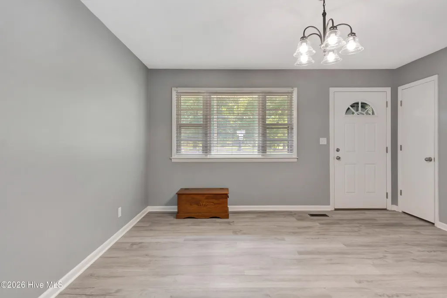
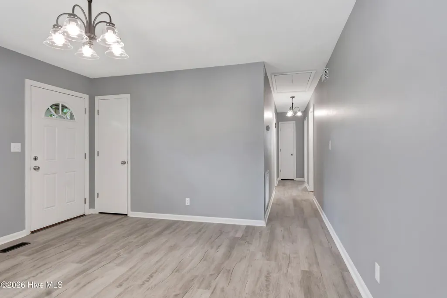
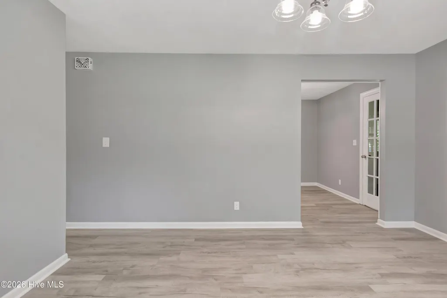
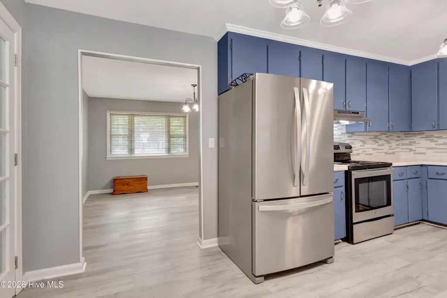
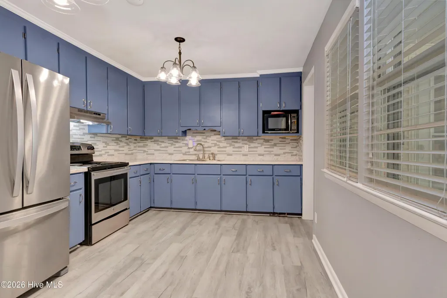
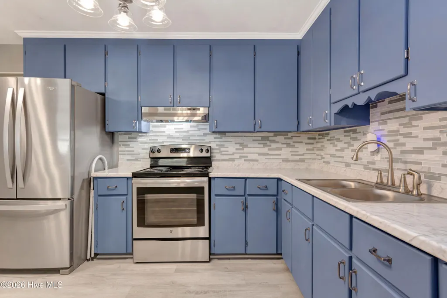
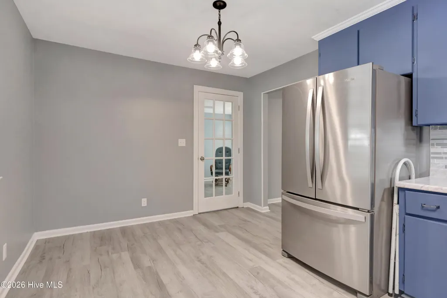
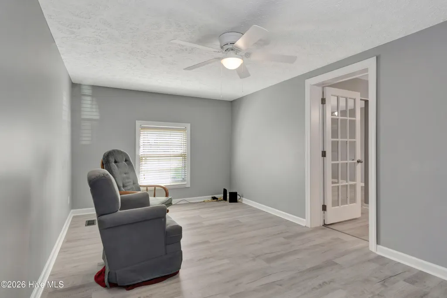
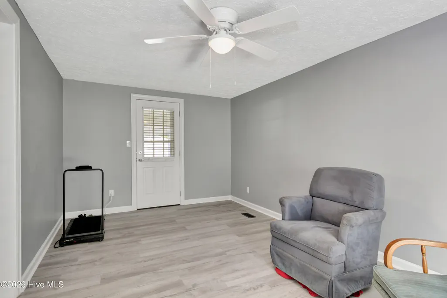
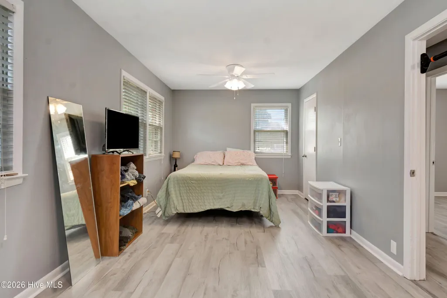
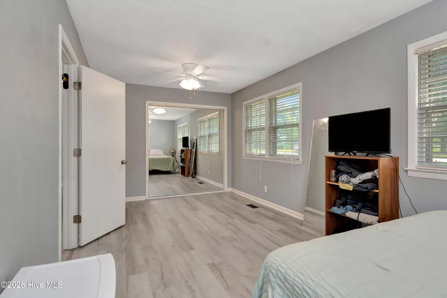
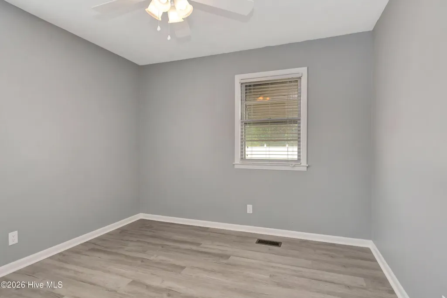
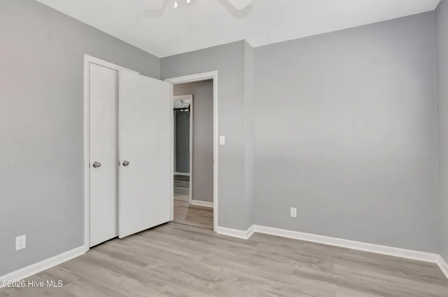
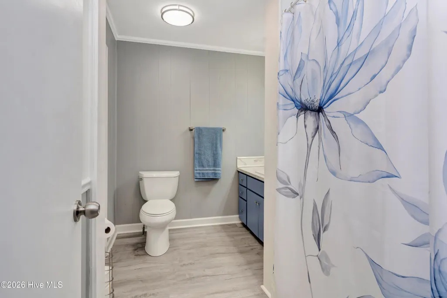
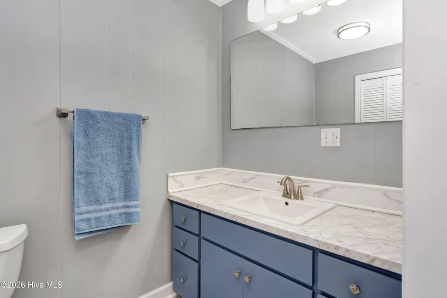
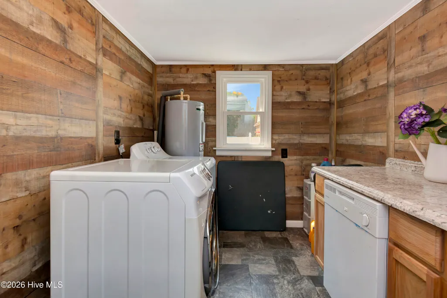
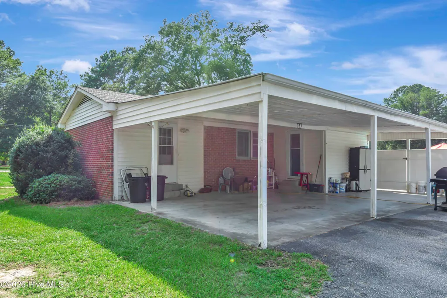
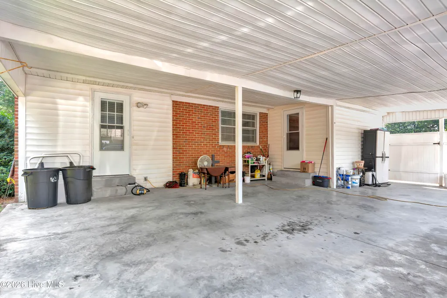
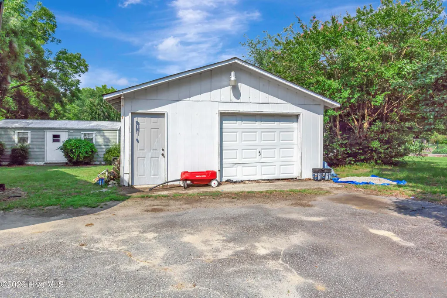
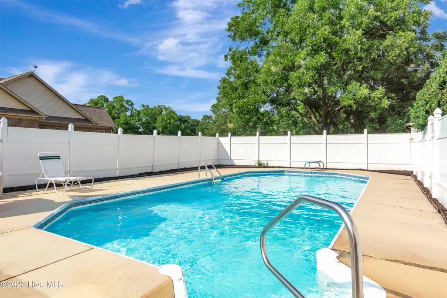
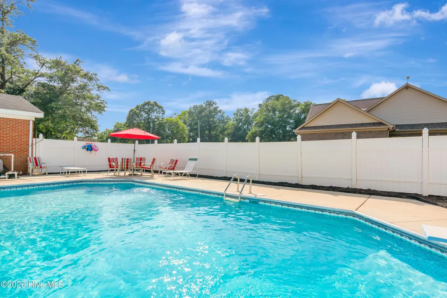
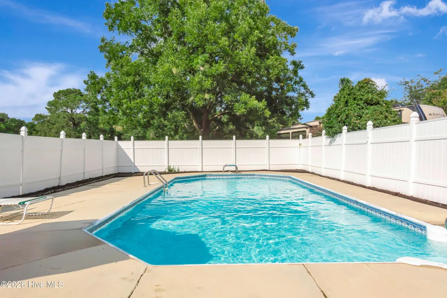
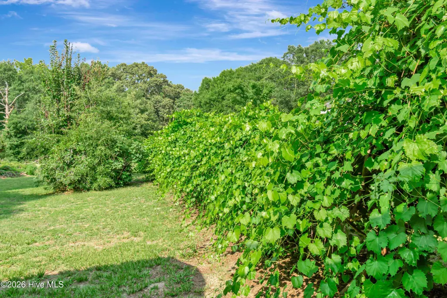
Welcome to this beautifully remodeled home located just outside the city limits of Saint Pauls, offering your own private poolside oasis just in time for summer! This move-in-ready home features 3 bedrooms, 1 full bathroom, a bright kitchen with stainless steel appliances, a spacious laundry room, and a versatile flex room that can serve as a dining room, second living area, playroom, home office, or even a potential bedroom. Recent updates include all-new flooring throughout (2026), fresh interior wall and ceiling paint, a new kitchen countertop and backsplash, updated light fixtures throughout, a remodeled bathroom featuring a new shower and vanity countertop, all-new ceiling fans, and a new pool vacuum. Additional major improvements include a new pool pump motor (2025), HVAC servicing (2025), and the septic system was pumped on May 28, 2026. Outside, you'll find plenty of space for parking, storage, and hobbies with a two-car carport, a detached one-car garage with additional storage, two storage buildings, and a greenhouse. The beautifully landscaped yard is complete with mature pecan trees, grapevines, fig trees, and blueberry bushes, creating the perfect outdoor retreat. Whether you're relaxing by the pool, gardening, or enjoying the peaceful setting just minutes from town, this property offers comfort, versatility, and endless possibilities. Schedule your private showing today! Please note that the owner removed a wall to make the master bedroom larger, therefore it currently has 2 bedrooms and a flex room which could be a third bedroom. The county could not locate a septic permit, however the tax card states it is a 3 bedroom.
| Elementary School | Middle School | High School |
|---|---|---|
| St. Pauls Elementary School | St. Pauls Middle School | St. Pauls High School |
| Price History | |
|---|---|
| 7/4/2026 | Listed $273,000 |
| 9/14/2026 | 2$268,000 |
General Features
| Living Area | 1218.0 |
|---|---|
| Heating | Electric,Heat Pump |
| Cooling | Central Air |
| Utilities | Water Connected,High Speed Internet |
| Possession | Close Of Escrow,At Closing |
| Roof | Shingle |
| Appliances | Washer,Refrigerator,Dryer,Dishwasher,Electric Range |
| Zoning | R-1 |
| Garage Spaces | 1.0 |
| Patio/Porch Features | None |
| Pool Features | In Ground |
| Security Features | Smoke Detector(s) |
| Construction Materials | Brick,Wood Frame |
| Year Built | 1963 |
| View | See Remarks |
| Levels | One |
| Property Subtype | Single Family Residence |
| Tax Year | 2025 |
| Taxes | 1110.6 |
| Parcel Number | 211901032 |
| County | Robeson |
| Operating Expense | 0.0 |
| New Construction | No |
| Property Type | Residential |
| In City Limits? (Y/N) | No |
| HOA | No |
| Attached Garage | No |
| Subdivision Name | Not In Subdivision |
| Garage Y/N | Yes |
| Other Structures | Greenhouse,Storage |
| Total Rooms | 5 |
| Full Baths | 1 |
| Status | Active |
| Directions | Follow I-95 N Take exit 25 for US-301 At the traffic circle,take the 1st exit onto US-301 Turn left onto E Great Marsh Church Rd Home is on the right |
| High School | St. Pauls |
| City | Saint Pauls |
| Lot Size Units | Acres |
| Lot Size Square Feet | 40075.0 |
| Carport Spaces | 2.0 |
| Carport Y/N | No |
| Elementary School | St. Pauls |
| Property Attached Y/N | No |
| Land Lease Y/N | No |
| Home Warranty Y/N | No |
| Middle/Junior High School | St. Pauls |
| Property Condition | UpdatedRemodeled |
| Lease Considered Y/N | No |
| Structure Type | Wood Frame,Stick Built |
| Living Area Units | Square Feet |
| Standard Status | Active |
| Tax Assessed Value | 123400 |
| Legal Description | LT N/S RT 1006 W RT 301 |
Interior Features
| Interior Amenities | Ceiling Fan(s),Walk-in Shower,Blinds/Shades |
|---|---|
| Basement | None |
| Flooring | LVT/LVP |
| Water Heater | Electric |
| Master Bed Level | Primary Living Area |
| Total Stories | 1 |
| Basement (Y/N) | No |
| Air Conditioning Y/N | Yes |
| Heating Y/N | Yes |
| Fireplace Y/N | No |
| Laundry Features | Laundry Room |
| Total Bedrooms | 3 |
| Attic Features | Pull-Down Stairs |
| Entry Level | 1 |
| Room Type | Living Room,Dining Area,Master Bedroom,Bedroom 2,Bathroom 1 |
| Unit Type | 3 Bedroom |
| Total Baths | 1 |
| Living Area Range | 1200 - 1399 |
| SmokingYN | No |
Exterior Features
| Exterior Finish | Brick |
|---|---|
| Fencing | Partial |
| Parking Features | Garage Faces Front,Additional Parking,Attached Carport |
| Lot Features | Cleared |
| Water Source | County Water |
| Total Parking | 1.0 |
| Lot Size Area | 0.92 |
| Foundation Details | Crawl Space |
| Spa | No |
| Building Area Total | 1218.0 |
| Lot Dimensions | 100x400x100x400 |
| Lot Size Acres | 0.92 |
| Frontage Type | See Remarks |
| Waterfront Y/N | No |
| Road Frontage Type | City Street,State Road |
| Crops Included Y/N | No |
| Horse Y/N | No |
Amenities
- Foreclosure
- Views
- Short Sale
- New Construction
- Adult 55+
- Lease To Own
- No HOA Fees
- Furnished
- Primary On Main
- Air Conditioning
- Seller Finance
- Green
- Fixer Upper
- Horse
- Golf
- Fireplace
- Deck
- Garage
- Basement
- Pool
Property vs Single Family Average in 28384
Price
Year Built
Visits
 All information deemed reliable but not guaranteed. All properties are subject to prior sale, change or withdrawal. Neither listing broker(s) or information provider(s) shall be responsible for any typographical errors, misinformation, misprints and shall be held totally harmless. Listing(s) information is provided for consumer's personal, non-commercial use and may not be used for any purpose other than to identify prospective properties consumers may be interested in purchasing. The data relating
