
Price Reduction - Primary on Main










Address
307 Whisper Park Drive, Wilmington, NC
Price
$ 1,275,000
Property Attributes
- MLS#100584111
- TypeSingle Family
- Listing Status Active
- CountyNEW HANOVER
- CityWilmington
- AreaDemarest Village
- NeighborhoodWilmington
- Zip28411
- StyleSingle Family Residence
- Year Built2012
- Taxes$ 4762
- Price$ 1,275,000
- Bedrooms5
- Full Bathrooms4
- Half Bathrooms0
- Sqr Footage4251
- Lot Size0.63 Acres
Data Source:
Cape Fear REALTORS® - NCRMLS
Property Description
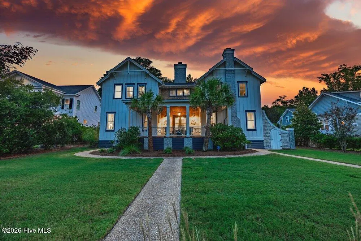
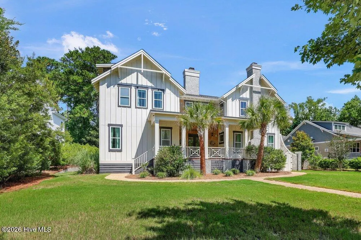
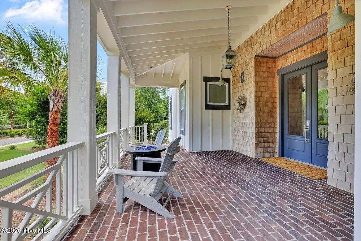
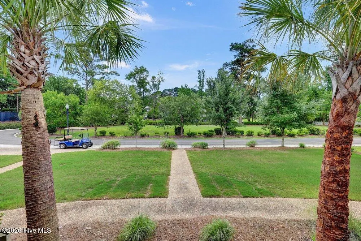
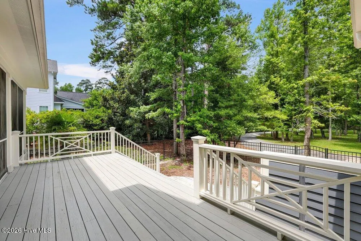
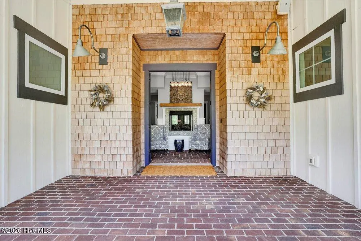
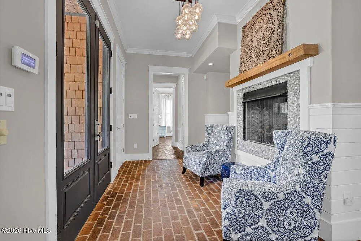
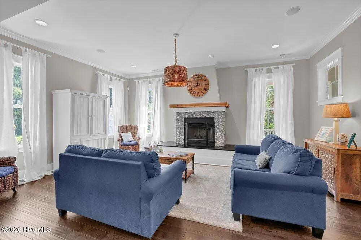
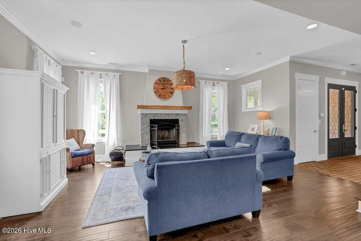
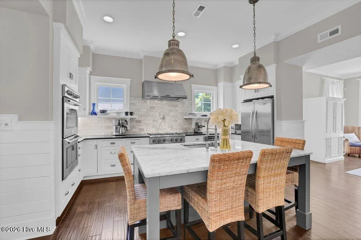
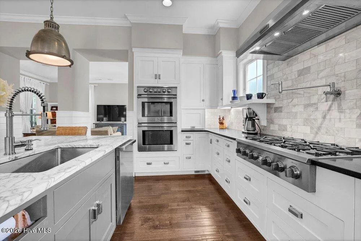
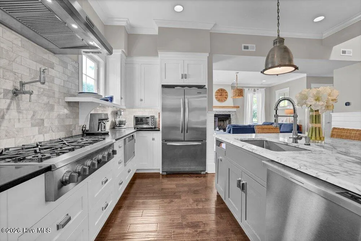
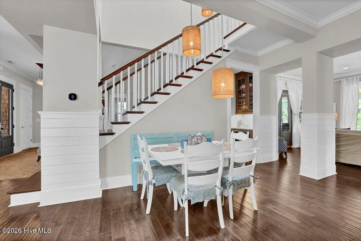
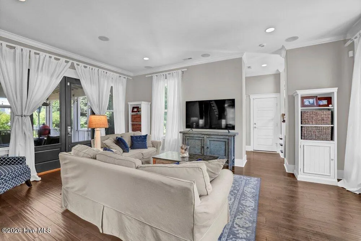
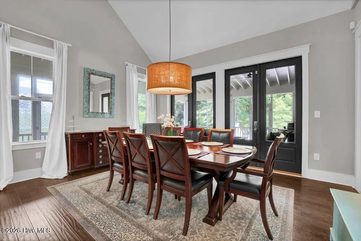
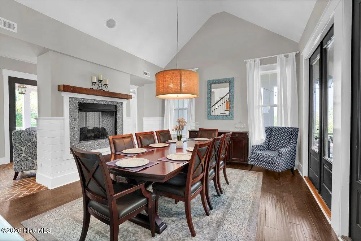
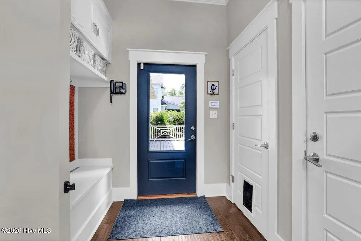
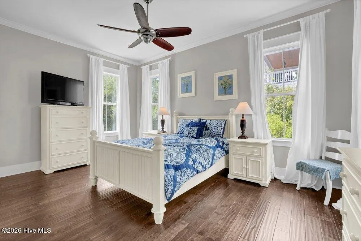
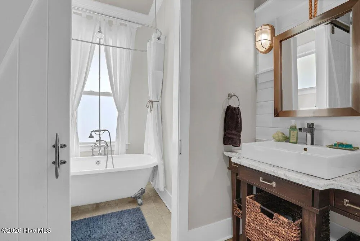
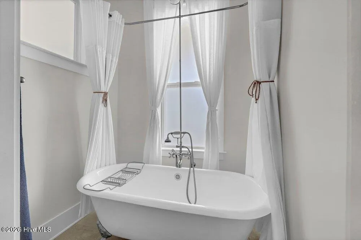
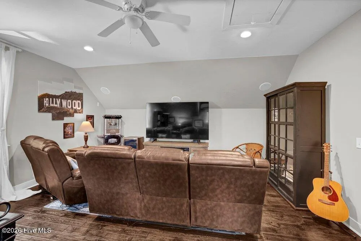
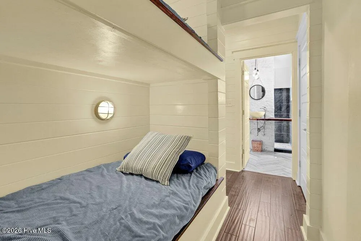
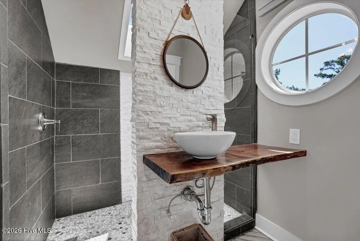
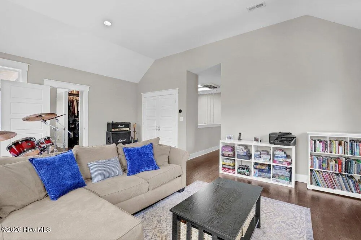
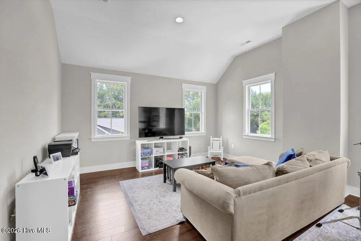
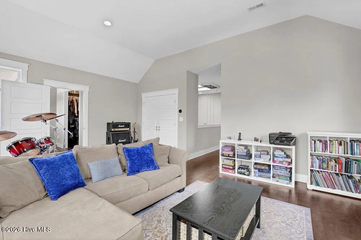
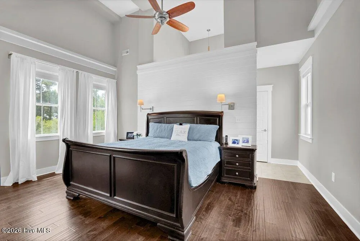
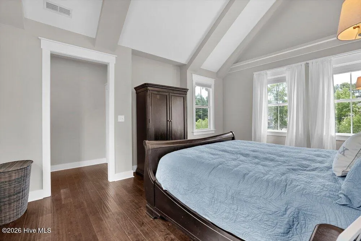
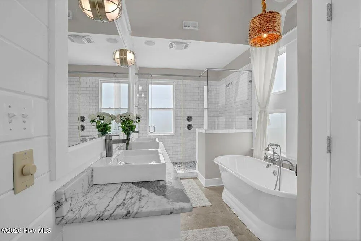
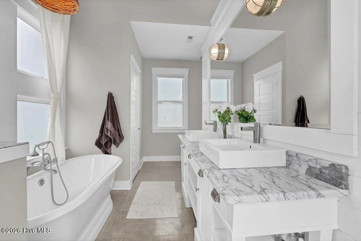
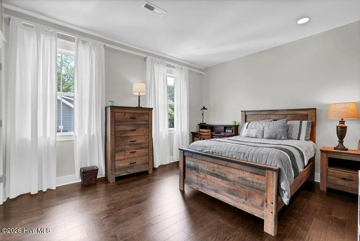
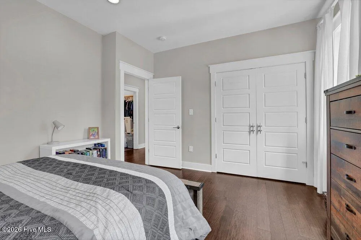
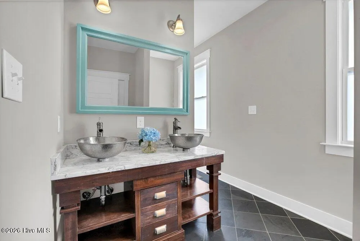
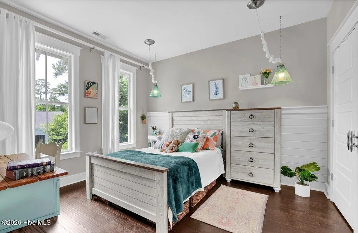
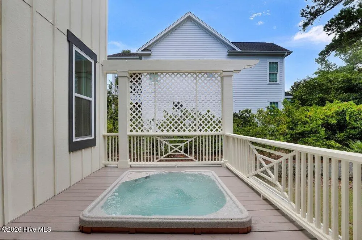
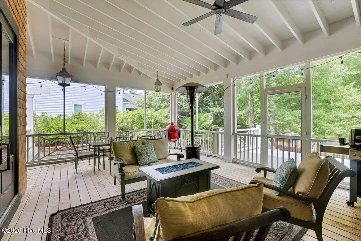
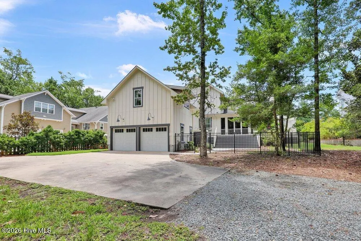
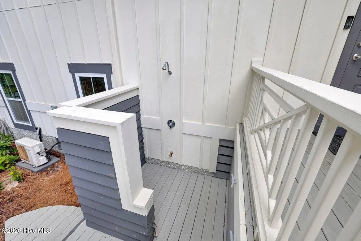
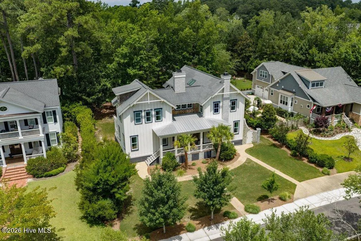
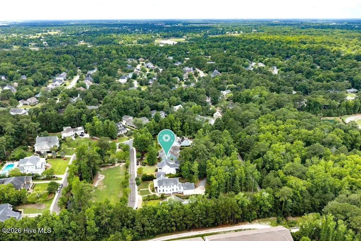
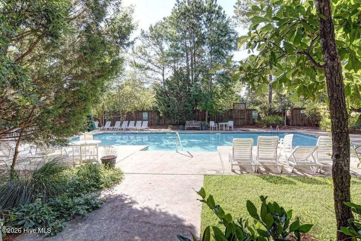
Welcome to 307 Whisper Park Drive, a beautifully designed custom home in the sought-after Promenade section of Demarest Village. Perfectly positioned on a spacious cul-de-sac lot, this 5-bedroom, 4-bath home offers over 4,200 square feet of thoughtfully planned living space, timeless architectural detail, and the kind of indoor-outdoor lifestyle that makes this Middle Sound Loop location so desirable. From the moment you arrive, the home makes a memorable first impression with its welcoming front porch, oyster tabby accents, mature landscaping, and classic coastal charm. Inside, a gracious foyer opens to elegant living and entertaining spaces, including a beautiful see-through gas fireplace connecting the entry and formal dining room. Hand-sculpted oak hardwood floors, abundant natural light, detailed trim work, and quality craftsmanship create a warm and refined feel throughout the main living areas. The gourmet kitchen features custom cabinetry, stainless appliances, a spacious island, generous storage, and easy flow into the main gathering area. The private primary suite is a true retreat, offering generous space, a large walk-in closet, and a beautifully appointed bath with Caspian shell stone flooring, a clawfoot tub, and refined finishes. Additional bedrooms are well-sized and flexible, offering options for guest space, office, media, playroom, or hobby space. With five bedrooms and four full baths, the layout provides room to spread out while maintaining an inviting, connected feel. One of the standout features of this property is the exceptionally large backyard -- a rare find in such a desirable, established neighborhood. Outdoor living is a highlight, with a large rear screened porch, deck area, and hot tub overlooking the spacious backyard. .Whether you are hosting friends, enjoying quiet mornings, or relaxing after a day at the beach, the outdoor spaces extend the home beautifully. Also, rinse off in outdoor shower or take a dip in the custom built hot tub. The home overlooks the neighborhood's private Promenade Park, a large green space area used for play, picnics, and neighborhood gatherings. A brand-new ninja-style play structure, picnic tables, and seating areas make this park a wonderful amenity for both kids and adults. Demarest Village is one of Wilmington's most beloved neighborhoods, known for its charming tree-lined streets, sidewalks, custom homes, community pool, playground, picnic areas, and convenient Ogden-area location. Located in the Ogden Elementary school district, the home is also convenient to Noble Middle and Laney High per common school mapping references; buyers should confirm current assignments with New Hanover County Schools. Public listing data shows nearby school distances of approximately 1.1 miles to Ogden Elementary, 2.7 miles to Noble Middle, and 5.2 miles to Laney High. Enjoy close proximity to some of Wilmington's best shopping, dining, and coastal destinations. Mayfaire offers shopping, dining, entertainment, fitness, and services just off Military Cutoff Road. Wrightsville Beach is also an easy drive, with nearby neighborhood remarks commonly noting Demarest Village/Middle Sound Loop's convenience to Mayfaire, Lumina Station, Ogden Park, and the beach. With its custom construction, generous square footage, cul-de-sac setting, neighborhood amenities, and prime Ogden location, 307 Whisper Park Drive is a rare opportunity in Demarest Village.
| Elementary School | Middle School | High School |
|---|---|---|
| Ogden Elementary School | Noble Middle School | Laney High School |
| Price History | |
|---|---|
| 6/24/2026 | Listed $1,495,000 |
| 7/17/2026 | 4$1,450,000 |
| 8/1/2026 | 5$1,380,000 |
| 8/28/2026 | 8$1,275,000 |
General Features
| Living Area | 4251.0 |
|---|---|
| Heating | Electric,Heat Pump |
| Cooling | Other,Central Air |
| Utilities | Sewer Connected,Water Connected |
| Possession | Close Of Escrow,At Closing |
| Roof | Metal,Shingle |
| Appliances | Mini Refrigerator,Built-In Microwave,Refrigerator,Disposal,Dishwasher,Gas Range |
| Zoning | R-20 |
| HOA Fee | 3100.0 |
| Garage Spaces | 2.0 |
| Patio/Porch Features | Covered,Deck,Porch,Screened,Front Porch |
| Pool Features | Hot Tub |
| Construction Materials | Composition,Wood Frame |
| Year Built | 2012 |
| View | See Remarks |
| Levels | Two |
| Property Subtype | Single Family Residence |
| Tax Year | 2025 |
| Taxes | 4762.67 |
| Parcel Number | R04400-004-092-000 |
| Assoc Fee Paid Per | Annually |
| County | New Hanover |
| Operating Expense | 0.0 |
| New Construction | No |
| Property Type | Residential |
| In City Limits? (Y/N) | No |
| Association Amenities | Community Pool,Maintenance Common Areas,Maintenance Roads,Management,Park,Picnic Area,Playground,Sidewalks,Street Lights,Taxes,Trash |
| HOA | Yes |
| Attached Garage | Yes |
| Subdivision Name | Demarest Village |
| Garage Y/N | Yes |
| Total Rooms | 12 |
| Full Baths | 4 |
| Status | Active |
| Directions | Hwy 17 N. on Middle Sound Loop. Left on Whisper Park Drive. Go all the way down and house will be on the right after going around the circle at the Promenade. |
| High School | Laney |
| City | Wilmington |
| Association Name | Demarest Village HOA |
| High School District | New Hanover |
| Lot Size Units | Acres |
| Lot Size Square Feet | 27399.0 |
| Carport Spaces | 0.0 |
| Carport Y/N | No |
| Elementary School | Ogden |
| Property Attached Y/N | No |
| Land Lease Y/N | No |
| Home Warranty Y/N | No |
| Middle/Junior High School | Noble |
| Lease Considered Y/N | No |
| Structure Type | Wood Frame,Stick Built |
| Living Area Units | Square Feet |
| Standard Status | Active |
| Tax Assessed Value | 1258300 |
| Tax Lot | 7638 |
| Legal Description | LOT 57 SEC 6D DEMAREST VILLAGE |
Interior Features
| Interior Amenities | Sound System,Walk-in Closet(s),High Ceilings,Mud Room,Ceiling Fan(s),Hot Tub,Pantry,Wet Bar,Blinds/Shades,Gas Log,Walk-In Closet(s) |
|---|---|
| Basement | None |
| Flooring | Brick,Carpet,Tile,Wood |
| Water Heater | Electric |
| Total Fireplaces | 2 |
| Fireplace Features | Gas Log |
| Master Bed Level | Non Primary Living Area |
| Total Stories | 2 |
| Basement (Y/N) | No |
| Air Conditioning Y/N | Yes |
| Heating Y/N | Yes |
| Fireplace Y/N | Yes |
| Laundry Features | Laundry Room |
| Total Bedrooms | 5 |
| Attic Features | Pull-Down Stairs |
| Entry Level | 1 |
| Room Type | Dining Room,Living Room,Dining Area,Master Bedroom,Bedroom 1,Bedroom 2,Bedroom 3,Family Room,Bedroom 4,Laundry,Breakfast Nook |
| Total Baths | 4 |
| Living Area Range | 4000 - 4499 |
| SmokingYN | No |
Exterior Features
| Exterior Amenities | Outdoor Shower,Irrigation System,Cluster Mailboxes |
|---|---|
| Exterior Finish | Composition |
| Fencing | Metal/Ornamental,Back Yard |
| Parking Features | Garage |
| Lot Features | Cul-De-Sac |
| Water Source | Public |
| Total Parking | 2.0 |
| Lot Size Area | 0.63 |
| Foundation Details | Other,Pilings |
| Spa | No |
| Building Area Total | 4251.0 |
| Lot Dimensions | Irregular |
| Lot Size Acres | 0.63 |
| Road Surface Type | Paved |
| Frontage Type | See Remarks |
| Waterfront Y/N | No |
| Road Frontage Type | Private Road,Paved |
| Crops Included Y/N | No |
| Horse Y/N | No |
Amenities
- Foreclosure
- Views
- Short Sale
- New Construction
- Adult 55+
- Lease To Own
- No HOA Fees
- Furnished
- Primary On Main
- Air Conditioning
- Seller Finance
- Green
- Fixer Upper
- Horse
- Golf
- Fireplace
- Deck
- Garage
- Basement
- Pool
Property vs Single Family Average in 28411
Price
Taxes
Year Built
Visits
In The Neighborhood
Open House
Wilmington
$ 335,000
7202 Konlack Court
Wilmington, NC 28411
- Type
- Single Family
- Size
- 1,202 SqFt
- Rooms
- 3 Beds + 2 Baths
Just Listed
Wilmington
$ 749,000
4309 Bythal Hill Circle
Wilmington, NC 28409
- Type
- Single Family
- Size
- 2,339 SqFt
- Rooms
- 4 Beds + 3 Baths
Just Listed
Wilmington
$ 350,000
320 Smallwood Court
Wilmington, NC 28411
- Type
- Single Family
- Size
- 1,299 SqFt
- Rooms
- 2 Beds + 2 Baths
Just Listed
Wilmington
$ 419,000
5302 Dandelion Drive
Wilmington, NC 28405
- Type
- Single Family
- Size
- 1,310 SqFt
- Rooms
- 3 Beds + 2 Baths
Just Listed
Wilmington
$ 498,500
4335 Myett Run
Wilmington, NC 28405
- Type
- Single Family
- Size
- 2,500 SqFt
- Rooms
- 5 Beds + 2.5 Baths
Just Listed
Wilmington
$ 615,000
738 George Trask Drive
Wilmington, NC 28405
- Type
- Single Family
- Size
- 1,558 SqFt
- Rooms
- 4 Beds + 2 Baths
Just Listed
Wilmington
$ 2,050,000
2024 Ashland Court
Wilmington, NC 28405
- Type
- Single Family
- Size
- 4,635 SqFt
- Rooms
- 4 Beds + 5.5 Baths
Just Listed
Wilmington
$ 619,470
8913 Peplow Place
Wilmington, NC 28411
- Type
- Single Family
- Size
- 2,580 SqFt
- Rooms
- 4 Beds + 3.5 Baths
Open House
Wilmington
$ 365,000
5416 Ibis Court
Wilmington, NC 28409
- Type
- Single Family
- Size
- 1,287 SqFt
- Rooms
- 3 Beds + 2 Baths
Just Listed
Wilmington
$ 574,900
432 Motts Forest Road
Wilmington, NC 28412
- Type
- Single Family
- Size
- 2,224 SqFt
- Rooms
- 4 Beds + 3 Baths
Just Listed
Wilmington
$ 310,000
1408 Rankin Street
Wilmington, NC 28401
- Type
- Single Family
- Size
- 1,098 SqFt
- Rooms
- 3 Beds + 1 Baths
Just Listed
Wilmington
$ 429,900
514 Plymouth Drive
Wilmington, NC 28405
- Type
- Single Family
- Size
- 1,242 SqFt
- Rooms
- 3 Beds + 2 Baths
Just Listed
Wilmington
$ 419,900
135 Disney Drive
Wilmington, NC 28409
- Type
- Single Family
- Size
- 1,525 SqFt
- Rooms
- 3 Beds + 2 Baths
 All information deemed reliable but not guaranteed. All properties are subject to prior sale, change or withdrawal. Neither listing broker(s) or information provider(s) shall be responsible for any typographical errors, misinformation, misprints and shall be held totally harmless. Listing(s) information is provided for consumer's personal, non-commercial use and may not be used for any purpose other than to identify prospective properties consumers may be interested in purchasing. The data relating
