
Primary on Main








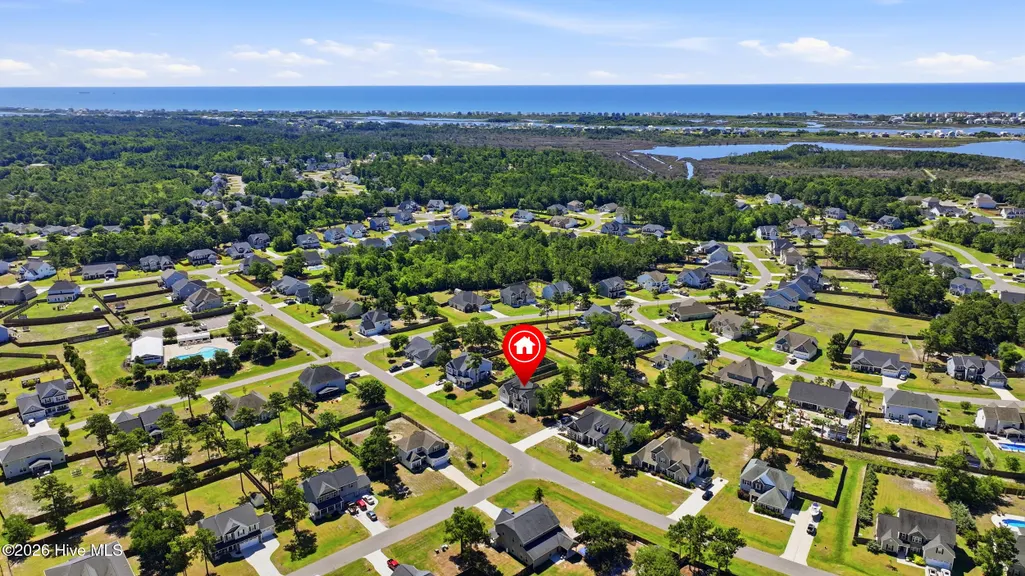
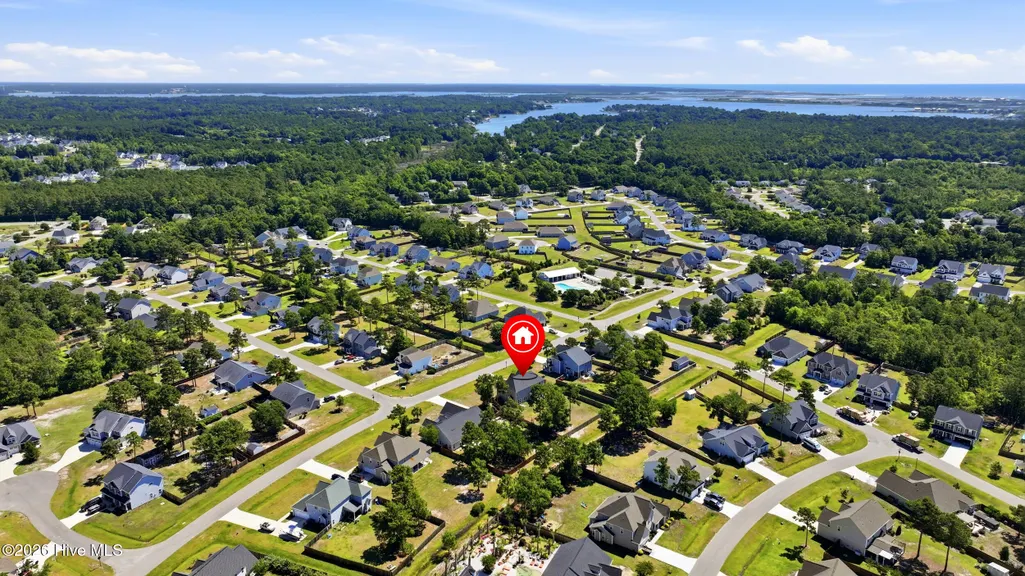
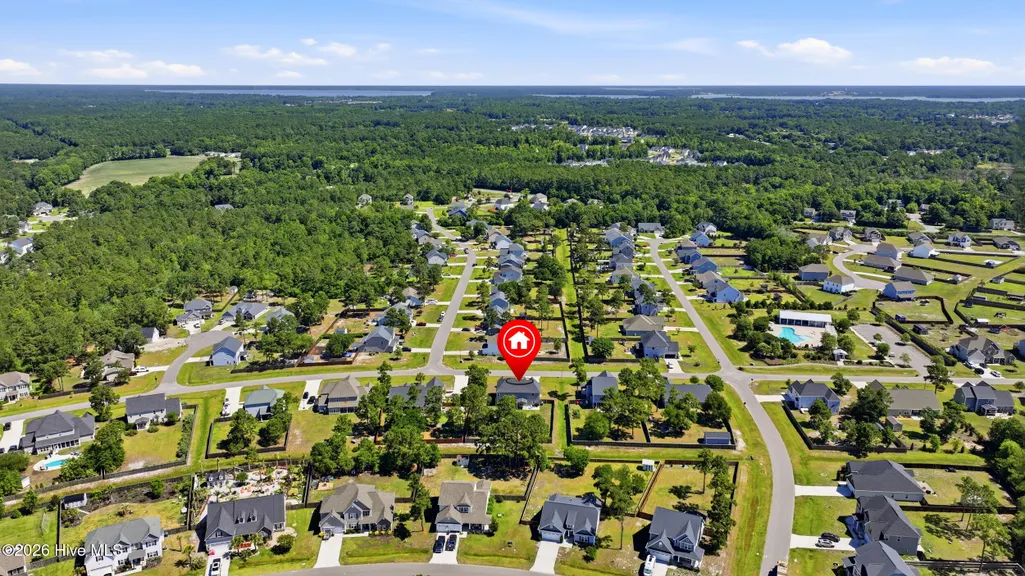
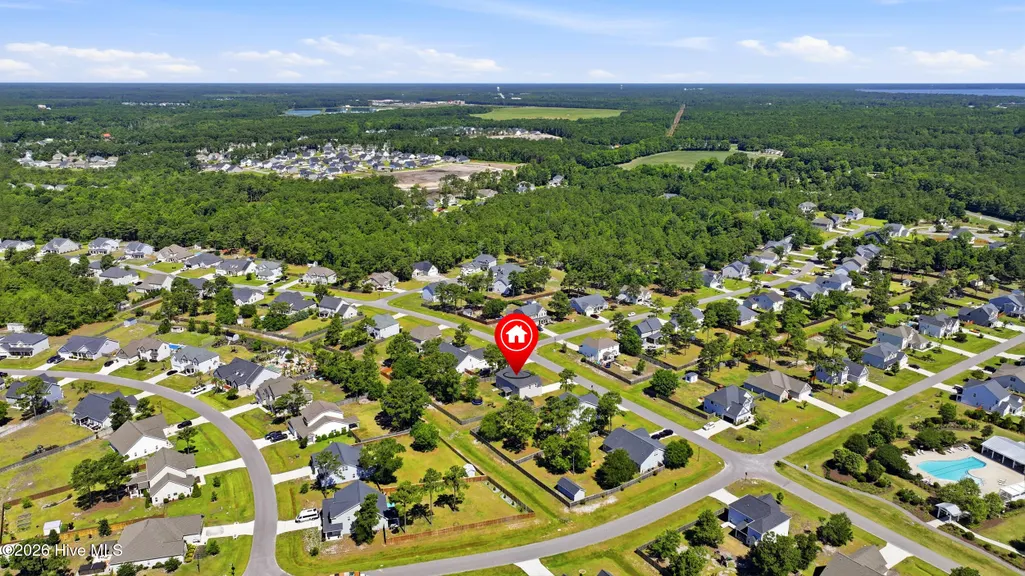


Address
534 Saratoga Road, Sneads Ferry, NC
Price
$ 513,000
Property Attributes
- MLS#100580516
- TypeSingle Family
- Listing Status Active
- CountyONSLOW
- CitySneads Ferry
- AreaThe Preserve at Tidewater
- NeighborhoodSneads Ferry
- Zip28460
- StyleSingle Family Residence
- Year Built2017
- Taxes$ 2269
- Price$ 513,000
- Bedrooms4
- Full Bathrooms3
- Half Bathrooms1
- Sqr Footage2996
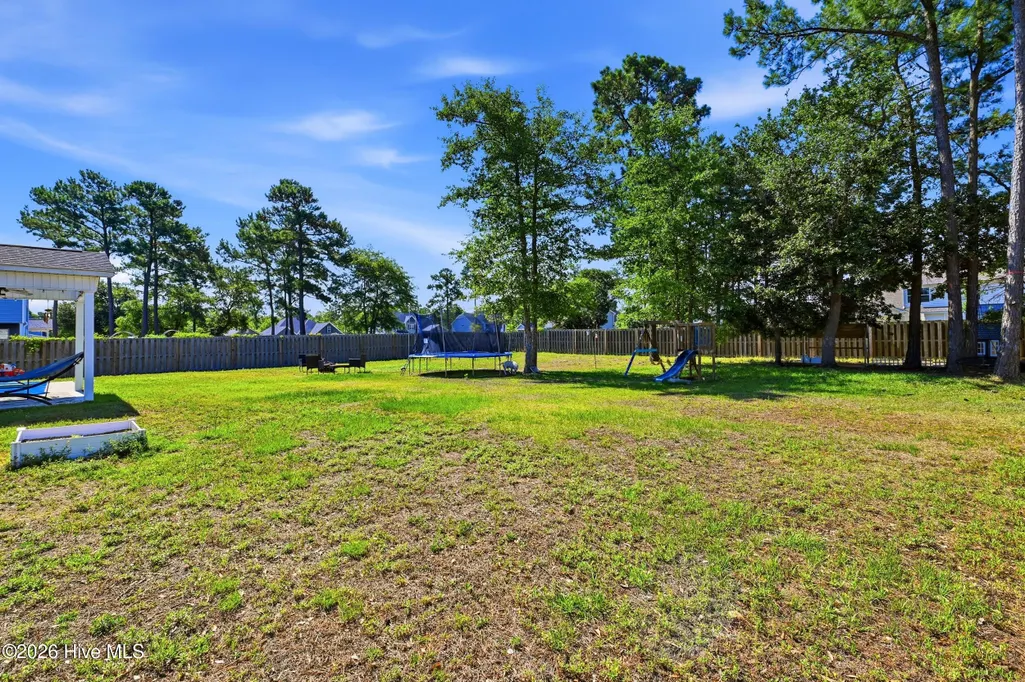
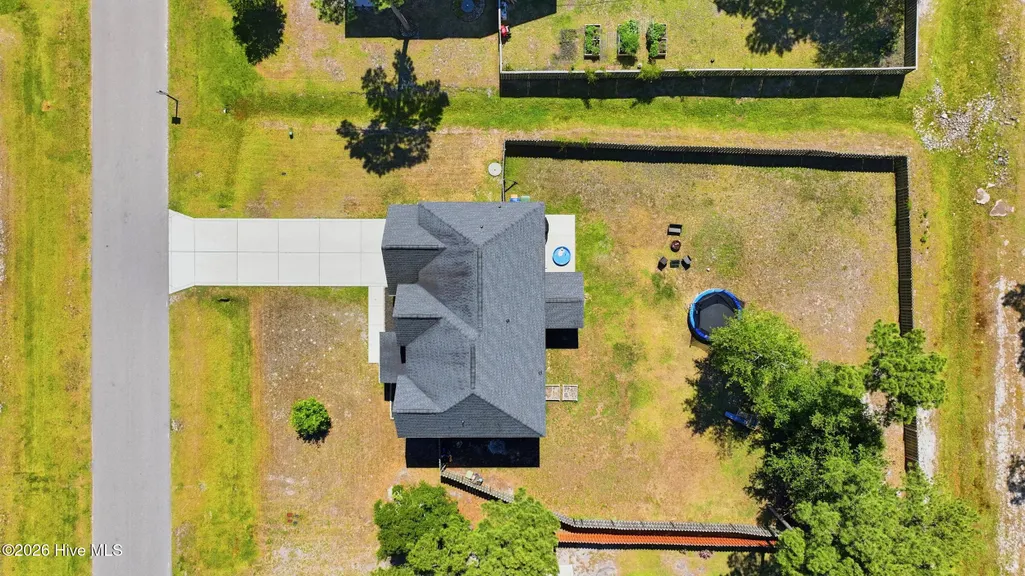
- Lot Size0.51 Acres
Data Source:
Cape Fear REALTORS® - NCRMLS
Property Description
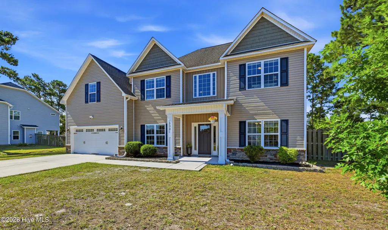
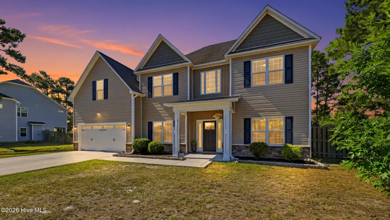
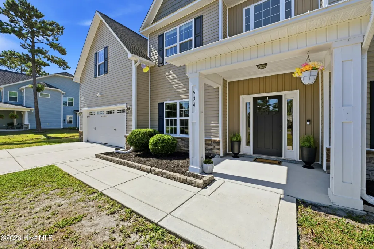
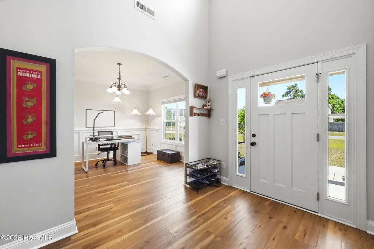
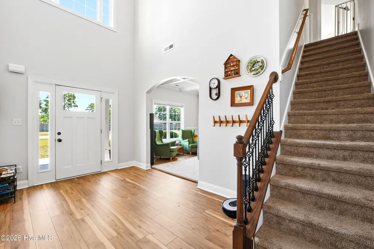
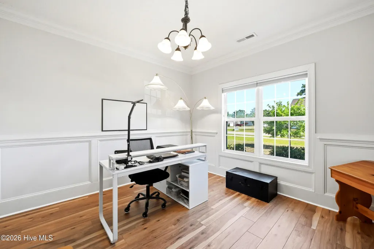
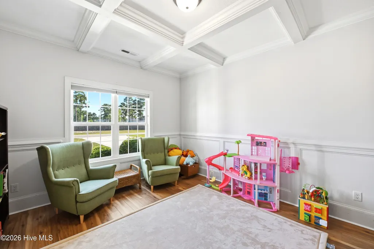
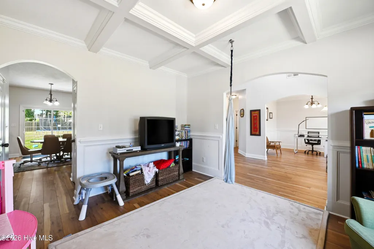
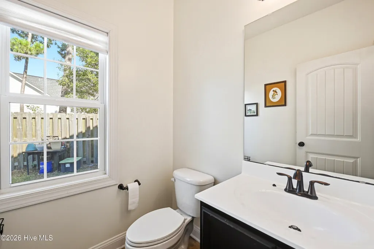
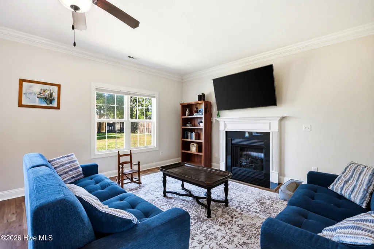
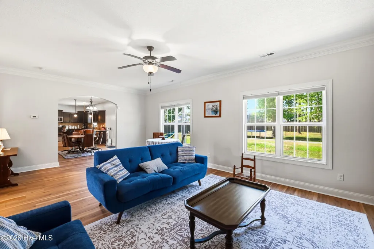
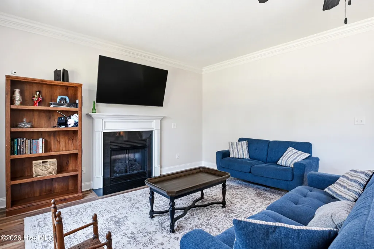
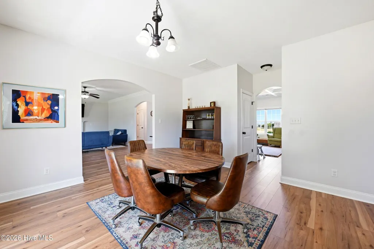
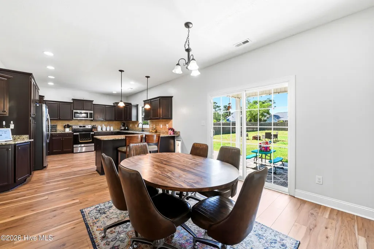
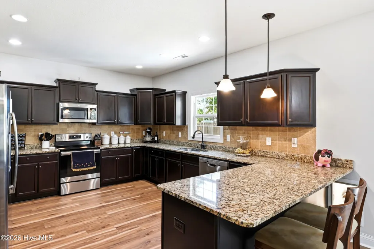
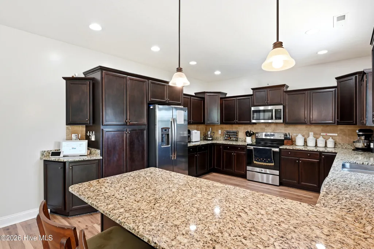
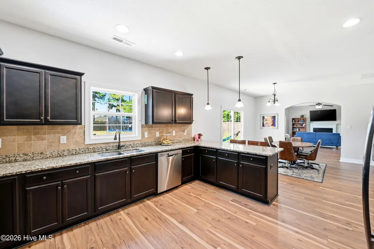
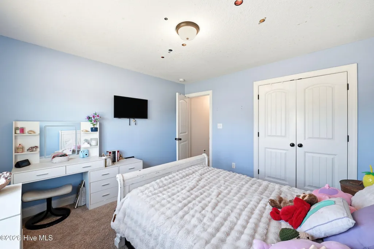
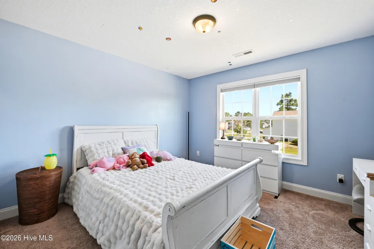
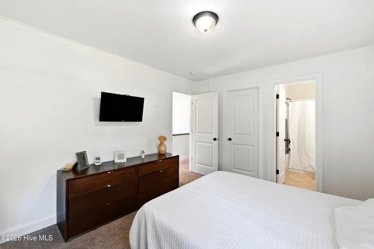
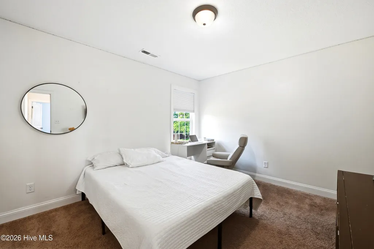
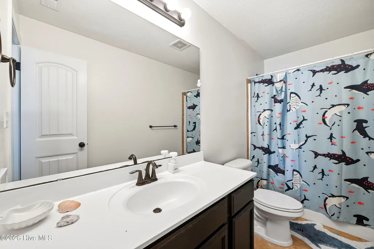
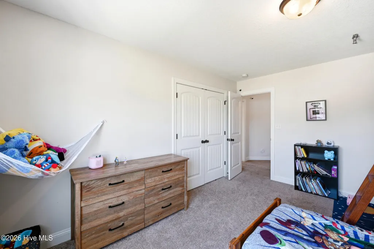
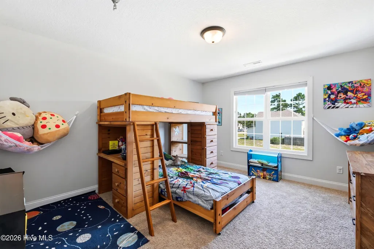
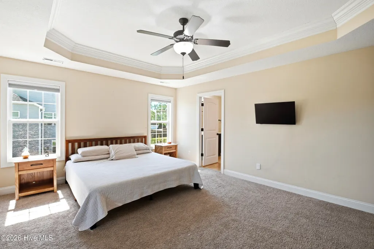
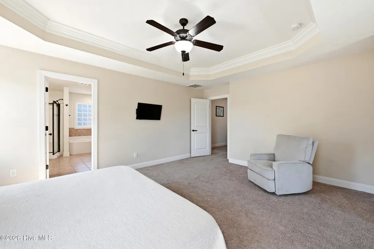
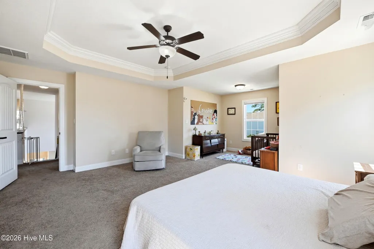
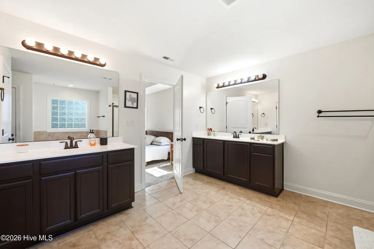
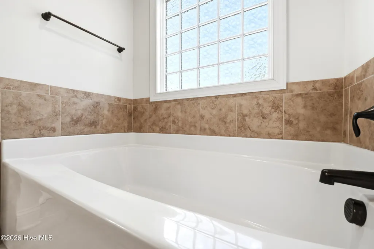
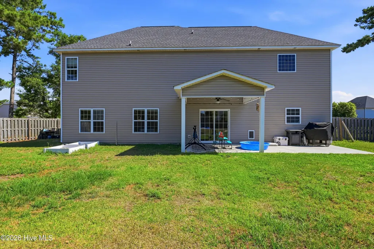
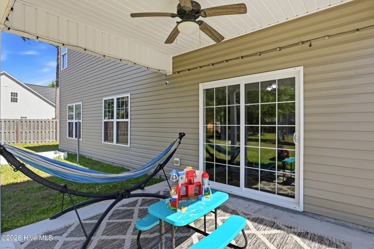
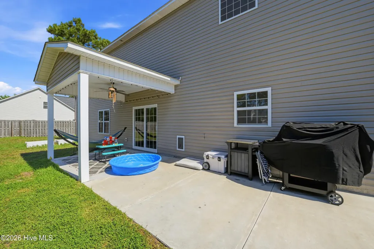
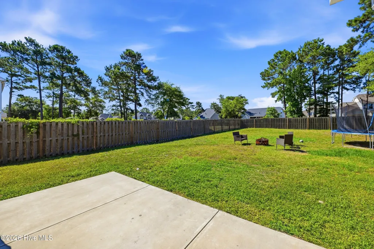
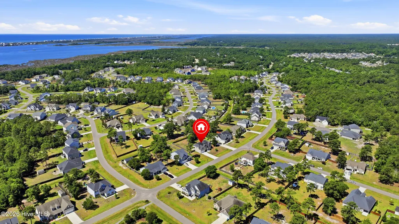
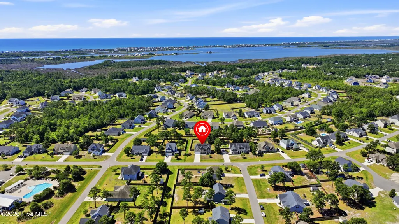
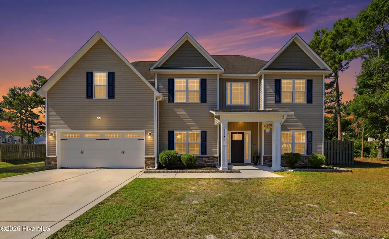
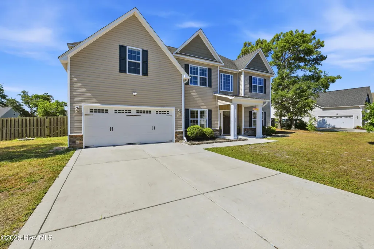
DREAM HOME! Coastal Access + Camp Lejeune Convenience on 0.51 Acres Located in The Preserve at Tidewater, this 4-bedroom, 3.5-bath home offers nearly 3,000 square feet of well-designed living space on a spacious 0.51-acre lot. Just minutes from Topsail Island beaches and with convenient access to the back gate of Camp Lejeune, this location provides an ideal balance of coastal living and daily commute convenience. The popular Herndon floor plan features a formal dining room, flex space ideal for a home office, and an open-concept kitchen with granite countertops, tile backsplash, and breakfast nook flowing into a large living area with fireplace. Upstairs, the primary suite includes a soaking tub, walk-in shower, and oversized walk-in closet with additional sitting area. A secondary bedroom with private bath plus two additional bedrooms offer a functional and flexible layout. Enjoy outdoor living with a covered patio, ceiling fan, and fully fenced backyard. The community layout allows for easy access in and out, while still maintaining a quiet neighborhood setting. A strong combination of location, layout, and lot size--along with proximity to both the coast and Camp Lejeune--makes this property a standout opportunity in Sneads Ferry.
| Elementary School | Middle School | High School |
|---|---|---|
| Dixon Elementary School | Dixon Middle School | Dixon High School |
| Price History | |
|---|---|
| 6/10/2026 | Listed $517,000 |
| 7/15/2026 | 1$513,000 |
General Features
| Living Area | 2996.0 |
|---|---|
| Heating | Electric,Heat Pump |
| Cooling | Central Air |
| Utilities | Sewer Connected,Water Connected |
| Possession | Close Of Escrow,At Closing |
| Roof | Shingle |
| Appliances | Built-In Microwave,Refrigerator,Dishwasher,Electric Range |
| Zoning | R-20 |
| HOA Fee | 1104.0 |
| Garage Spaces | 2.0 |
| Patio/Porch Features | Covered,Patio,Porch |
| Security Features | Smoke Detector(s) |
| Construction Materials | Vinyl Siding,Wood Frame |
| Year Built | 2017 |
| View | None |
| Levels | Two |
| Property Subtype | Single Family Residence |
| Tax Year | 2025 |
| Taxes | 2269.99 |
| Parcel Number | 773h-112 |
| Assoc Fee Paid Per | Annually |
| County | Onslow |
| Operating Expense | 0.0 |
| New Construction | No |
| Property Type | Residential |
| In City Limits? (Y/N) | No |
| Association Amenities | Community Pool,Maintenance Common Areas,Maintenance Grounds,Management,Street Lights |
| HOA | Yes |
| Attached Garage | Yes |
| Subdivision Name | The Preserve at Tidewater |
| Garage Y/N | Yes |
| Total Rooms | 9 |
| Full Baths | 3 |
| Status | Active |
| Directions | Directions: Bombshell Coffee → 534 Saratoga Rd Start at Bombshell Coffee Company Head south on NC-172 / Sneads Ferry Rd Turn right onto Old Folkstone Rd Continue straight for about 2-3 mile |
| High School | Dixon |
| City | Sneads Ferry |
| Association Name | CAMS |
| High School District | Onslow |
| Lot Size Units | Acres |
| Lot Size Square Feet | 22216.0 |
| Carport Spaces | 0.0 |
| Carport Y/N | No |
| Elementary School | Dixon |
| Property Attached Y/N | No |
| Land Lease Y/N | No |
| Home Warranty Y/N | No |
| Middle/Junior High School | Dixon |
| Lease Considered Y/N | No |
| Virtual Tour | https://drive.google.com/file/d/1Nn8l42yDbjtogBh3z020A8SwkCJE8HW7/view?usp=sharing |
| Structure Type | Wood Frame,Stick Built |
| Living Area Units | Square Feet |
| Standard Status | Active |
| Tax Assessed Value | 472573 |
| Tax Lot | 120 |
| Legal Description | L120 P1 SG THE PRESERVE AT TIDEWATER |
Interior Features
| Interior Amenities | Walk-in Closet(s),Tray Ceiling(s),Entrance Foyer,Ceiling Fan(s),Walk-in Shower,Blinds/Shades,Walk-In Closet(s) |
|---|---|
| Basement | None |
| Flooring | LVT/LVP |
| Water Heater | Electric |
| Total Fireplaces | 1 |
| Master Bed Level | Non Primary Living Area |
| Total Stories | 2 |
| Basement (Y/N) | No |
| Air Conditioning Y/N | Yes |
| Heating Y/N | Yes |
| Fireplace Y/N | Yes |
| Half Baths | 1 |
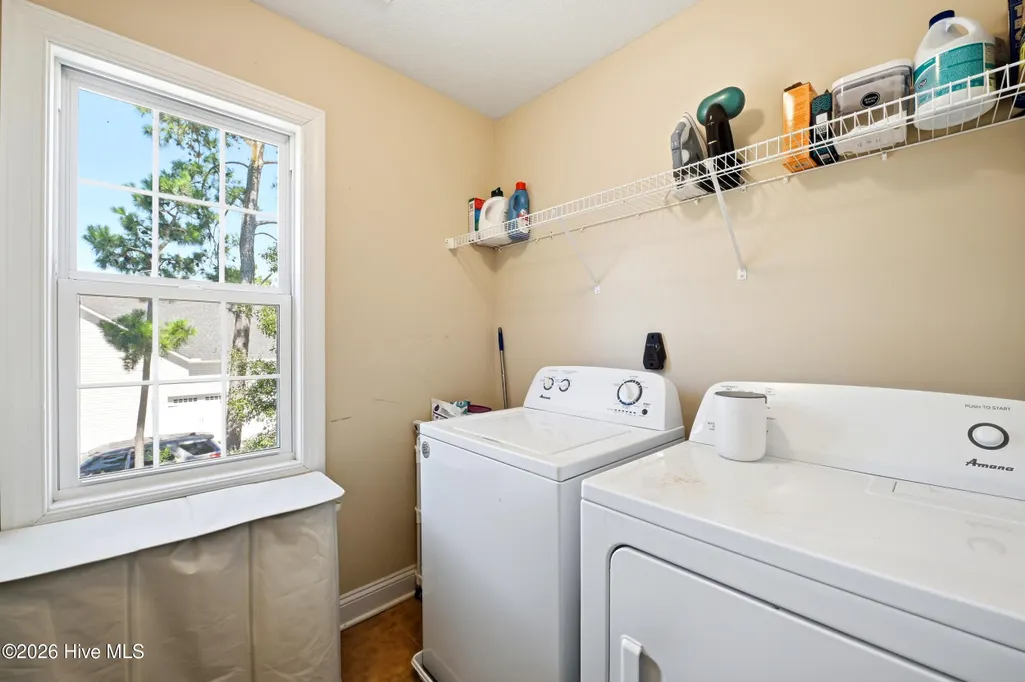
| Laundry Features | Dryer Hookup,Washer Hookup,Laundry Room |
| Total Bedrooms | 4 |
| Entry Level | 1 |
| Room Type | Living Room,Dining Area,Dining Room,Family Room,Laundry,Master Bedroom,Bedroom 2,Bedroom 3,Bedroom 4 |
| Unit Type | 4 Bedroom Or More |
| Total Baths | 4 |
| Living Area Range | 2800 - 2999 |
| SmokingYN | No |
Exterior Features
| Exterior Finish | Stone Veneer,Vinyl Siding |
|---|---|
| Fencing | Back Yard,Wood |
| Parking Features | Garage Door Opener,Paved |
| Water Source | Public |
| Total Parking | 2.0 |
| Lot Size Area | 0.51 |
| Foundation Details | Slab |
| Spa | No |
| Building Area Total | 2996.0 |
| Lot Dimensions | 110x200x110x200 |
| Lot Size Acres | 0.51 |
| Road Surface Type | Paved |
| Frontage Type | See Remarks |
| Waterfront Y/N | No |
| Road Frontage Type | Paved |
| Crops Included Y/N | No |
| Horse Y/N | No |
Amenities
- Foreclosure
- Views
- Short Sale
- New Construction
- Adult 55+
- Lease To Own
- No HOA Fees
- Furnished
- Primary On Main
- Air Conditioning
- Seller Finance
- Green
- Fixer Upper
- Horse
- Golf
- Fireplace
- Deck
- Garage
- Basement
- Pool
Property vs Single Family Average in 28460
Price
Taxes
Year Built
Visits
In The Neighborhood
Primary On Main
Sneads Ferry
$ 449,900
361 W Goldeneye Lane
Sneads Ferry, NC 28460
- Type
- Single Family
- Size
- 2,268 SqFt
- Rooms
- 3 Beds + 2 Baths
Primary On Main
Sneads Ferry
$ 340,000
1631 Chadwick Shores Drive
Sneads Ferry, NC 28460
- Type
- Single Family
- Size
- 1,512 SqFt
- Rooms
- 3 Beds + 2 Baths
Golf Course
Sneads Ferry
$ 459,000
506 W Red Head Circle
Sneads Ferry, NC 28460
- Type
- Single Family
- Size
- 2,276 SqFt
- Rooms
- 4 Beds + 2.5 Baths
Primary On Main
Sneads Ferry
$ 423,500
268 Cuddy Court
Sneads Ferry, NC 28460
- Type
- Single Family
- Size
- 2,087 SqFt
- Rooms
- 4 Beds + 2 Baths
Waterfront
Sneads Ferry
$ 1,250,000
211 Grandview Drive
Sneads Ferry, NC 28460
- Type
- Single Family
- Size
- 2,497 SqFt
- Rooms
- 4 Beds + 3.5 Baths
Golf Course
Sneads Ferry
$ 338,000
124 Katrina Street
Sneads Ferry, NC 28460
- Type
- Single Family
- Size
- 1,859 SqFt
- Rooms
- 3 Beds + 2.5 Baths
Waterfront
Sneads Ferry
$ 950,000
231 Grandview Drive
Sneads Ferry, NC 28460
- Type
- Single Family
- Size
- 1,826 SqFt
- Rooms
- 2 Beds + 1.5 Baths
Reduced
Sneads Ferry
$ 389,957
701 Mallory Drive
Sneads Ferry, NC 28460
- Type
- Single Family
- Size
- 2,477 SqFt
- Rooms
- 5 Beds + 3 Baths
Reduced
Sneads Ferry
$ 384,637
703 Mallory Drive
Sneads Ferry, NC 28460
- Type
- Single Family
- Size
- 2,354 SqFt
- Rooms
- 4 Beds + 3 Baths
Reduced
Sneads Ferry
$ 339,463
716 Mallory Drive
Sneads Ferry, NC 28460
- Type
- Single Family
- Size
- 1,806 SqFt
- Rooms
- 4 Beds + 2.5 Baths
Waterfront
Sneads Ferry
$ 1,699,000
100 Paradise Court
Sneads Ferry, NC 28460
- Type
- Single Family
- Size
- 4,100 SqFt
- Rooms
- 4 Beds + 4 Baths
Reduced
Sneads Ferry
$ 424,999
323 Windmill Light Way
Sneads Ferry, NC 28460
- Type
- Single Family
- Size
- 2,528 SqFt
- Rooms
- 4 Beds + 2.5 Baths
Waterfront
Sneads Ferry
$ 1,750,000
221 Grandview Drive
Sneads Ferry, NC 28460
- Type
- Single Family
- Size
- 2,613 SqFt
- Rooms
- 4 Beds + 3 Baths
 All information deemed reliable but not guaranteed. All properties are subject to prior sale, change or withdrawal. Neither listing broker(s) or information provider(s) shall be responsible for any typographical errors, misinformation, misprints and shall be held totally harmless. Listing(s) information is provided for consumer's personal, non-commercial use and may not be used for any purpose other than to identify prospective properties consumers may be interested in purchasing. The data relating
