
Price Reduction - Waterfront - Primary on Main













Address
331 Spicer Lake Drive, Holly Ridge, NC
Price
$ 739,000
Property Attributes
- MLS#100580073
- TypeSingle Family
- Listing Status Active
- CountyONSLOW
- CityHolly Ridge
- AreaSummerhouse On Everett Bay
- NeighborhoodHolly Ridge
- Zip28445
- StyleSingle Family Residence
- Year Built2019
- Taxes$ 5044
- Price$ 739,000
- Bedrooms4
- Full Bathrooms3
- Half Bathrooms1
- Sqr Footage2678
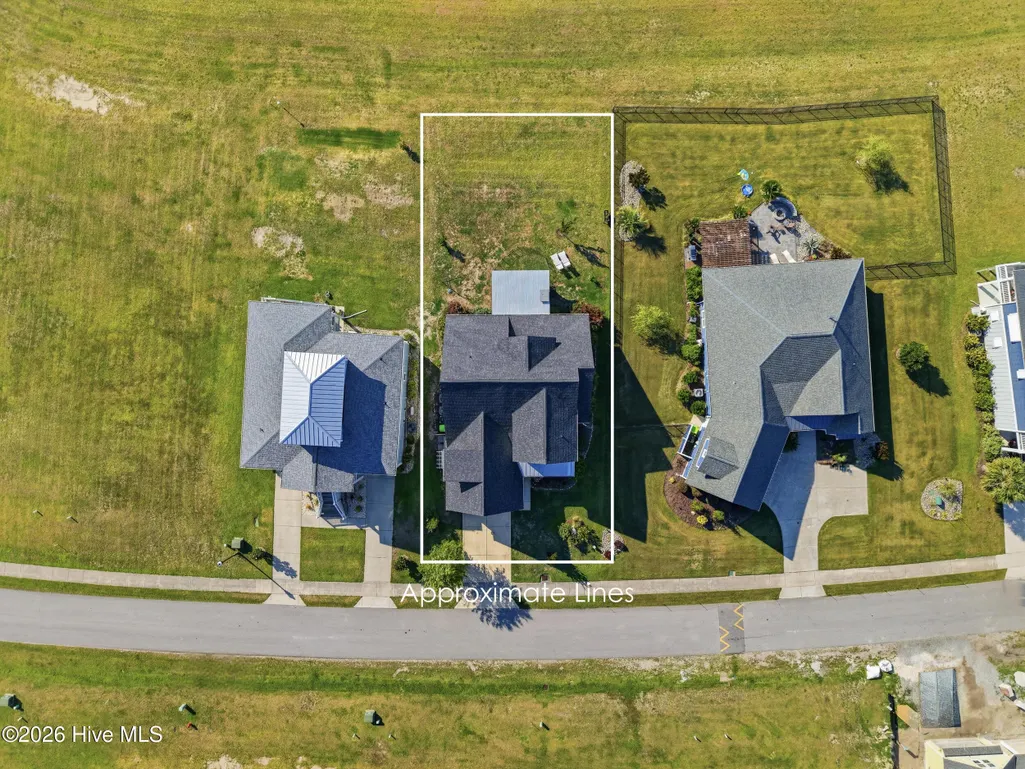
- Lot Size0.21 Acres
Data Source:
Cape Fear REALTORS® - NCRMLS
Property Description
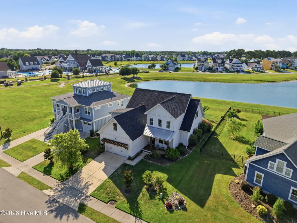
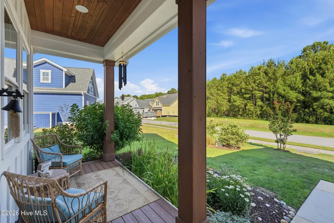
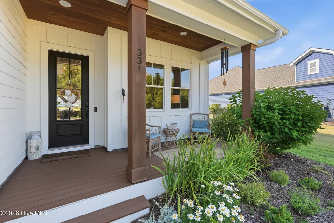
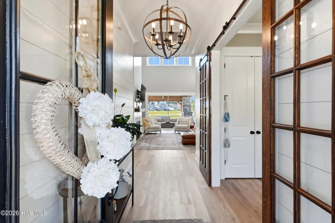
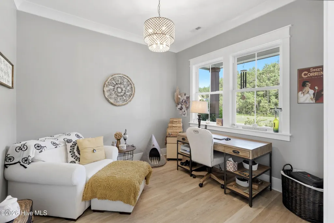
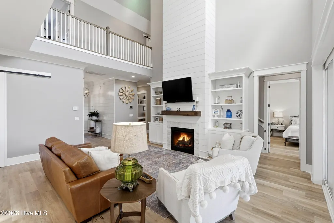
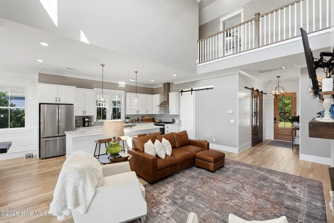
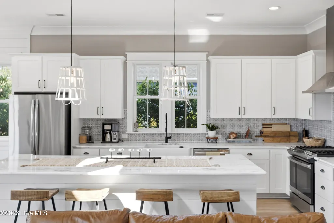
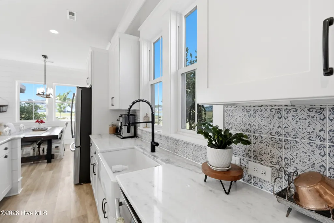
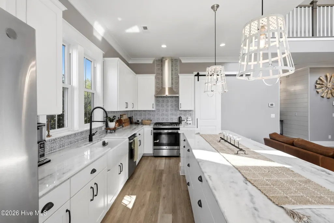
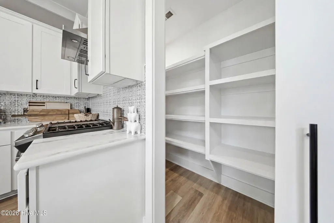
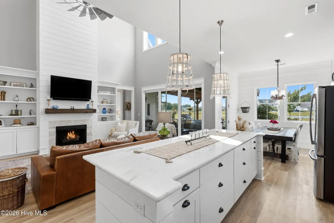
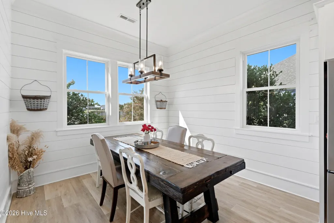
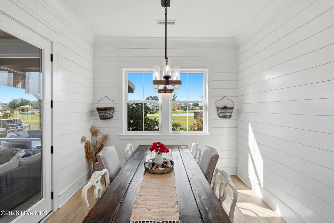
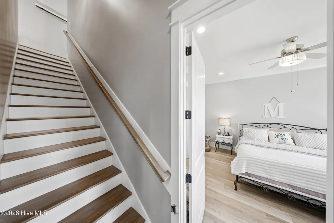
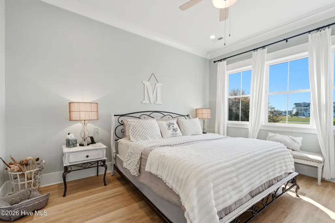
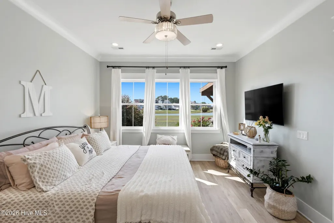
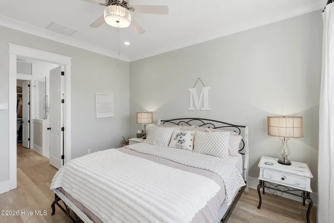
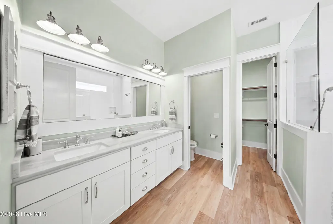
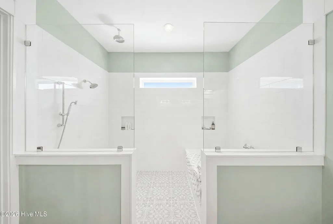
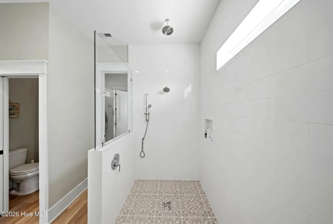
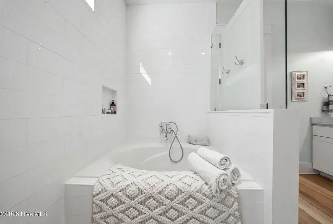
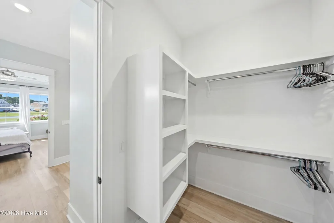
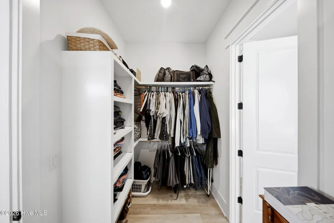
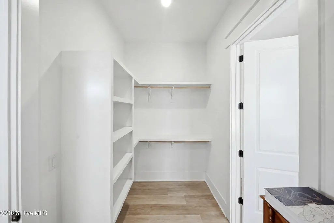
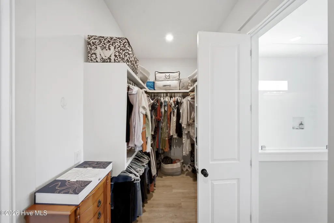
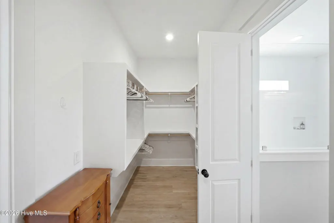
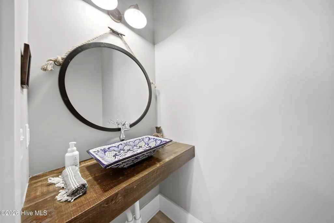
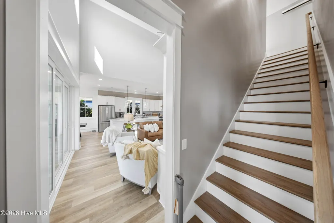
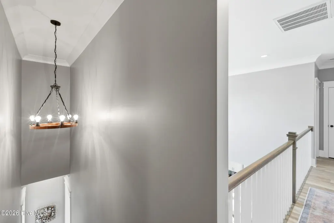
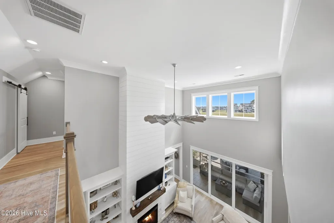
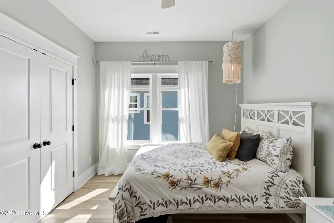
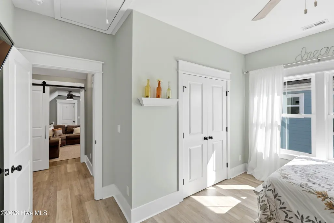
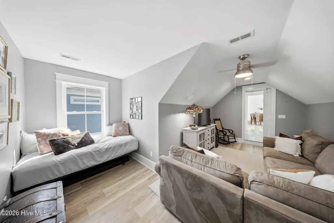
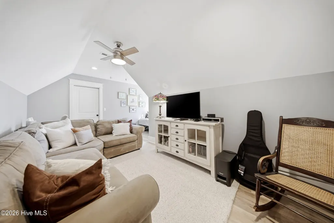
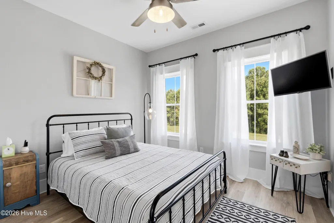
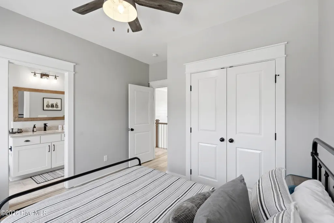
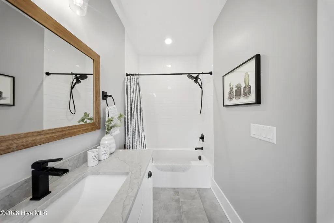
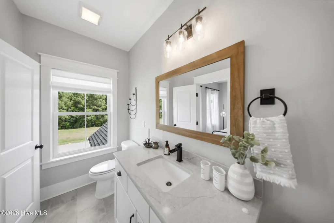
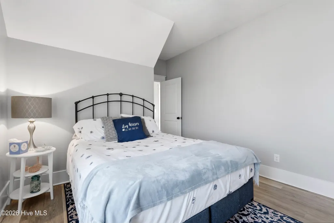
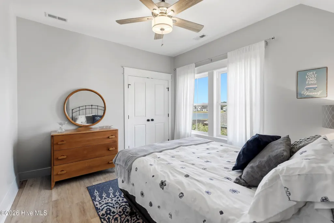
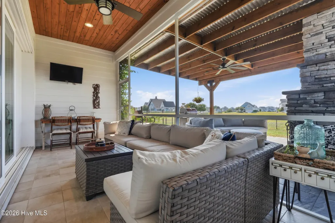
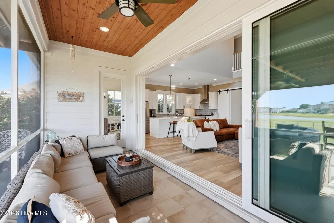
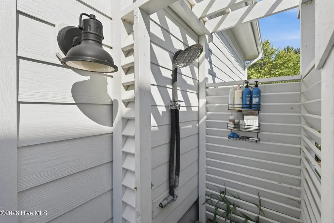
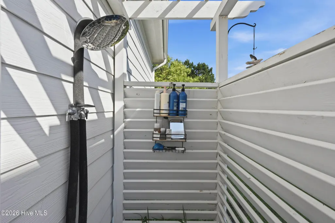
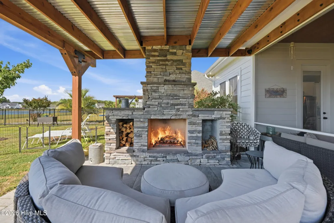
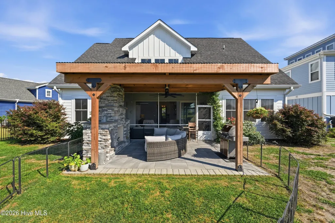
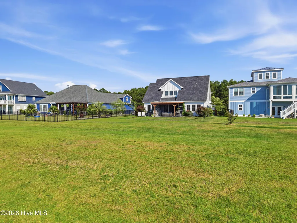
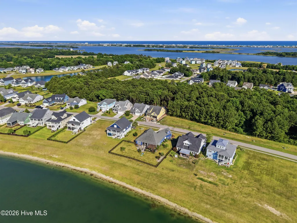
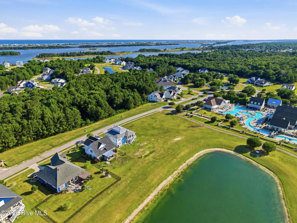
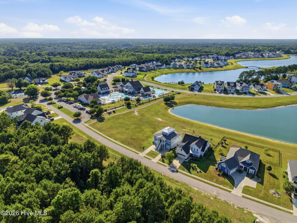
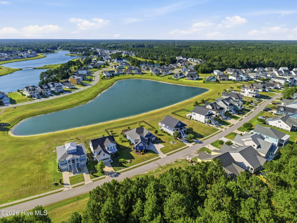
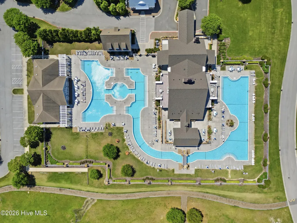
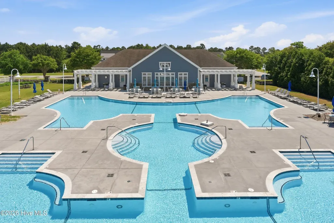
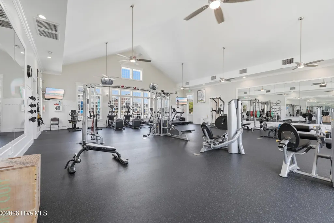
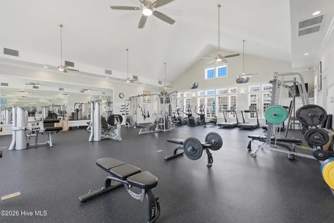
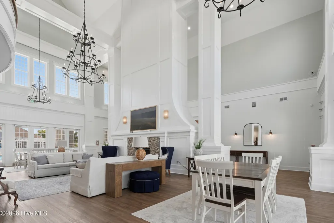
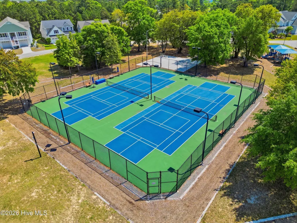
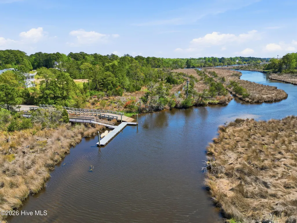
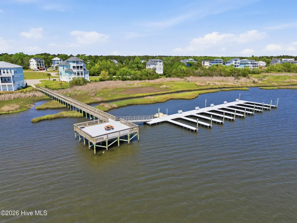
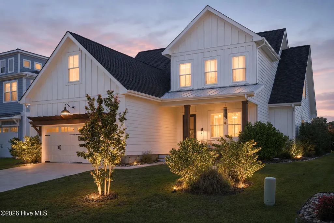
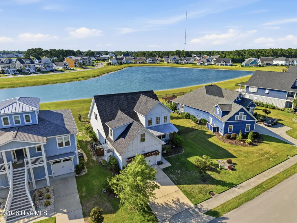
Welcome to your dream coastal retreat in the highly coveted, resort-style community of Summerhouse on Everett Bay. Built by the premier custom builder Channel Marker, this stunning 2,678-square-foot masterpiece perfectly balances modern elegance with casual coastal comfort. Chef's Dream Kitchen The heart of the home is designed for effortless entertaining: Premium Finishes: Marble countertops complemented by seamless under-cabinet lighting and distinct shiplap accents. High-End Appliances: Fully equipped with GE appliances, including a premium gas stove. Storage & Functionality: The 10-foot kitchen island features custom stacked drawers for maximum storage, paired with a walk-in pantry. Sophisticated Interior Elements Every detail of this 4-bedroom, 3.5-bathroom home has been meticulously curated: Architectural Details: Enjoy the refined look of curved crown molding, custom built-ins in the living room, and stylish barn doors adding character throughout. Durable Flooring: Beautiful Luxury Vinyl Plank (LVP) flooring runs throughout the entire home, with pristine tile in all bathrooms. Bathrooms: Every bathroom boasts premium quartz countertops. The master suite features a lavish, spa-like wetroom, while a secondary bedroom serves as a private ensuite guest room perfect for visitors and the half bathroom features a hand-painted sink from Tulum Mexico. Seamless Indoor-Outdoor Living Embrace the coastal breeze with an outdoor setup designed for year-round enjoyment: Telescopic Glass Doors: The living room features a dramatic telescopic door that slides completely open, transitioning seamlessly to a spacious screened-in porch. Patio Oasis: Step out onto the patio to cozy up next to the custom wood-burning fireplace--the ultimate spot for evening relaxation. Both the front and screened in porch feature tongue and groove ceilings. Beach Day Ready: Wash off the salt and sand in the convenient, private outdoor shower. Summerhouse on Everett Bay offers unparalleled amenities, including a resort-style pool, a magnificent clubhouse, boat storage, a boat launch, fitness center, and walking trails. Don't miss the chance to own this Channel Marker gem!
| Elementary School | Middle School | High School |
|---|---|---|
| Coastal Elementary | Dixon Middle School | Dixon High School |
| Price History | |
|---|---|
| 6/9/2026 | Listed $749,000 |
| 9/11/2026 | 2$739,000 |
General Features
| Living Area | 2678.0 |
|---|---|
| Heating | Electric,Heat Pump |
| Cooling | Central Air |
| Utilities | Sewer Connected,Water Connected |
| Possession | Close Of Escrow,At Closing |
| Roof | Architectural Shingle,Metal |
| Appliances | Gas Oven,Washer,Refrigerator,Dryer,Disposal,Dishwasher,Gas Range |
| Zoning | R-20 |
| HOA Fee | 1760.0 |
| Garage Spaces | 2.0 |
| Patio/Porch Features | Covered,Front Porch,Rear Porch |
| Construction Materials | Fiber Cement,Wood Frame |
| Year Built | 2019 |
| View | Lake |
| Levels | Two |
| Property Subtype | Single Family Residence |
| Tax Year | 2025 |
| Taxes | 5044.12 |
| Parcel Number | 762c-807 |
| Waterfront Features | Water Access Comm |
| Assoc Fee Paid Per | Annually |
| County | Onslow |
| Operating Expense | 0.0 |
| New Construction | No |
| Property Type | Residential |
| In City Limits? (Y/N) | Yes |
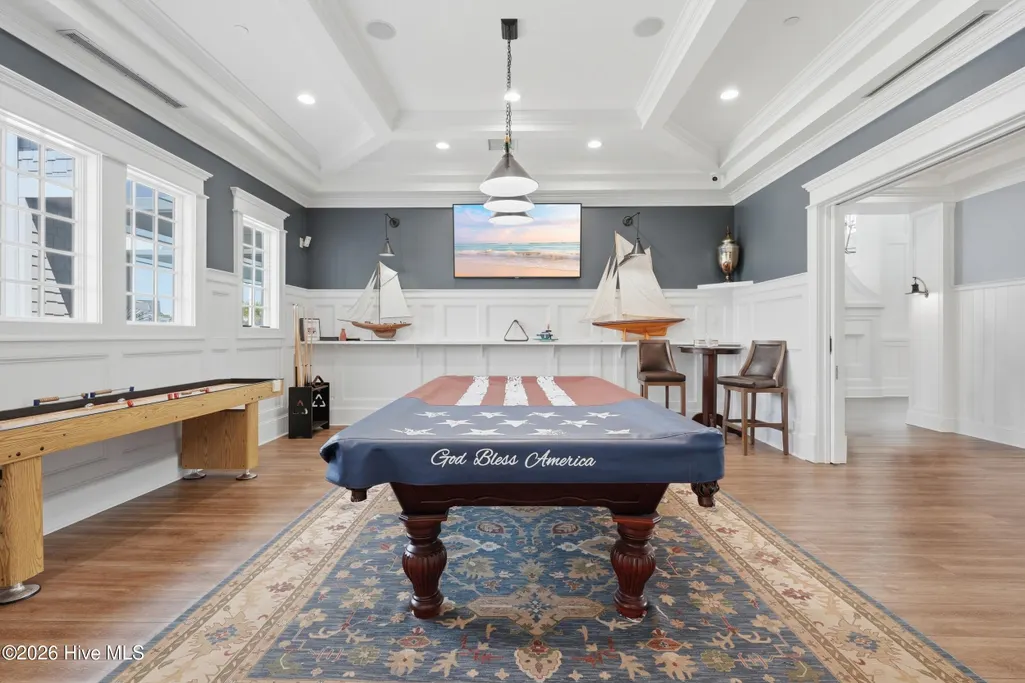
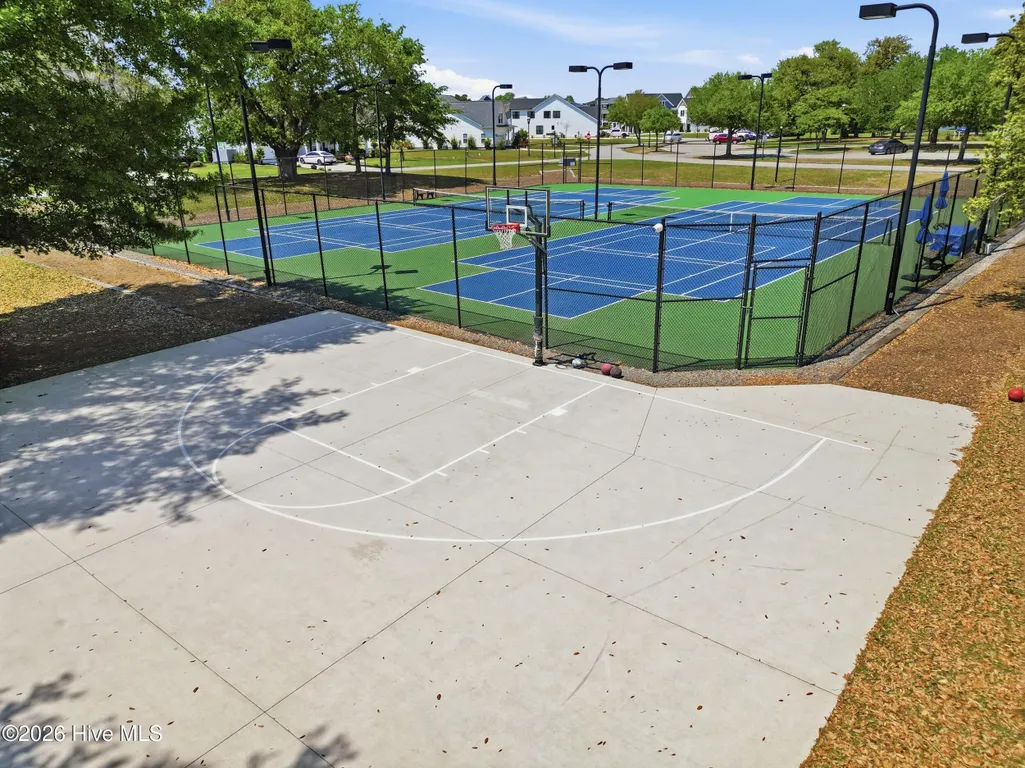
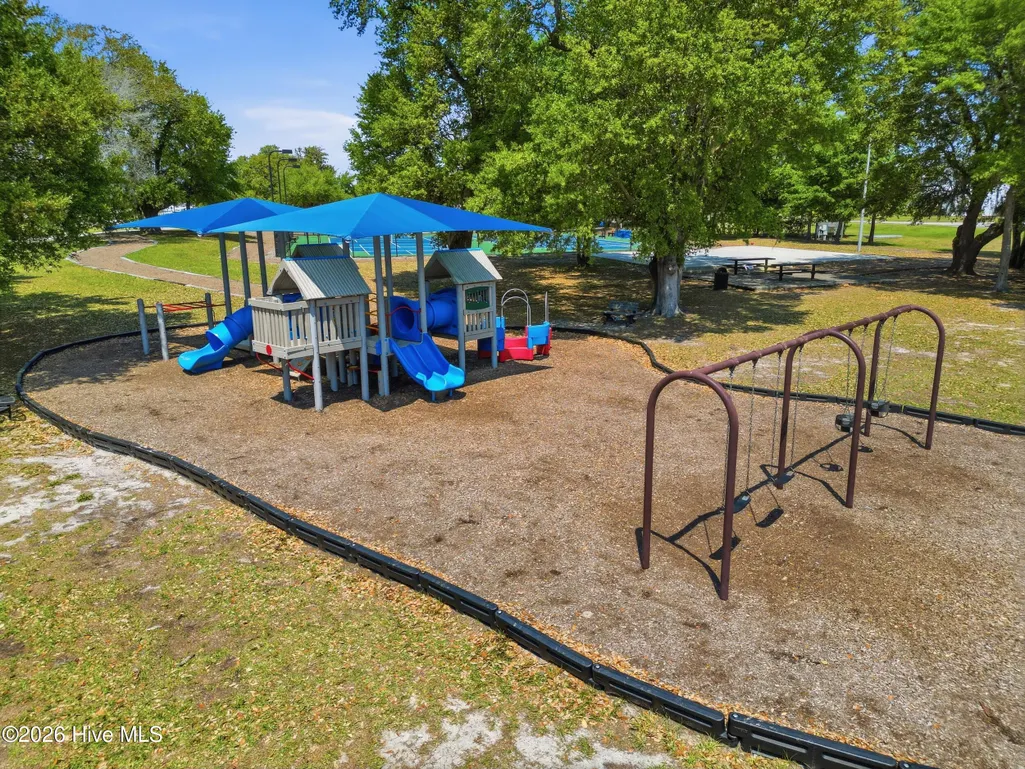
| Association Amenities | Waterfront Community,Basketball Court,Billiard Room,Clubhouse,Community Pool,Fitness Center,Gated,Playground,RV/Boat Storage,Street Lights,Tennis Court(s),Private Golf Carts Allowed |
| HOA | Yes |
| Attached Garage | Yes |
| Subdivision Name | Summerhouse On Everett Bay |
| Garage Y/N | Yes |
| Total Rooms | 8 |
| Full Baths | 3 |
| Status | Active |
| Directions | From Hwy 17,Turn onto Folkstone Road,Turn Right onto Holly Ridge Road. Community will be on left. |
| High School | Dixon |
| City | Holly Ridge |
| Association Name | Summerhouse on Everett Bay Homeowners Association |
| High School District | Onslow |
| Lot Size Units | Acres |
| Lot Size Square Feet | 9148.0 |
| Carport Spaces | 0.0 |
| Carport Y/N | No |
| Elementary School | Coastal Elementary |
| Property Attached Y/N | No |
| Land Lease Y/N | No |
| Home Warranty Y/N | No |
| Middle/Junior High School | Dixon |
| Lease Considered Y/N | No |
| Structure Type | Wood Frame,Stick Built |
| Living Area Units | Square Feet |
| Standard Status | Active |
| Tax Assessed Value | 506946 |
| Legal Description | L807 P2 Summerhouse |
Interior Features
| Interior Amenities | Master Downstairs,Walk-in Closet(s),Generator Plug,Bookcases,Kitchen Island,Ceiling Fan(s),Pantry,Walk-in Shower,Gas Log,Walk-In Closet(s) |
|---|---|
| Flooring | LVT/LVP,Carpet |
| Water Heater | Electric |
| Total Fireplaces | 1 |
| Fireplace Features | Gas Log |
| Master Bed Level | Primary Living Area |
| Total Stories | 2 |
| Basement (Y/N) | No |
| Air Conditioning Y/N | Yes |
| Heating Y/N | Yes |
| Fireplace Y/N | Yes |
| Half Baths | 1 |
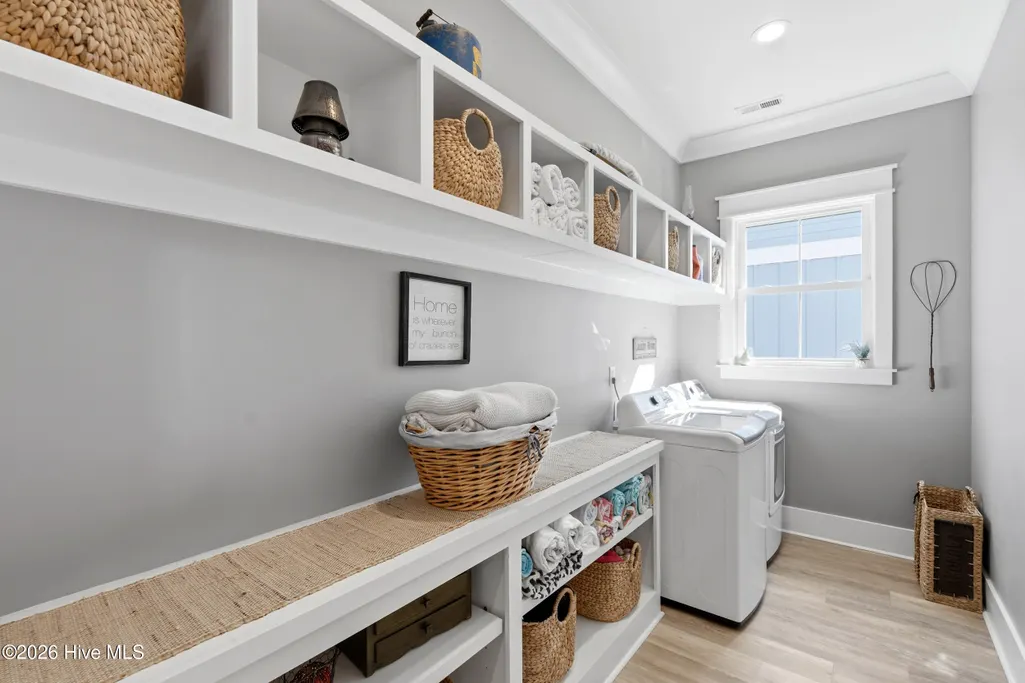
| Laundry Features | Dryer Hookup,Washer Hookup,Laundry Room |
| Total Bedrooms | 4 |
| Entry Level | 1 |
| Room Type | Master Bedroom,Bedroom 1,Bedroom 2,Bedroom 3,Bonus Room,Great Room,Dining Area,Office |
| Total Baths | 4 |
| Living Area Range | 2600 - 2799 |
| SmokingYN | No |
Exterior Features
| Exterior Finish | Fiber Cement |
|---|---|
| Fencing | None |
| Parking Features | Garage Faces Front,Attached |
| Lot Features | Water Access Comm |
| Total Parking | 2.0 |
| Lot Size Area | 0.21 |
| Foundation Details | Slab |
| Spa | No |
| Building Area Total | 2678.0 |
| Lot Dimensions | irregular |
| Lot Size Acres | 0.21 |
| Frontage Type | Lakefront |
| Waterfront Y/N | Yes |
| Road Frontage Type | Private Road,Maintained |
| Crops Included Y/N | No |
| Horse Y/N | No |
Amenities
- Foreclosure
- Views
- Short Sale
- New Construction
- Adult 55+
- Lease To Own
- No HOA Fees
- Furnished
- Primary On Main
- Air Conditioning
- Seller Finance
- Green
- Fixer Upper
- Horse
- Golf
- Fireplace
- Deck
- Garage
- Basement
- Pool
Property vs Single Family Average in 28445
Price
Taxes
Year Built
Visits
In The Neighborhood
Just Listed
Holly Ridge
$ 425,000
126 Penny Lane
Holly Ridge, NC 28445
- Type
- Single Family
- Size
- 1,551 SqFt
- Rooms
- 3 Beds + 2 Baths
Reduced
Holly Ridge
$ 249,900
126 Jones Street
Holly Ridge, NC 28445
- Type
- Single Family
- Size
- 961 SqFt
- Rooms
- 3 Beds + 1 Baths
Primary On Main
Holly Ridge
$ 940,000
250 Pilchers Branch Road
Holly Ridge, NC 28445
- Type
- Single Family
- Size
- 3,374 SqFt
- Rooms
- 4 Beds + 3.5 Baths
Primary On Main
Holly Ridge
$ 395,000
232 Belvedere Drive
Holly Ridge, NC 28445
- Type
- Single Family
- Size
- 1,900 SqFt
- Rooms
- 3 Beds + 2 Baths
Water Views
Holly Ridge
$ 805,000
844 Lake Willow Way
Holly Ridge, NC 28445
- Type
- Single Family
- Size
- 3,016 SqFt
- Rooms
- 4 Beds + 3.5 Baths
Water Views
Holly Ridge
$ 549,000
901 Spot Lane
Holly Ridge, NC 28445
- Type
- Single Family
- Size
- 1,308 SqFt
- Rooms
- 4 Beds + 2 Baths
Reduced
Holly Ridge
$ 460,000
324 Clearview Drive
Holly Ridge, NC 28445
- Type
- Single Family
- Size
- 2,010 SqFt
- Rooms
- 3 Beds + 2 Baths
Waterfront
Holly Ridge
$ 355,000
198 Windfield Lane
Holly Ridge, NC 28445
- Type
- Single Family
- Size
- 1,742 SqFt
- Rooms
- 3 Beds + 2 Baths
New Construction
Holly Ridge
$ 394,900
423 Morris Landing Road
Holly Ridge, NC 28445
- Type
- Single Family
- Size
- 1,700 SqFt
- Rooms
- 4 Beds + 2 Baths
New Construction
Holly Ridge
$ 354,000
419 Morris Landing Road
Holly Ridge, NC 28445
- Type
- Single Family
- Size
- 1,373 SqFt
- Rooms
- 3 Beds + 2 Baths
Reduced
Holly Ridge
$ 514,000
107 Camelot Drive
Holly Ridge, NC 28445
- Type
- Single Family
- Size
- 3,132 SqFt
- Rooms
- 4 Beds + 3.5 Baths
Reduced
Holly Ridge
$ 805,000
611 Moss Lake Lane
Holly Ridge, NC 28445
- Type
- Single Family
- Size
- 3,133 SqFt
- Rooms
- 4 Beds + 3.5 Baths
 All information deemed reliable but not guaranteed. All properties are subject to prior sale, change or withdrawal. Neither listing broker(s) or information provider(s) shall be responsible for any typographical errors, misinformation, misprints and shall be held totally harmless. Listing(s) information is provided for consumer's personal, non-commercial use and may not be used for any purpose other than to identify prospective properties consumers may be interested in purchasing. The data relating
