
Sold: Sep 21, 2026 - Primary on Main



Address
504 Pineview Road, Clinton, NC
Price
$ 285,000
Property Attributes
- MLS#100577990
- TypeSingle Family
- Listing Status Closed
- CountySAMPSON
- CityClinton
- AreaBelfield
- NeighborhoodClinton
- Zip28328
- StyleSingle Family Residence
- Year Built1968
- Taxes$ 3084
- Price$ 285,000
- Bedrooms6
- Full Bathrooms3
- Half Bathrooms1
- Sqr Footage2983
- Lot Size0.79 Acres
Data Source:
Cape Fear REALTORS® - NCRMLS
Property Description
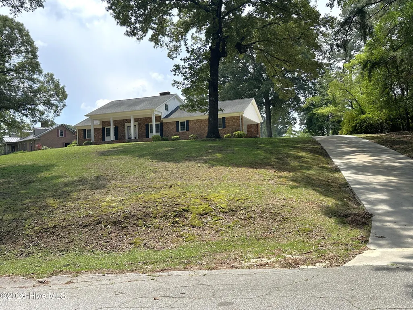
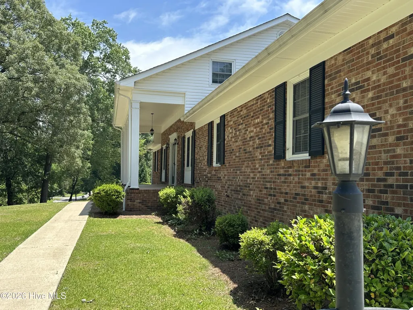
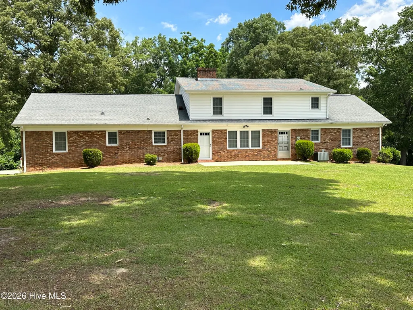
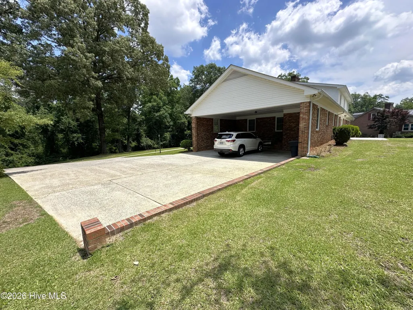
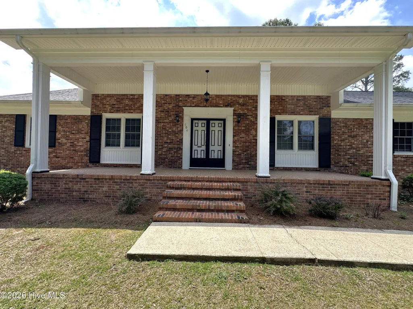
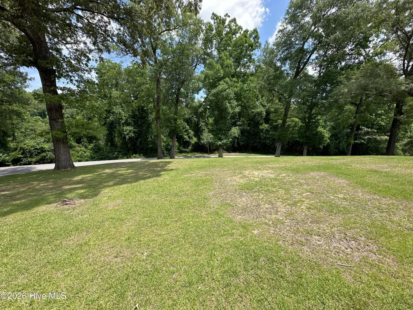
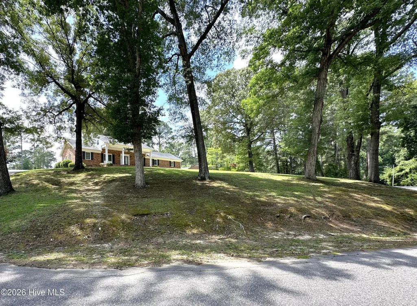
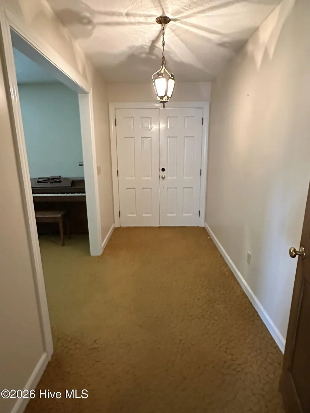
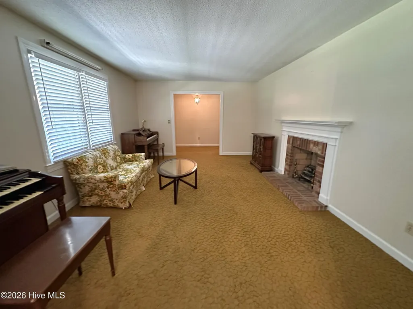
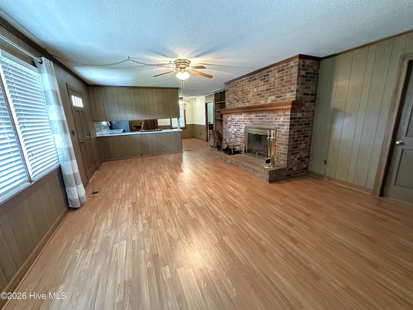
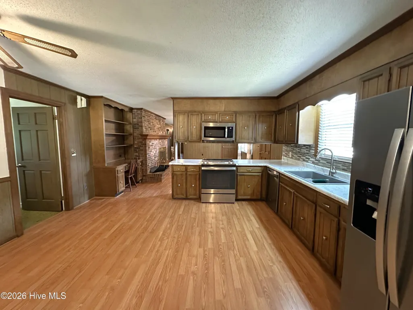
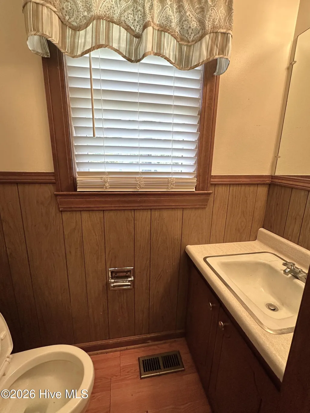
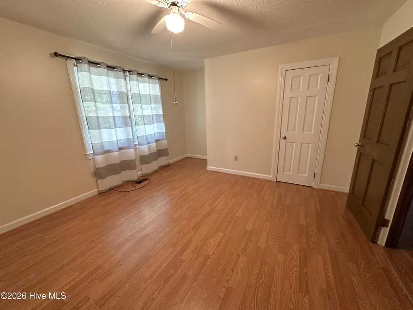
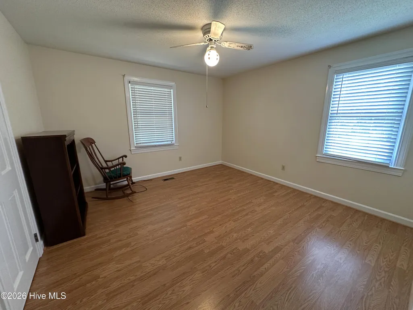
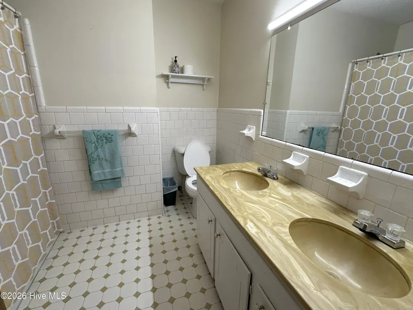
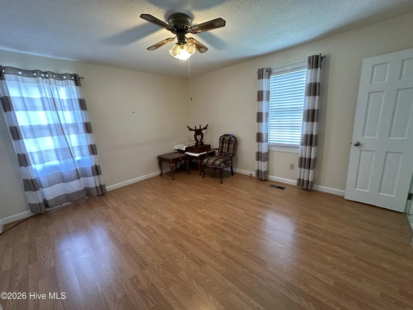
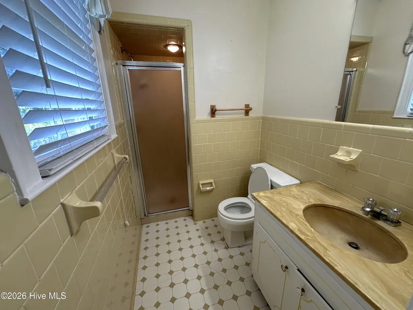
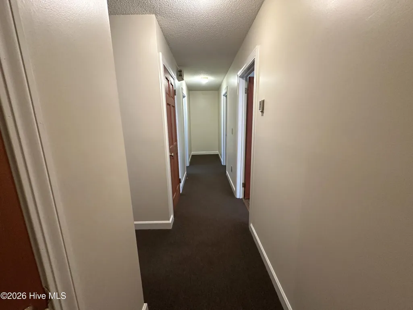
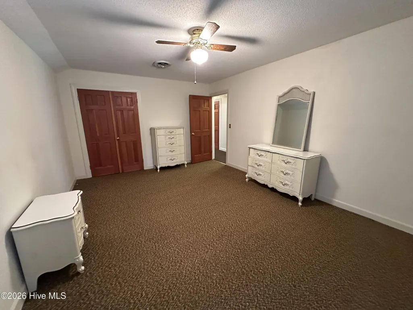
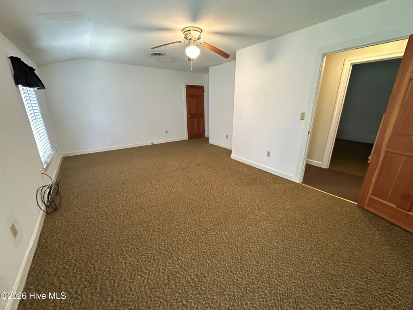
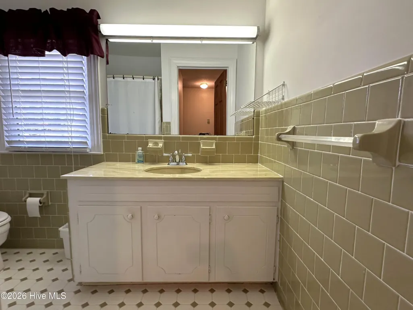
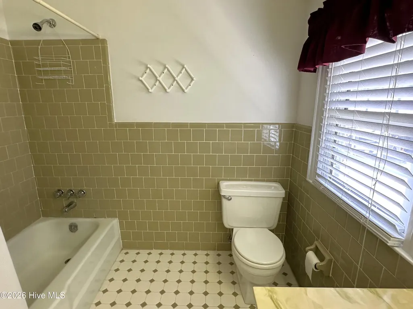
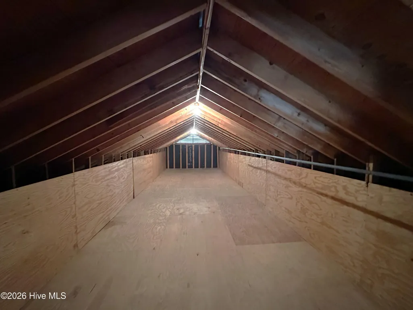
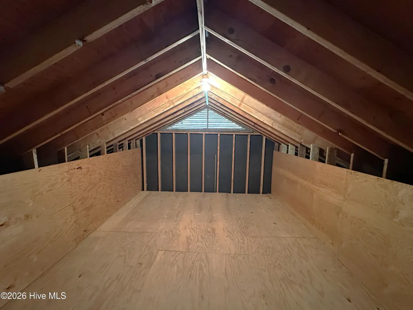
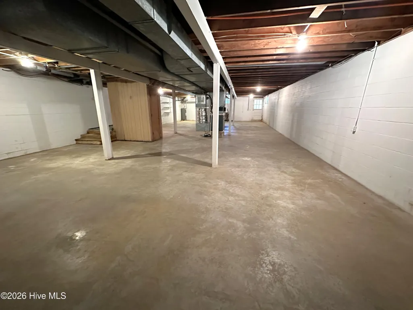
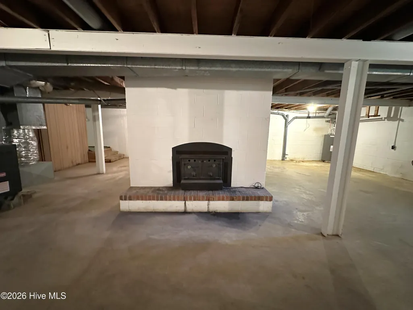
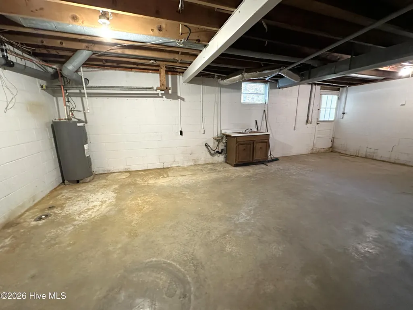
Beautifully situated high on a hill in a quiet, established neighborhood, this spacious home sits on a dead-end street with minimal traffic and overlooks wooded, undeveloped land along a creek. The well-landscaped lot features a large open back yard and a concrete patio ideal for relaxing or entertaining. Inside, the home offers exceptional flexibility with up to 6 bedrooms--3 on the main level with 2½ baths, and up to 3 additional bedrooms upstairs with a full bath. Use the extra rooms as bedrooms, office/study, rec room, or guest room. The large den and kitchen include a fireplace, built-ins, and pass-through Kitchen cabinetry. Appliances include a stainless steel range/oven, microwave, dishwasher, and side-by-side refrigerator. Rough-ins for a stack washer/dryer are located in the kitchen, with additional rough-ins for standard size appliances in the basement. A formal living room with fireplace and a formal dining room provide excellent entertaining space. The full unfinished basement--approximately 1,900± sq. ft.--offers tremendous potential for a rec room, workshop, or storage, with access from both the interior and an exterior stairwell in the carport. Additional storage is abundant with two large floored walk-in attics (approx. 12'×32' and 12'×15'). This is a fine home with solid bones--ready for your personal touch and cosmetic updates. The dining room chandelier is to be removed and replaced.
| Price History |
|---|
General Features
| Taxes | 3084.85 |
|---|---|
| Cooling | Central Air |
| Tax Lot | 3 |
| Elementary School | LC Kerr Elementary |
| Lot Size Square Feet | 34412.0 |
| Lease Considered Y/N | No |
| Lot Size Units | Acres |
| Patio/Porch Features | Patio,Front Porch |
| Legal Description | Lot #3,Belfield Acres S/D,Plat Bk. 6,Pg. 60 Sampson County Registry. Protective Covenants - DB/PG 780/309 & 794/234 |
| Levels | One and One Half |
| Structure Type | Wood Frame,Stick Built |
| New Construction | No |
| Appliances | Built-In Microwave,Refrigerator,Dishwasher,Electric Range |
| Middle/Junior High School | Sampson Middle |
| View | See Remarks |
| Year Built | 1968 |
| Living Area | 2983.0 |
| Parcel Number | 12046192101 |
| Operating Expense | 0.0 |
| County | Sampson |
| Property Subtype | Single Family Residence |
| Close Price | 285000.0 |
| Carport Y/N | No |
| Property Type | Residential |
| Home Warranty Y/N | No |
| Utilities | Sewer Connected,Water Connected |
| Subdivision Name | Belfield |
| Tax Year | 2025 |
| Total Rooms | 10 |
| In City Limits? (Y/N) | Yes |
| Buyer Financing | Conventional |
| Standard Status | Closed |
| City | Clinton |
| High School | Clinton High |
| Status | Closed |
| Roof | Composition |
| Possession | Close Of Escrow,At Closing |
| Zoning | R-15 |
| Full Baths | 3 |
| Heating | Propane,Forced Air |
| Attached Garage | No |
| Tax Assessed Value | 270601 |
| Construction Materials | Brick Veneer,Vinyl Siding,Wood Frame |
| Carport Spaces | 1.0 |
| Garage Y/N | No |
| Living Area Units | Square Feet |
| Directions | In Clinton from Northeast Blvd. take Raleigh Road north; turn right on Pineview Rd,house is on the right in the third block. |
| Land Lease Y/N | No |
| HOA | No |
| Property Attached Y/N | No |
Interior Features
| Total Fireplaces | 3 |
|---|---|
| Water Heater | Electric |
| Furnished Y/N | Unfurnished |
| Window Features | Thermal Windows |
| Basement (Y/N) | No |
| Master Bed Level | Primary Living Area |
| Heating Y/N | Yes |
| SmokingYN | No |
| Total Baths | 4 |
| Air Conditioning Y/N | Yes |
| Basement | Exterior Entry,Full,Interior Entry,Unfinished,See Remarks |
| Interior Amenities | Master Downstairs,Central Vacuum,Entrance Foyer,Ceiling Fan(s),Walk-in Shower,Basement,Eat-in Kitchen |
| Attic Features | Floored,Scuttle,Walk-In |
| Total Bedrooms | 6 |
| Room Type | Living Room,Dining Room,Den,Dining Area,Bedroom 1,Bedroom 2,Bedroom 3,Bedroom 4,Bedroom 5,Bedroom 6,Other |
| Laundry Features | Dryer Hookup,Washer Hookup,In Basement,In Kitchen |
| Total Stories | 2 |
| Entry Level | 1 |
| Living Area Range | 2800 - 2999 |
| Flooring | Carpet,Laminate,Ceramic Tile |
| Half Baths | 1 |
| Fireplace Y/N | Yes |
Exterior Features
| Building Area Total | 2983.0 |
|---|---|
| Road Frontage Type | City Street,State Road,Asphalt |
| Exterior Finish | Brick Veneer,Vinyl Siding |
| Spa | No |
| Lot Features | Interior Lot,Irregular Lot,Sloped |
| Crops Included Y/N | No |
| Frontage Type | See Remarks |
| Foundation Details | Block,Slab,See Remarks |
| Showing Instructions | Call Listing Office,Lockbox,Vacant2 |
| Horse Y/N | No |
| Lot Size Acres | 0.79 |
| Lot Dimensions | 183.2' x 240' x 73.4' x 226.3' |
| ModificationTimestamp | 2026-09-21T22:15:44.962Z |
| Fencing | None |
| Lot Size Area | 0.79 |
| Parking Features | Concrete,See Remarks,Paved |
| Water Source | Public |
| Total Parking | 0.0 |
| Waterfront Y/N | No |
Amenities
- Foreclosure
- Views
- Short Sale
- New Construction
- Adult 55+
- Lease To Own
- No HOA Fees
- Furnished
- Primary On Main
- Air Conditioning
- Seller Finance
- Green
- Fixer Upper
- Horse
- Golf
- Fireplace
- Deck
- Garage
- Basement
- Pool
Property vs Single Family Average in 28328
Price
Taxes
Year Built
In The Neighborhood
Just Listed
Clinton
$ 239,900
506 W Cutchin Street
Clinton, NC 28328
- Type
- Single Family
- Size
- 1,068 SqFt
- Rooms
- 2 Beds + 1 Baths
Primary On Main
Clinton
$ 215,000
502 Lafayette Street
Clinton, NC 28328
- Type
- Single Family
- Size
- 1,738 SqFt
- Rooms
- 3 Beds + 2 Baths
Reduced
Clinton
$ 245,990
411 Lafayette Street
Clinton, NC 28328
- Type
- Single Family
- Size
- 1,514 SqFt
- Rooms
- 3 Beds + 2 Baths
Primary On Main
Clinton
$ 775,000
642 Enoch Road
Clinton, NC 28328
- Type
- Single Family
- Size
- 3,518 SqFt
- Rooms
- 4 Beds + 3.5 Baths
Primary On Main
Clinton
$ 205,000
502 Raleigh Road
Clinton, NC 28328
- Type
- Single Family
- Size
- 1,604 SqFt
- Rooms
- 2 Beds + 2 Baths
Waterfront
Clinton
$ 340,000
295 Sprunt Drive
Clinton, NC 28328
- Type
- Single Family
- Size
- 2,045 SqFt
- Rooms
- 3 Beds + 2 Baths
Primary On Main
Clinton
$ 249,900
225 Grady Road
Clinton, NC 28328
- Type
- Single Family
- Size
- 1,456 SqFt
- Rooms
- 3 Beds + 2 Baths
Primary On Main
Clinton
$ 164,000
900 E Nicholson Street
Clinton, NC 28328
- Type
- Single Family
- Size
- 1,340 SqFt
- Rooms
- 3 Beds + 1.5 Baths
Waterfront
Clinton
$ 149,900
506 Raleigh Road
Clinton, NC 28328
- Type
- Single Family
- Size
- 1,358 SqFt
- Rooms
- 3 Beds + 1 Baths
Reduced
Clinton
$ 2,300,000
382 Pig Cradle Lane
Clinton, NC 28328
- Type
- Single Family
- Size
- 1,300 SqFt
- Rooms
- 3 Beds + 2 Baths
Clinton
$ 318,000
210 Beaver Dam Drive
Clinton, NC 28328
- Type
- Single Family
- Size
- 1,678 SqFt
- Rooms
- 3 Beds + 2 Baths
Views
Clinton
$ 375,000
940 Nathan Dudley Road
Clinton, NC 28328
- Type
- Single Family
- Size
- 1,944 SqFt
- Rooms
- 4 Beds + 3 Baths
Primary On Main
Clinton
$ 240,000
203 Willow Road
Clinton, NC 28328
- Type
- Single Family
- Size
- 1,406 SqFt
- Rooms
- 3 Beds + 2 Baths
Primary On Main
Clinton
$ 212,000
702 Stewart Avenue
Clinton, NC 28328
- Type
- Single Family
- Size
- 1,520 SqFt
- Rooms
- 2 Beds + 1 Baths
 All information deemed reliable but not guaranteed. All properties are subject to prior sale, change or withdrawal. Neither listing broker(s) or information provider(s) shall be responsible for any typographical errors, misinformation, misprints and shall be held totally harmless. Listing(s) information is provided for consumer's personal, non-commercial use and may not be used for any purpose other than to identify prospective properties consumers may be interested in purchasing. The data relating
