
Open House Fri, Sep 25th 1:00 PM - 4:00 PM - Price Reduction - New Construction - Primary on Main
Address
112 Nesbitt Court, Jacksonville, NC
Price
$ 290,000
Property Attributes
- MLS#100574256
- TypeSingle Family
- Listing Status Active
- CountyONSLOW
- CityJacksonville
- AreaMuscadine
- NeighborhoodJacksonville
- Zip28546
- StyleSingle Family Residence
- Year Built2026
- Price$ 290,000
- Bedrooms3
- Full Bathrooms2
- Half Bathrooms0
- Sqr Footage1279
- Lot Size0.35 Acres
Data Source:
Cape Fear REALTORS® - NCRMLS
Property Description
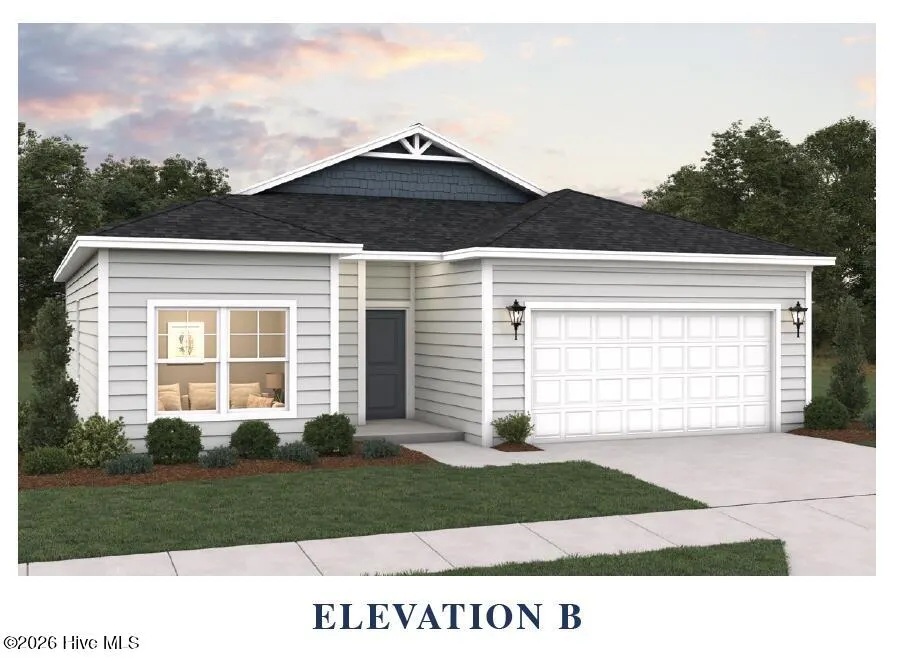
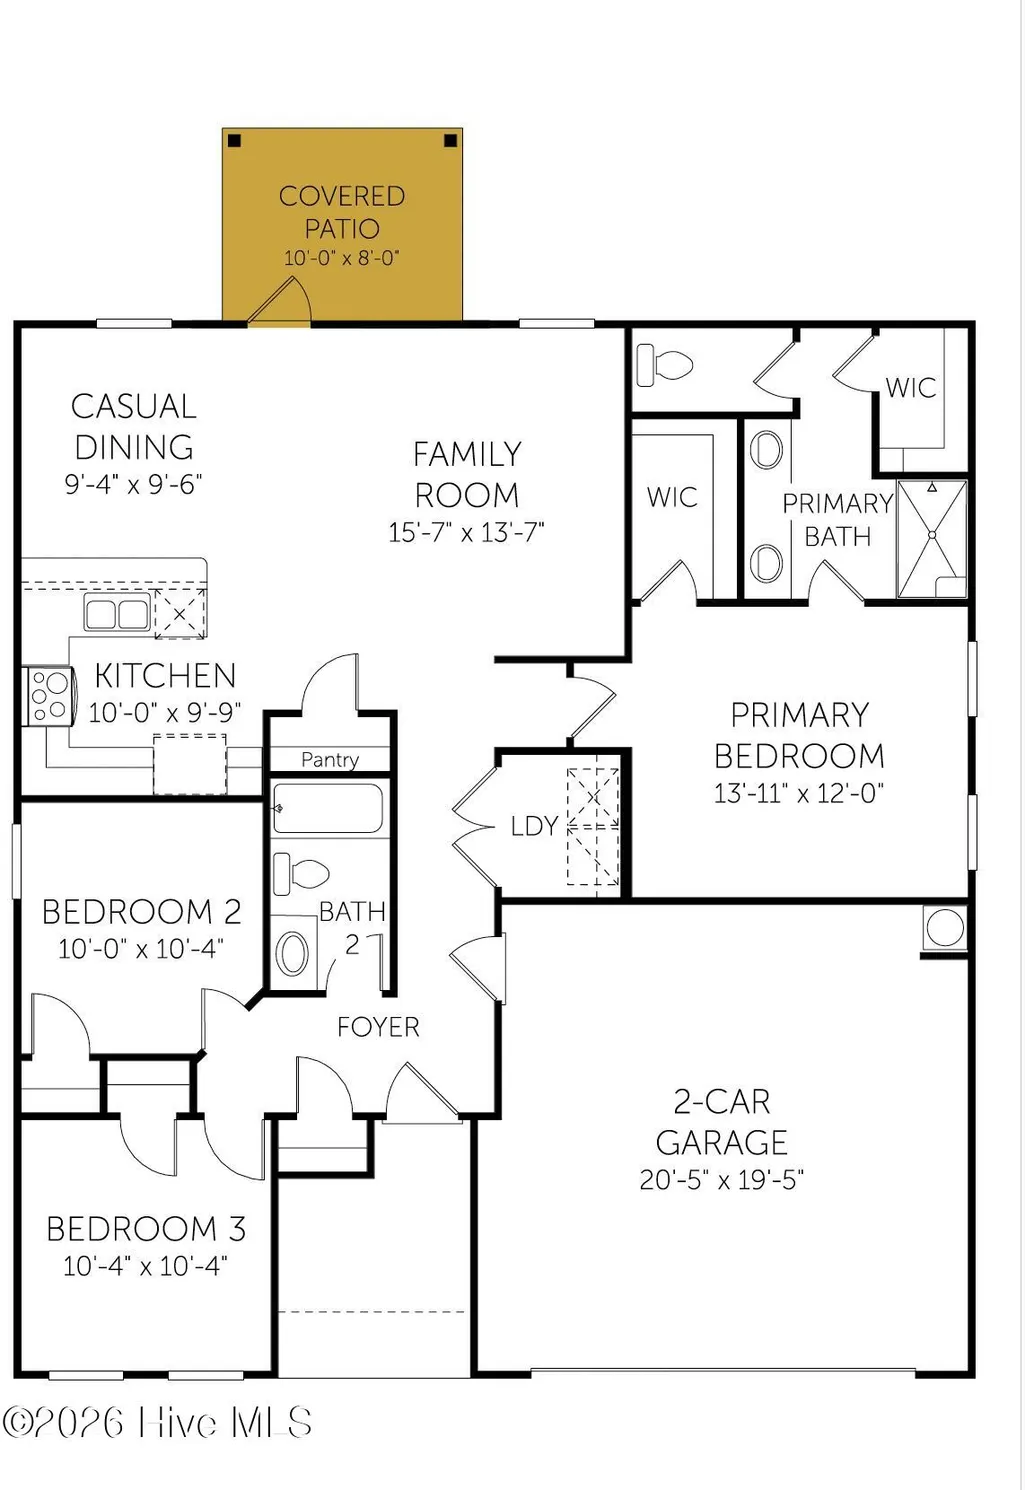
Welcome home to the Poplar, a bright and open one-story retreat with 3 bedrooms, 2 bathrooms, and a 2-car garage, offering 1,279 sq. ft. of smart, functional living space. Sun-filled windows enhance the open-concept layout, while the primary suite features two walk-in closets and a dual vanity sink. Customize your backyard with a paved or covered patio for outdoor living and entertaining. Perfectly designed for modern family life, the Poplar delivers style, comfort, and practicality in every square foot.
| Elementary School | Middle School | High School |
|---|---|---|
| Jacksonville Commons Elementary School | Jacksonville Commons Middle School | White Oak High School |
| Price History | |
|---|---|
| 5/15/2026 | Listed $305,490 |
| 9/18/2026 | 6$290,000 |
General Features
| Living Area | 1279.0 |
|---|---|
| Heating | Electric,Forced Air,Zoned |
| Cooling | Central Air,Zoned |
| Utilities | Cable Available,Sewer Connected,Underground Utilities,Water Connected |
| Possession | Close Of Escrow,At Closing |
| Roof | Shingle |
| Appliances | Electric Oven,Built-In Microwave,Freezer,Washer,Self Cleaning Oven,Refrigerator,Ice Maker,Dryer,Disposal,Dishwasher |
| Zoning | Residential |
| HOA Fee | 275.0 |
| Garage Spaces | 2.0 |
| Patio/Porch Features | Covered,Rear Porch |
| Security Features | Smoke Detector(s) |
| Construction Materials | Vinyl Siding,Wood Frame |
| Year Built | 2026 |
| View | See Remarks |
| Levels | One |
| Property Subtype | Single Family Residence |
| Tax Year | 2025 |
| Parcel Number | 177866 |
| HomeWarrantyAmount | 0.0 |
| Assoc Fee Paid Per | Annually |
| County | Onslow |
| Operating Expense | 0.0 |
| New Construction | Yes |
| Property Type | Residential |
| In City Limits? (Y/N) | Yes |
| Association Amenities | Maintenance Common Areas,Management,Sidewalks,Street Lights,None |
| HOA | Yes |
| Attached Garage | Yes |
| Energy Efficient | Lighting,LED Lighting |
| Subdivision Name | Muscadine |
| Garage Y/N | Yes |
| Total Rooms | 6 |
| Full Baths | 2 |
| Status | Active |
| Directions | Heading North on Hwy 17/New Bern Hwy,turn left onto Drummer Kellum Rd. Proceed approximately 1.5 miles,then turn right onto Muscadine Dr. Take your first right onto Nesbitt Ct,and the home will be |
| High School | White Oak |
| City | Jacksonville |
| Association Name | Muscadine HOA,Inc. |
| High School District | Onslow |
| Lot Size Units | Acres |
| Lot Size Square Feet | 15246.0 |
| Carport Spaces | 0.0 |
| Carport Y/N | No |
| Elementary School | Jacksonville Commons |
| Property Attached Y/N | No |
| Land Lease Y/N | No |
| Home Warranty Y/N | Yes |
| Middle/Junior High School | Jacksonville Commons |
| Property Condition | Under Construction |
| Lease Considered Y/N | No |
| Structure Type | Wood Frame,Stick Built |
| Living Area Units | Square Feet |
| Standard Status | Active |
| Tax Assessed Value | 72000 |
| Tax Lot | 51 |
| Legal Description | L51- MUSCADINE S1 |
Interior Features
| Interior Amenities | Master Downstairs,Walk-in Closet(s),Entrance Foyer,Kitchen Island,Pantry,Walk-in Shower,Blinds/Shades,Walk-In Closet(s) |
|---|---|
| Basement | None |
| Flooring | LVT/LVP |
| Water Heater | Electric |
| Master Bed Level | Primary Living Area |
| Total Stories | 1 |
| Basement (Y/N) | No |
| Air Conditioning Y/N | Yes |
| Heating Y/N | Yes |
| Fireplace Y/N | No |
| Laundry Features | Laundry Room |
| Total Bedrooms | 3 |
| Attic Features | Scuttle |
| Entry Level | 1 |
| Room Type | Master Bedroom,Bedroom 2,Bedroom 3,Family Room,Dining Area,Dining Room |
| Unit Type | 3 Bedroom |
| Total Baths | 2 |
| Living Area Range | 1200 - 1399 |
| SmokingYN | No |
Exterior Features
| Exterior Amenities | Cluster Mailboxes |
|---|---|
| Exterior Finish | Vinyl Siding |
| Fencing | None |
| Parking Features | Garage Faces Front,Garage Door Opener,Garage |
| Lot Features | Cul-De-Sac,Level |
| Water Source | Public |
| Total Parking | 2.0 |
| Lot Size Area | 0.35 |
| Foundation Details | Slab |
| Spa | No |
| Building Area Total | 1279.0 |
| Lot Dimensions | Irregular |
| Lot Size Acres | 0.35 |
| Frontage Type | See Remarks |
| Waterfront Y/N | No |
| Road Frontage Type | City Street,State Road |
| Crops Included Y/N | No |
| Horse Y/N | No |
Amenities
- Foreclosure
- Views
- Short Sale
- New Construction
- Adult 55+
- Lease To Own
- No HOA Fees
- Furnished
- Primary On Main
- Air Conditioning
- Seller Finance
- Green
- Fixer Upper
- Horse
- Golf
- Fireplace
- Deck
- Garage
- Basement
- Pool
Property vs Single Family Average in 28546
Price
Year Built
Visits
In The Neighborhood
Primary On Main
Jacksonville
$ 263,900
167 Louie Lane
Jacksonville, NC 28540
- Type
- Single Family
- Size
- 1,230 SqFt
- Rooms
- 3 Beds + 2 Baths
Primary On Main
Jacksonville
$ 255,000
216 S Creek Drive
Jacksonville, NC 28540
- Type
- Single Family
- Size
- 1,240 SqFt
- Rooms
- 3 Beds + 2 Baths
Primary On Main
Jacksonville
$ 230,000
633 Haws Run Road
Jacksonville, NC 28540
- Type
- Single Family
- Size
- 1,045 SqFt
- Rooms
- 3 Beds + 1 Baths
Primary On Main
Jacksonville
$ 269,700
18 Bosco Drive
Jacksonville, NC 28540
- Type
- Single Family
- Size
- 1,764 SqFt
- Rooms
- 4 Beds + 2 Baths
Primary On Main
Jacksonville
$ 154,900
611 Myrtlewood Circle
Jacksonville, NC 28546
- Type
- Single Family
- Size
- 1,465 SqFt
- Rooms
- 3 Beds + 2.5 Baths
Primary On Main
Jacksonville
$ 280,000
5 Forest Court
Jacksonville, NC 28540
- Type
- Single Family
- Size
- 2,173 SqFt
- Rooms
- 3 Beds + 2.5 Baths
Primary On Main
Jacksonville
$ 149,900
528 Myrtlewood Circle
Jacksonville, NC 28546
- Type
- Single Family
- Size
- 1,218 SqFt
- Rooms
- 3 Beds + 1.5 Baths
Primary On Main
Jacksonville
$ 315,000
603 Drummond Grove Lane
Jacksonville, NC 28546
- Type
- Single Family
- Size
- 1,891 SqFt
- Rooms
- 4 Beds + 2.5 Baths
Primary On Main
Jacksonville
$ 328,500
525 Shelmore Lane
Jacksonville, NC 28540
- Type
- Single Family
- Size
- 1,981 SqFt
- Rooms
- 3 Beds + 2.5 Baths
Reduced
Jacksonville
$ 330,000
306 Wood House Drive
Jacksonville, NC 28546
- Type
- Single Family
- Size
- 1,827 SqFt
- Rooms
- 3 Beds + 2 Baths
Primary On Main
Jacksonville
$ 269,000
103 Allen Place
Jacksonville, NC 28546
- Type
- Single Family
- Size
- 1,738 SqFt
- Rooms
- 4 Beds + 2.5 Baths
Primary On Main
Jacksonville
$ 388,500
378 Water Wagon Trail
Jacksonville, NC 28546
- Type
- Single Family
- Size
- 2,474 SqFt
- Rooms
- 4 Beds + 2.5 Baths
Reduced
Jacksonville
$ 375,990
528 Barrelwood Drive # Lot 81
Jacksonville, NC 28546
- Type
- Single Family
- Size
- 2,511 SqFt
- Rooms
- 5 Beds + 3 Baths
 All information deemed reliable but not guaranteed. All properties are subject to prior sale, change or withdrawal. Neither listing broker(s) or information provider(s) shall be responsible for any typographical errors, misinformation, misprints and shall be held totally harmless. Listing(s) information is provided for consumer's personal, non-commercial use and may not be used for any purpose other than to identify prospective properties consumers may be interested in purchasing. The data relating
