
Waterfront - Primary on Main




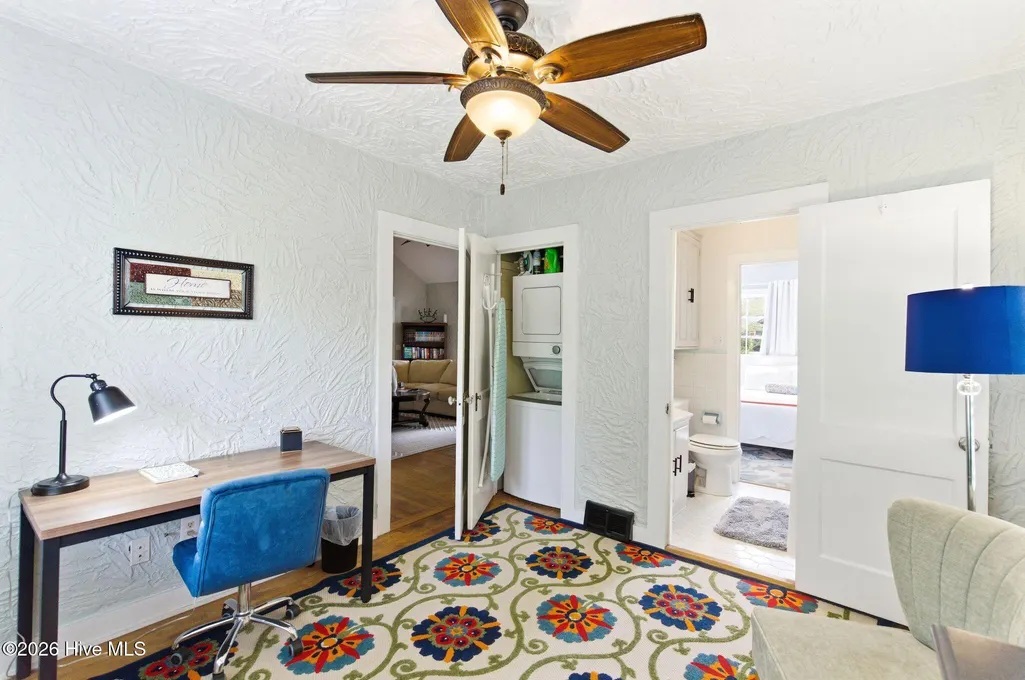
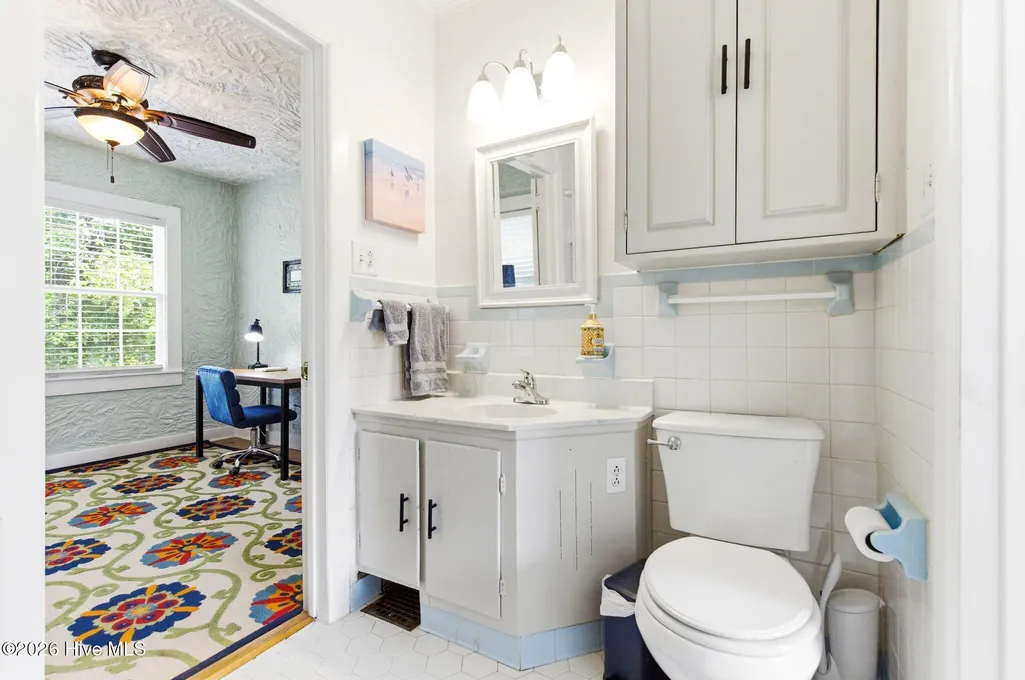


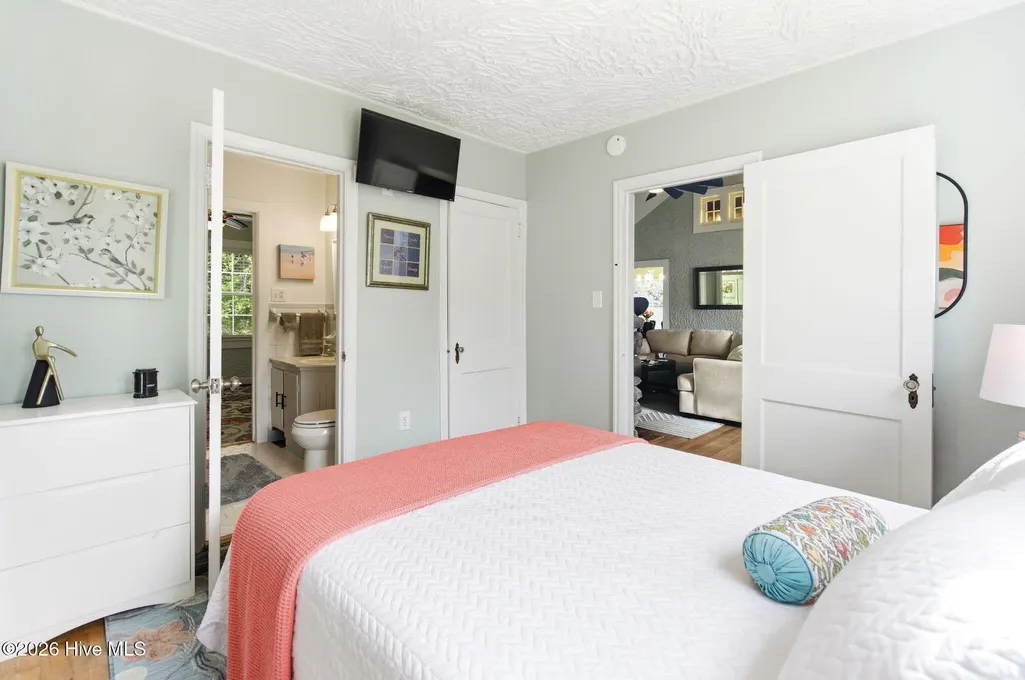
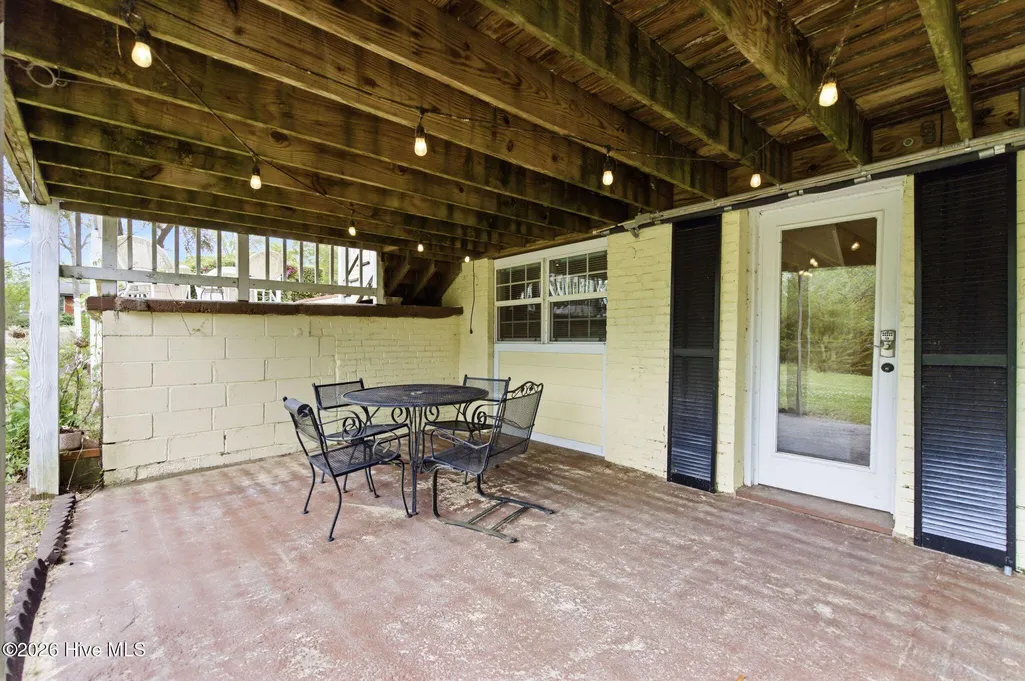






Address
1905 Grace Street, Wilmington, NC
Price
$ 499,000
Property Attributes
- MLS#100565757
- TypeSingle Family
- Listing Status Active
- CountyNEW HANOVER
- CityWilmington
- AreaCarolina Heights
- NeighborhoodWilmington
- Zip28405
- StyleHistoric District
- Year Built1932
- Taxes$ 2547
- Price$ 499,000
- Bedrooms4
- Full Bathrooms3
- Half Bathrooms1
- Sqr Footage2322
- Lot Size0.18 Acres
Data Source:
Cape Fear REALTORS® - NCRMLS
Property Description
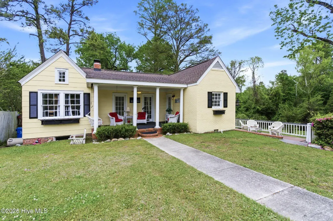
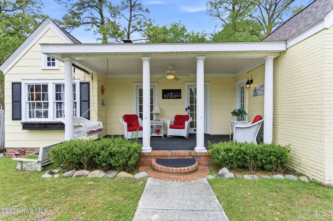
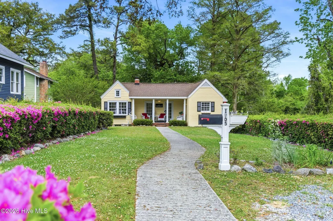
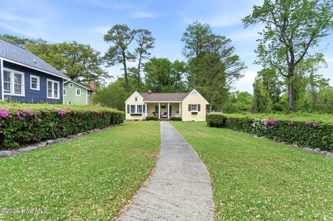
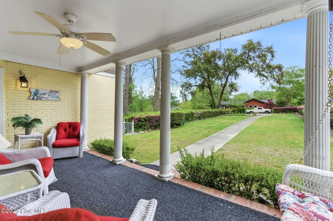
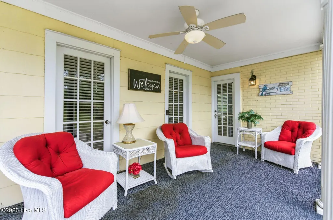
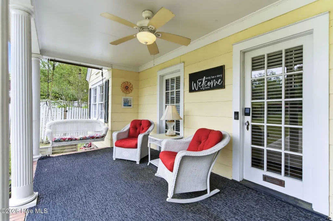
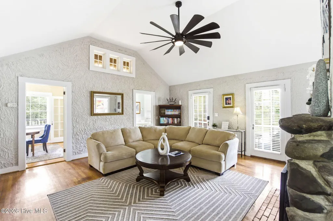
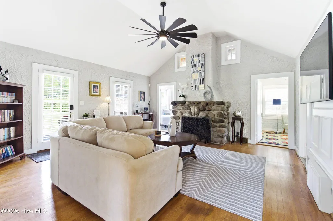
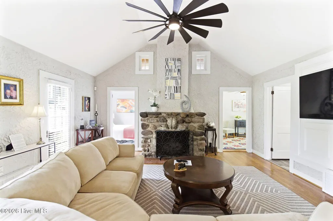
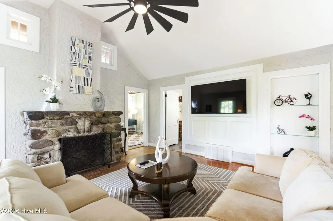
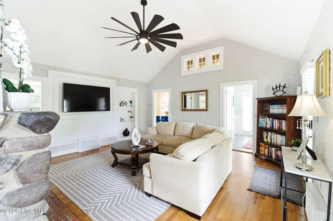
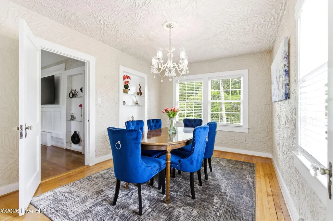
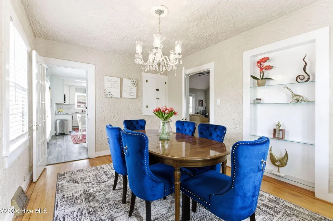
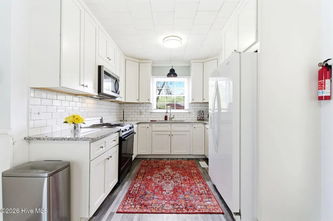
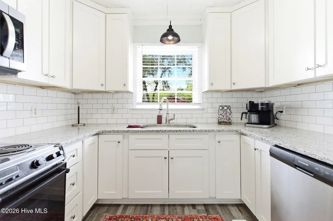
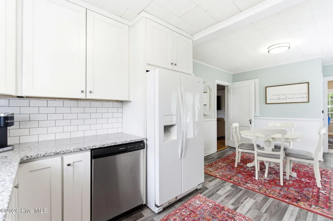
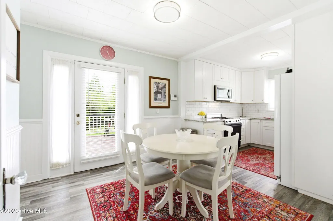
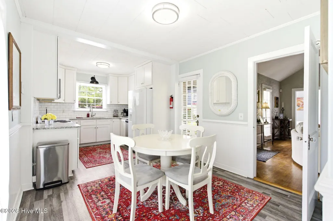
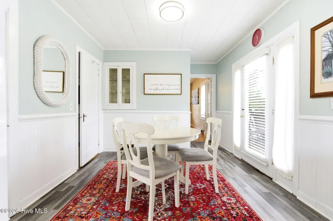
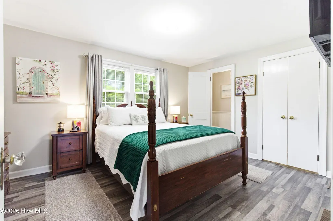
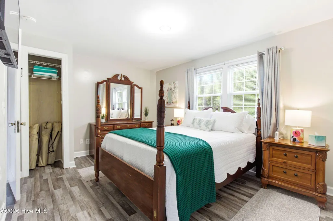
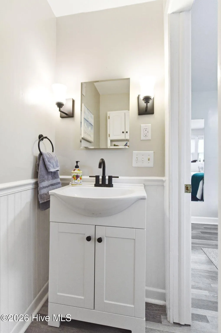
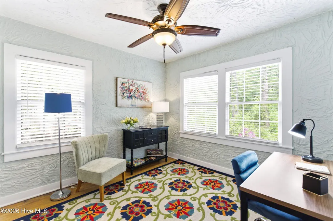
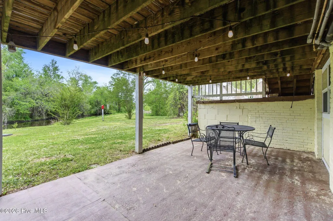
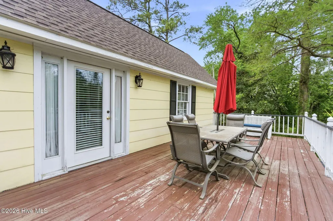
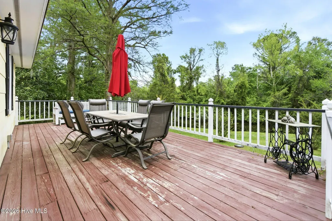
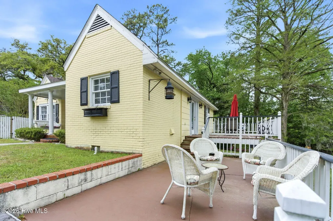
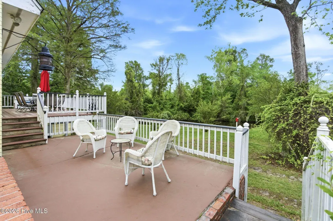
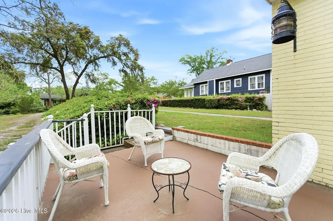
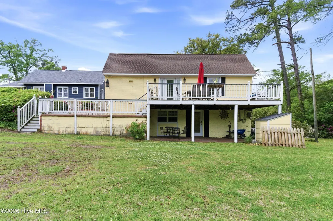
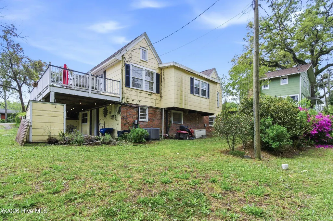
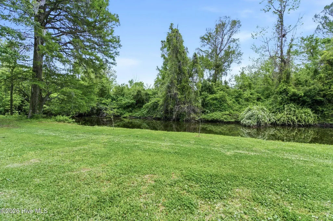
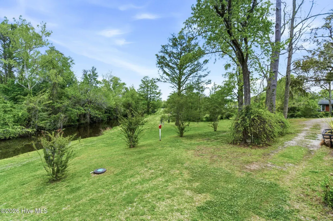
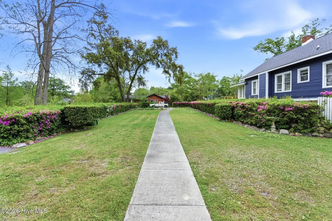
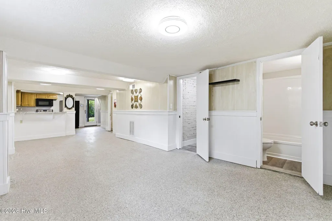
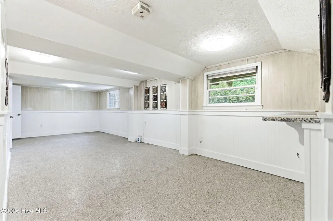
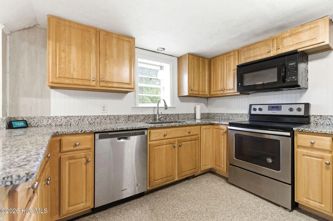
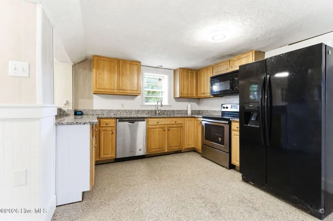
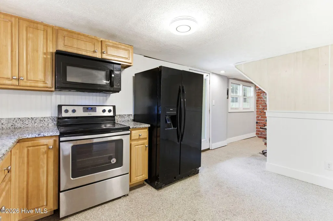
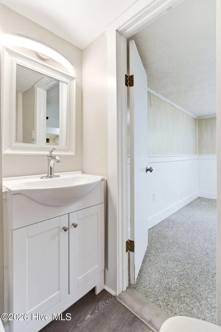
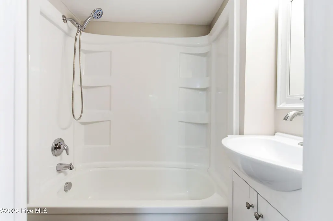
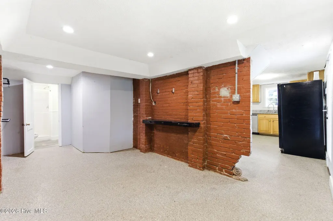
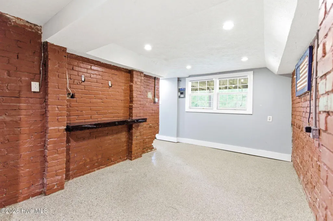
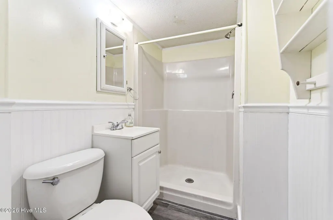
Adorable cottage at the end of a quiet street in popular Carolina Heights. This home has three beds and two baths on the main level, and then a full apartment with one bedroom, two baths and full kitchen downstairs. Fabulous deck overlooks Burnt Mill Creek Park. Kitchen and bathrooms updated, this home is move in ready.
| Elementary School | Middle School | High School |
|---|---|---|
| Snipes Elementary School | Williston Middle School | New Hanover High School |
| Price History | |
|---|---|
| 4/8/2026 | Listed $600,000 |
| 5/6/2026 | 9$550,000 |
| 6/10/2026 | 5$525,000 |
| 7/15/2026 | 5$499,000 |
General Features
| Living Area | 2322.0 |
|---|---|
| Heating | Electric,Heat Pump |
| Cooling | Central Air |
| Utilities | Natural Gas Available,Sewer Connected,Water Connected |
| Possession | Close Of Escrow,At Closing |
| Roof | Architectural Shingle |
| Appliances | Electric Oven,Built-In Microwave,Freezer,Washer,Refrigerator,Dryer,Dishwasher |
| Zoning | R-7 |
| Patio/Porch Features | Deck,Patio,Front Porch |
| Architectural Style | Historic District |
| Pool Features | None |
| Construction Materials | Asbestos,Wood Frame |
| Pets Allowed | Yes |
| Year Built | 1932 |
| Style | STR,Historic District |
| View | Creek,Creek/Stream |
| Levels | Two |
| Property Subtype | Single Family Residence |
| Tax Year | 2025 |
| Taxes | 2547.03 |
| Parcel Number | R04815-017-035-000 |
| Waterfront Features | None |
| Accessibility | None |
| County | New Hanover |
| Operating Expense | 0.0 |
| New Construction | No |
| Property Type | Residential |
| In City Limits? (Y/N) | Yes |
| HOA | No |
| Attached Garage | No |
| Subdivision Name | Carolina Heights |
| Garage Y/N | No |
| Total Rooms | 10 |
| Full Baths | 3 |
| Status | Active |
| Directions | On Market Street driving towards downtown,take a right on 19th,follow to end,turn right house is on left. |
| High School | New Hanover |
| City | Wilmington |
| High School District | New Hanover |
| Lot Size Units | Acres |
| Lot Size Square Feet | 7841.0 |
| Carport Spaces | 0.0 |
| Carport Y/N | No |
| Green Building Verification Type | None |
| Elementary School | Snipes |
| Property Attached Y/N | No |
| Land Lease Y/N | No |
| Home Warranty Y/N | No |
| Middle/Junior High School | Williston |
| Lease Considered Y/N | No |
| Structure Type | Wood Frame,Stick Built |
| Living Area Units | Square Feet |
| Standard Status | Active |
| Tax Assessed Value | 432800 |
| Legal Description | Lot B+10X50 Car Hgts Blk 10 |
Interior Features
| Interior Amenities | Master Downstairs,Solid Surface,Bookcases,2nd Kitchen,Apt/Suite,Furnished,Blinds/Shades |
|---|---|
| Basement | Finished,Full |
| Flooring | Carpet,Wood |
| Furnished Y/N | Negotiable |
| Water Heater | Electric |
| Total Fireplaces | 1 |
| Master Bed Level | Primary Living Area |
| Total Stories | 2 |
| Basement (Y/N) | No |
| Air Conditioning Y/N | Yes |
| Heating Y/N | Yes |
| Fireplace Y/N | Yes |
| Half Baths | 1 |
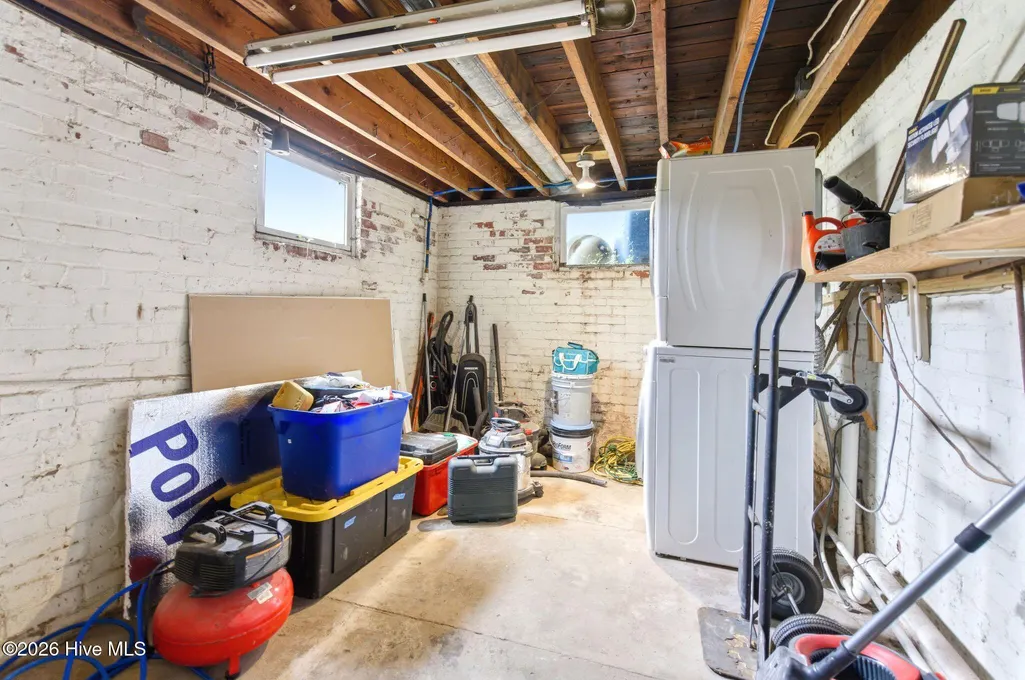
| Laundry Features | In Basement,Laundry Closet |
| Total Bedrooms | 4 |
| Attic Features | Pull-Down Stairs |
| Entry Level | 1 |
| Room Type | Living Room,Dining Room,Dining Area,Master Bedroom,Bedroom 2,Bedroom 3,Bedroom 4 |
| Total Baths | 4 |
| Living Area Range | 2200 - 2399 |
| SmokingYN | No |
Exterior Features
| Exterior Finish | Asbestos |
|---|---|
| Fencing | Wood |
| Parking Features | Off Street |
| Lot Features | Cul-De-Sac,Dead End |
| Water Source | Public |
| Total Parking | 3.0 |
| Lot Size Area | 0.18 |
| Foundation Details | Slab |
| Spa | No |
| Building Area Total | 2322.0 |
| Lot Dimensions | 50 x 160 |
| Lot Size Acres | 0.18 |
| Frontage Type | Creek |
| Waterfront Y/N | Yes |
| Road Frontage Type | City Street,State Road |
| Crops Included Y/N | No |
| Horse Y/N | No |
Amenities
- Foreclosure
- Views
- Short Sale
- New Construction
- Adult 55+
- Lease To Own
- No HOA Fees
- Furnished
- Primary On Main
- Air Conditioning
- Seller Finance
- Green
- Fixer Upper
- Horse
- Golf
- Fireplace
- Deck
- Garage
- Basement
- Pool
Property vs Single Family Average in 28405
Price
Taxes
Year Built
Visits
In The Neighborhood
Just Listed
Wilmington
$ 489,000
145 N Farmhouse Drive # Lot 92
Wilmington, NC 28411
- Type
- Single Family
- Size
- 2,490 SqFt
- Rooms
- 5 Beds + 3 Baths
Just Listed
Wilmington
$ 750,000
8117 Mason Ridge Lane
Wilmington, NC 28409
- Type
- Single Family
- Size
- 3,204 SqFt
- Rooms
- 4 Beds + 3.5 Baths
Just Listed
Wilmington
$ 399,999
130 Patalanda Road
Wilmington, NC 28409
- Type
- Single Family
- Size
- 1,308 SqFt
- Rooms
- 2 Beds + 1.5 Baths
Open House
Wilmington
$ 335,000
7202 Konlack Court
Wilmington, NC 28411
- Type
- Single Family
- Size
- 1,202 SqFt
- Rooms
- 3 Beds + 2 Baths
Just Listed
Wilmington
$ 749,000
4309 Bythal Hill Circle
Wilmington, NC 28409
- Type
- Single Family
- Size
- 2,339 SqFt
- Rooms
- 4 Beds + 3 Baths
Just Listed
Wilmington
$ 350,000
320 Smallwood Court
Wilmington, NC 28411
- Type
- Single Family
- Size
- 1,299 SqFt
- Rooms
- 2 Beds + 2 Baths
Just Listed
Wilmington
$ 419,000
5302 Dandelion Drive
Wilmington, NC 28405
- Type
- Single Family
- Size
- 1,310 SqFt
- Rooms
- 3 Beds + 2 Baths
Just Listed
Wilmington
$ 498,500
4335 Myett Run
Wilmington, NC 28405
- Type
- Single Family
- Size
- 2,500 SqFt
- Rooms
- 5 Beds + 2.5 Baths
Open House
Wilmington
$ 365,000
5416 Ibis Court
Wilmington, NC 28409
- Type
- Single Family
- Size
- 1,287 SqFt
- Rooms
- 3 Beds + 2 Baths
Just Listed
Wilmington
$ 619,470
8913 Peplow Place
Wilmington, NC 28411
- Type
- Single Family
- Size
- 2,580 SqFt
- Rooms
- 4 Beds + 3.5 Baths
Just Listed
Wilmington
$ 615,000
738 George Trask Drive
Wilmington, NC 28405
- Type
- Single Family
- Size
- 1,558 SqFt
- Rooms
- 4 Beds + 2 Baths
Just Listed
Wilmington
$ 2,050,000
2024 Ashland Court
Wilmington, NC 28405
- Type
- Single Family
- Size
- 4,635 SqFt
- Rooms
- 4 Beds + 5.5 Baths
Just Listed
Wilmington
$ 574,900
432 Motts Forest Road
Wilmington, NC 28412
- Type
- Single Family
- Size
- 2,224 SqFt
- Rooms
- 4 Beds + 3 Baths
 All information deemed reliable but not guaranteed. All properties are subject to prior sale, change or withdrawal. Neither listing broker(s) or information provider(s) shall be responsible for any typographical errors, misinformation, misprints and shall be held totally harmless. Listing(s) information is provided for consumer's personal, non-commercial use and may not be used for any purpose other than to identify prospective properties consumers may be interested in purchasing. The data relating
