
Open House Sun, Sep 27th 11:00 AM - 3:00 PM - Price Reduction - Waterfront - New Construction - Primary on Main







Address
122 Live Oak Circle, Lake Waccamaw, NC
Price
$ 614,500
Property Attributes
- MLS#100562704
- TypeSingle Family
- Listing Status Active
- CountyCOLUMBUS
- CityLake Waccamaw
- AreaThe Bluffs
- NeighborhoodLake Waccamaw
- Zip28450
- StyleSingle Family Residence
- Year Built2026
- Price$ 614,500
- Bedrooms4
- Full Bathrooms3
- Half Bathrooms0
- Sqr Footage2332
- Lot Size0.57 Acres
Data Source:
Cape Fear REALTORS® - NCRMLS
Property Description
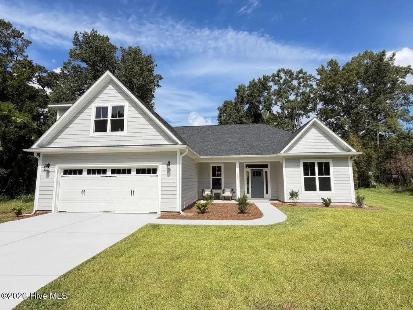
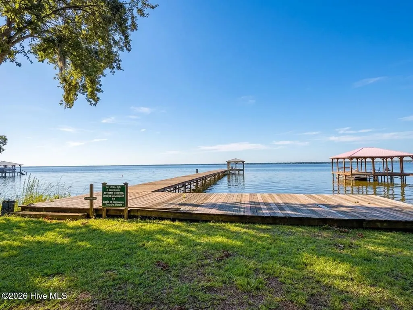
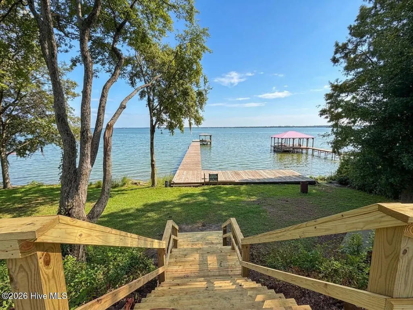
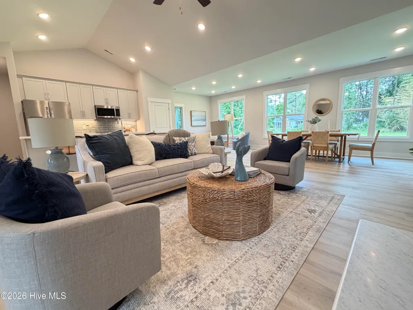
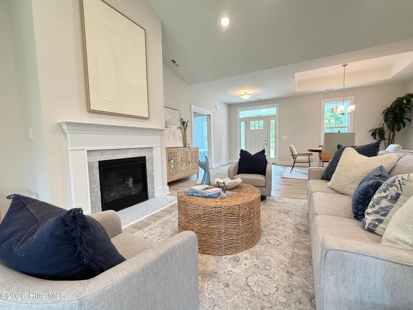
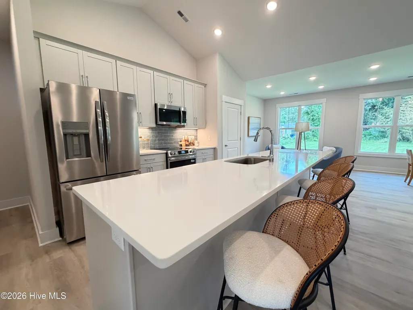
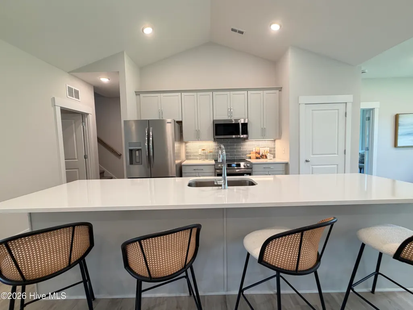
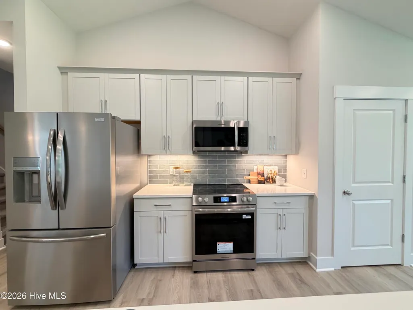
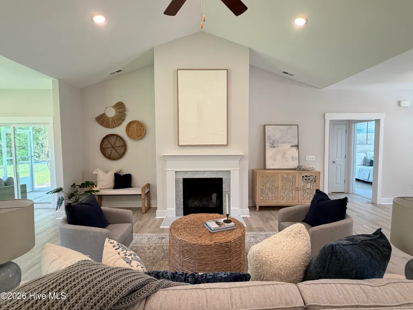
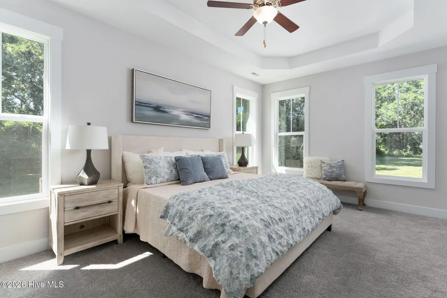
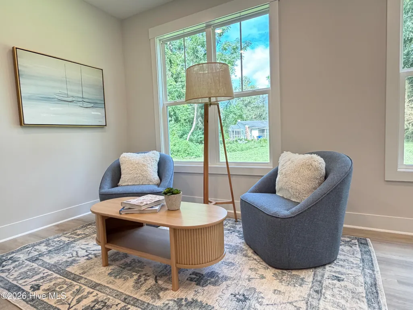
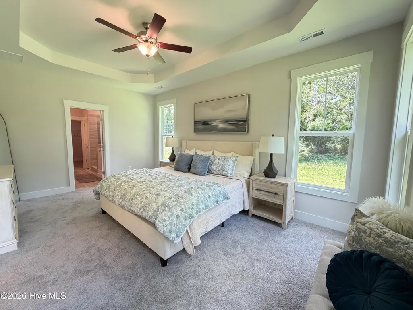
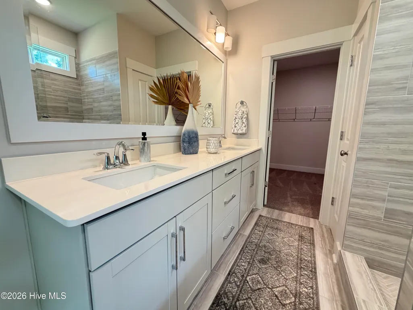
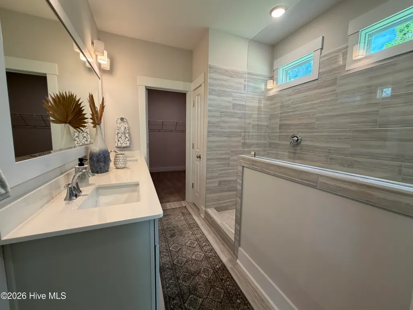
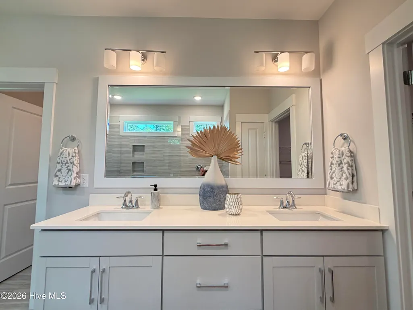
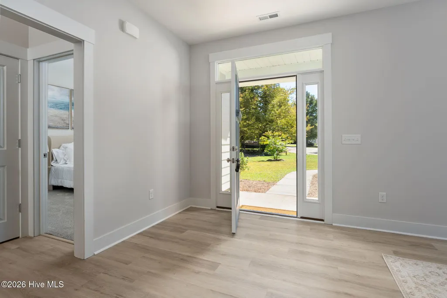
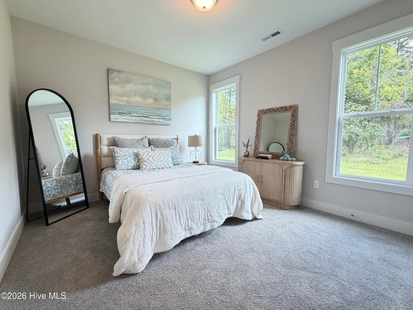
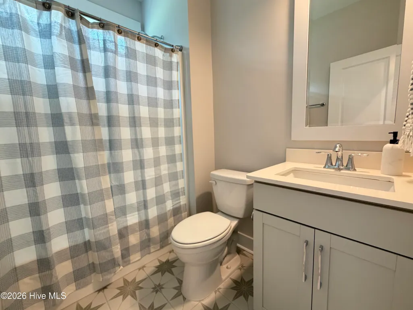
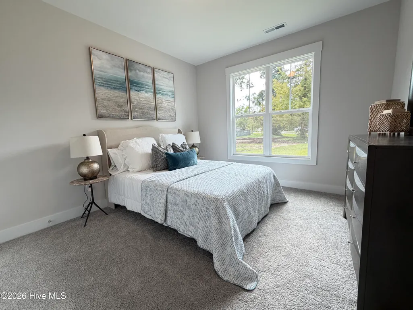
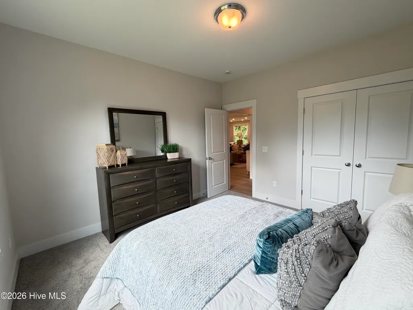
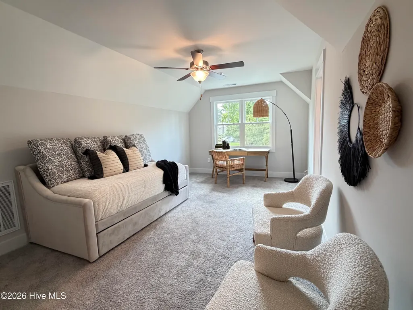
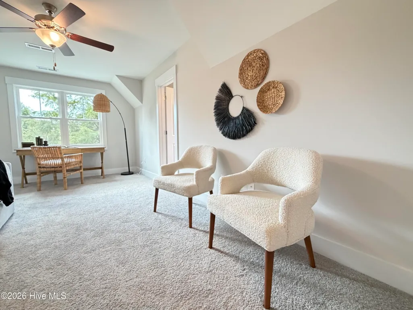
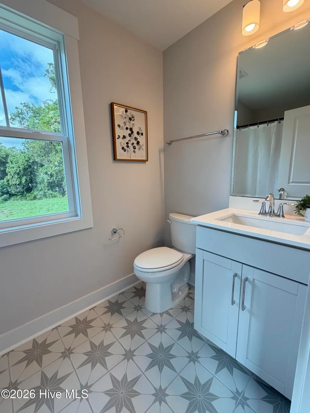
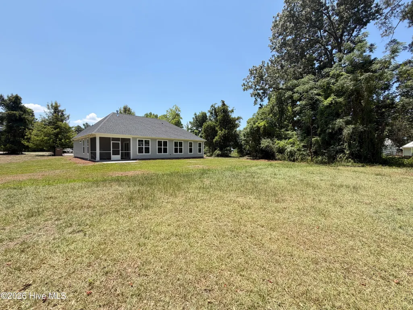
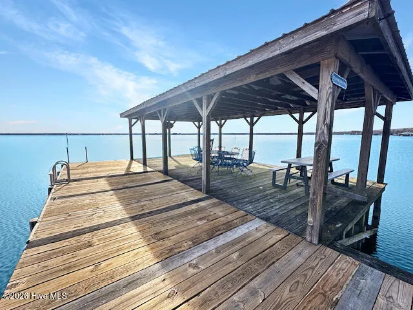
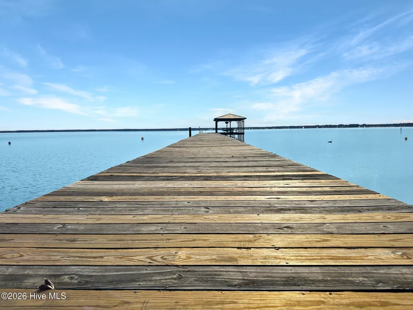
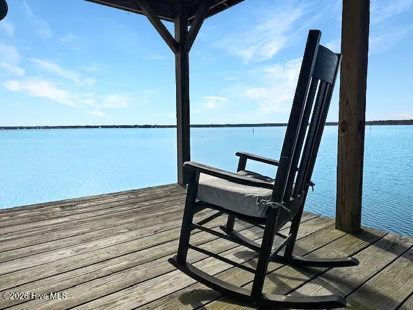
BUILDER OFFERING $10,000 TOWARDS BUYER CLOSING COSTS! BRAND NEW, MOVE-IN READY HOME! Located in the lakefront community of the Bluffs with a lovely community dock, this gorgeous home built by Stevens Fine Homes is situated on a spacious homesite measuring over half an acre and offers the best of one-level living with 4 bedrooms, 3 baths, large primary suite, a rear screened porch, finished 2-car garage & over 2,300 square feet of living space. A rocking chair front porch greets your guests, while the stunning kitchen features soft-close, 42'' cabinetry with crown molding, under-cabinet lighting, a large island, gorgeous quartz countertops, 3x12 tile backsplash, Frigidaire stainless steel appliances including a french door refrigerator, a lighted pantry & more! The large great room boasts cathedral ceilings & an inviting fireplace, while the adjacent dining area offers a lovely gathering space, and large sunroom offers plentiful natural light. The main floor primary suite provides a lovely retreat with adjoining bath with a double vanity & quartz countertops, 12x24 tile flooring, oversized walk-in tile shower, water closet & a large walk-in closet. The large laundry room off of the garage entrance features a bench & coat station and a storage closet. Two additional bedrooms & a well-appointed guest bath, also with quartz counters & tile flooring, complete the first floor. Upstairs, you'll find the 4th bedroom with an adjoining bath, creating the perfect guest suite, home theater or home office. Thoughtfully curated by our in-house designer, elevated finishes include durable fiber cement siding painted in Sherwin Williams Light French Gray, luxury vinyl plank flooring throughout the downstairs living areas & laundry room, tile in all baths, propane fireplace, elevated lighting & plumbing fixtures, soft-close cabinetry in kitchen & baths, quartz countertops in all baths, shaker trim with 6'' baseboards, exterior flood and coach lights, gutters & more!
| Elementary School | Middle School | High School |
|---|---|---|
| Hallsboro / Artesia Elementary | Hallsboro Middle School | East Columbus High School |
| Price History | |
|---|---|
| 4/2/2026 | Listed $647,530 |
| 5/19/2026 | 2$639,900 |
| 7/6/2026 | 3$624,300 |
| 7/9/2026 | 1$620,000 |
| 8/1/2026 | 1$615,000 |
| 9/11/2026 | 1$614,500 |
General Features
| Living Area | 2332.0 |
|---|---|
| Heating | Electric,Forced Air |
| Cooling | Central Air |
| Utilities | Sewer Connected,Water Connected |
| Possession | Close Of Escrow,At Closing |
| Roof | Architectural Shingle |
| Appliances | Electric Oven,Built-In Microwave,Self Cleaning Oven,Refrigerator,Disposal,Dishwasher,Convection Oven,ENERGY STAR Qualified Appliances,Electric Range |
| Zoning | R-20 |
| HOA Fee | 1000.0 |
| Garage Spaces | 2.0 |
| Patio/Porch Features | Covered,Screened,Front Porch,Rear Porch |
| Security Features | Smoke Detector(s) |
| Construction Materials | Fiber Cement,Wood Frame |
| Year Built | 2026 |
| View | See Remarks |
| Levels | One and One Half |
| Property Subtype | Single Family Residence |
| Tax Year | 2025 |
| Parcel Number | 1240.00-46-5931.000 |
| HomeWarrantyAmount | 0.0 |
| Waterfront Features | Water Access Comm |
| Assoc Fee Paid Per | Annually |
| County | Columbus |
| Operating Expense | 0.0 |
| New Construction | Yes |
| Property Type | Residential |
| In City Limits? (Y/N) | No |
| Association Amenities | Waterfront Community,Boat Dock,Maintenance Common Areas |
| HOA | Yes |
| Attached Garage | Yes |
| Energy Efficient | Lighting,Thermostat,LED Lighting |
| Subdivision Name | The Bluffs |
| Garage Y/N | Yes |
| Green Water Conservation | High Efficiency Toilets |
| Total Rooms | 8 |
| Full Baths | 3 |
| Status | Active |
| Directions | Take Hwy 74/76 to Chauncey Town Road/Lake Waccamaw Exit. At the traffic circle,take the 3rd exit onto Chauncey Town Road. At the next traffic circle,take the 1st exit and stay on Chauncey Town Road. |
| High School | East Columbus |
| City | Lake Waccamaw |
| Association Name | Bluffs Homeowners Association |
| Lot Size Units | Acres |
| Lot Size Square Feet | 24980.0 |
| Carport Spaces | 0.0 |
| Carport Y/N | No |
| Elementary School | Hallsboro / Artesia Elementary |
| Property Attached Y/N | No |
| Land Lease Y/N | No |
| Home Warranty Y/N | Yes |
| Middle/Junior High School | Hallsboro |
| Property Condition | Completed,New Construction |
| Lease Considered Y/N | No |
| Structure Type | Wood Frame,Stick Built |
| Living Area Units | Square Feet |
| Standard Status | Active |
| Tax Assessed Value | 85800 |
| Tax Lot | 4 |
| Legal Description | 1240.00-46-5931.000 |
Interior Features
| Interior Amenities | Walk-in Closet(s),Vaulted Ceiling(s),Tray Ceiling(s),High Ceilings,Entrance Foyer,Solid Surface,Kitchen Island,Ceiling Fan(s),Pantry,Walk-in Shower,Gas Log,Walk-In Closet(s) |
|---|---|
| Basement | None |
| Flooring | LVT/LVP,Carpet,Tile |
| Water Heater | Electric |
| Total Fireplaces | 1 |
| Fireplace Features | Gas Log |
| Master Bed Level | Primary Living Area |
| Total Stories | 2 |
| Basement (Y/N) | No |
| Air Conditioning Y/N | Yes |
| Heating Y/N | Yes |
| Window Features | Thermal Windows |
| Fireplace Y/N | Yes |
| Laundry Features | Laundry Room |
| Total Bedrooms | 4 |
| Attic Features | Access Only |
| Entry Level | 1 |
| Room Type | Master Bedroom,Bedroom 2,Bedroom 3,Bedroom 4,Dining Room,Great Room,Dining Area,Sunroom,Laundry |
| Total Baths | 3 |
| Living Area Range | 2200 - 2399 |
| SmokingYN | No |
Exterior Features
| Exterior Amenities | DP50 Windows |
|---|---|
| Exterior Finish | Fiber Cement |
| Fencing | None |
| Parking Features | Garage Faces Front,Attached,Concrete,Garage Door Opener,Garage |
| Lot Features | Cul-De-Sac,Water Access Comm |
| Water Source | Public |
| Total Parking | 2.0 |
| Lot Size Area | 0.57 |
| Foundation Details | Slab |
| Spa | No |
| Building Area Total | 2332.0 |
| Lot Dimensions | 45x194.51x118.03x102.63x195.31 |
| Lot Size Acres | 0.57 |
| Frontage Type | See Remarks |
| Waterfront Y/N | No |
| Road Frontage Type | City Street,State Road |
| Crops Included Y/N | No |
| Horse Y/N | No |
Amenities
- Foreclosure
- Views
- Short Sale
- New Construction
- Adult 55+
- Lease To Own
- No HOA Fees
- Furnished
- Primary On Main
- Air Conditioning
- Seller Finance
- Green
- Fixer Upper
- Horse
- Golf
- Fireplace
- Deck
- Garage
- Basement
- Pool
Property vs Single Family Average in 28450
Price
Year Built
Visits
In The Neighborhood
New Construction
Lake Waccamaw
$ 314,990
109 Bristol Bay Drive
Lake Waccamaw, NC 28450
- Type
- Single Family
- Size
- 1,405 SqFt
- Rooms
- 3 Beds + 2.5 Baths
Water Views
Lake Waccamaw
$ 639,000
Tbd Pine Street
Lake Waccamaw, NC 28450
- Type
- Single Family
- Size
- 2,500 SqFt
- Rooms
- 4 Beds + 3 Baths
New Construction
Lake Waccamaw
$ 364,900
61 Bristol Bay Drive
Lake Waccamaw, NC 28450
- Type
- Single Family
- Size
- 1,845 SqFt
- Rooms
- 3 Beds + 2 Baths
New Construction
Lake Waccamaw
$ 329,900
45 Bristol Bay Drive
Lake Waccamaw, NC 28450
- Type
- Single Family
- Size
- 1,290 SqFt
- Rooms
- 3 Beds + 2 Baths
New Construction
Lake Waccamaw
$ 342,500
77 Bristol Bay Drive
Lake Waccamaw, NC 28450
- Type
- Single Family
- Size
- 1,506 SqFt
- Rooms
- 3 Beds + 2 Baths
Reduced
Lake Waccamaw
$ 330,000
182 Crabapple Lane
Lake Waccamaw, NC 28450
- Type
- Single Family
- Size
- 1,350 SqFt
- Rooms
- 3 Beds + 2 Baths
Reduced
Lake Waccamaw
$ 550,000
2902 Canal Cove Road
Lake Waccamaw, NC 28450
- Type
- Single Family
- Size
- 2,146 SqFt
- Rooms
- 4 Beds + 3 Baths
Reduced
Lake Waccamaw
$ 625,000
1922 Bella Coola Road
Lake Waccamaw, NC 28450
- Type
- Single Family
- Size
- 2,875 SqFt
- Rooms
- 4 Beds + 2.5 Baths
 All information deemed reliable but not guaranteed. All properties are subject to prior sale, change or withdrawal. Neither listing broker(s) or information provider(s) shall be responsible for any typographical errors, misinformation, misprints and shall be held totally harmless. Listing(s) information is provided for consumer's personal, non-commercial use and may not be used for any purpose other than to identify prospective properties consumers may be interested in purchasing. The data relating
