
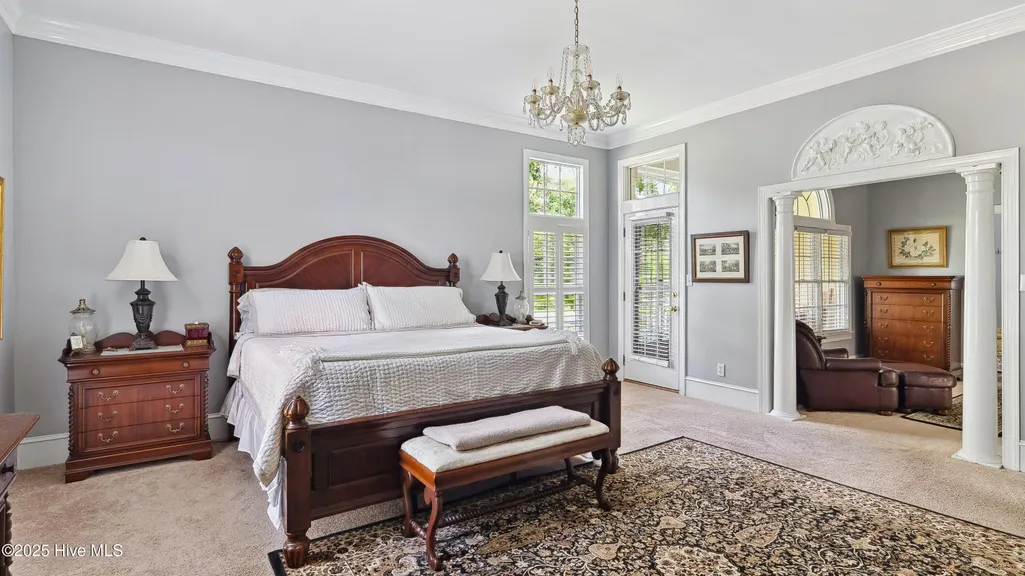
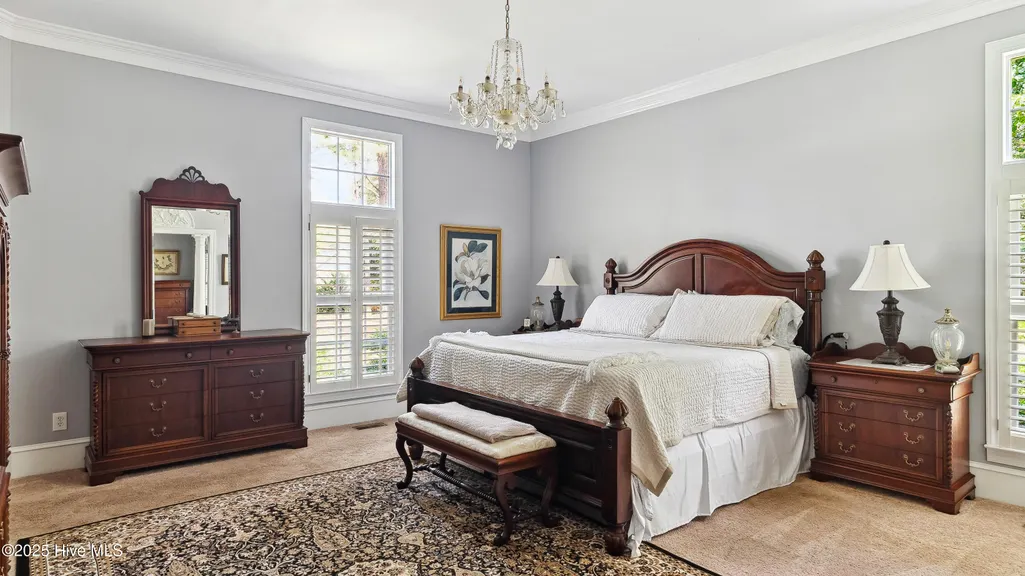
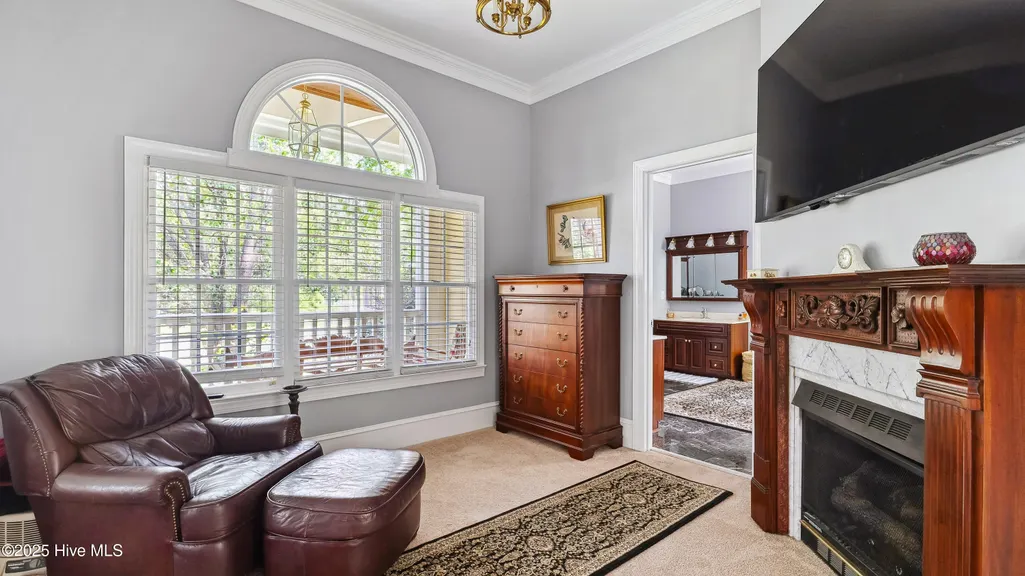
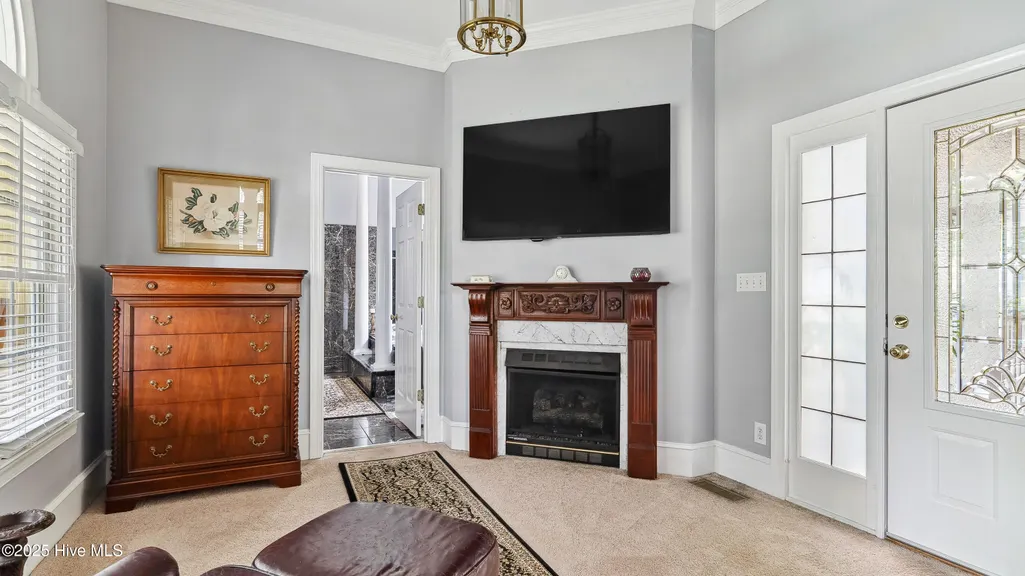
Primary on Main















Address
307 Lazar Lane, Southern Pines, NC
Price
$ 1,450,000
Property Attributes
- MLS#100547272
- TypeSingle Family
- Listing Status Active
- CountyMOORE
- CitySouthern Pines
- AreaWeymouth Pines
- NeighborhoodSouthern Pines
- Zip28387
- StyleSingle Family Residence
- Year Built2002
- Taxes$ 8451
- Price$ 1,450,000
- Bedrooms6
- Full Bathrooms5
- Half Bathrooms2
- Sqr Footage7207
- Lot Size1.46 Acres
Data Source:
Cape Fear REALTORS® - NCRMLS
Property Description
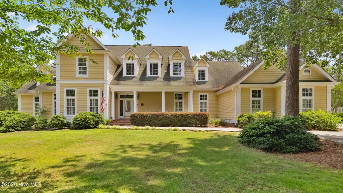
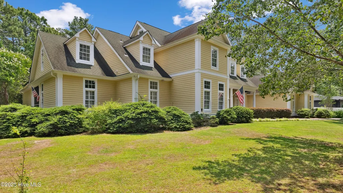
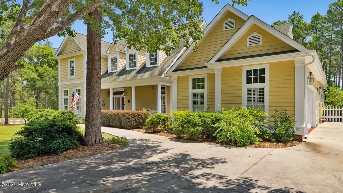
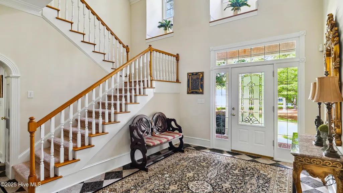
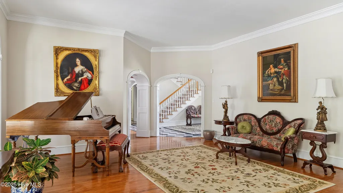
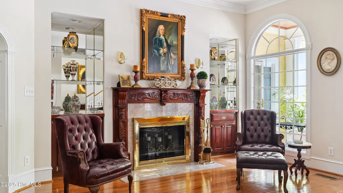
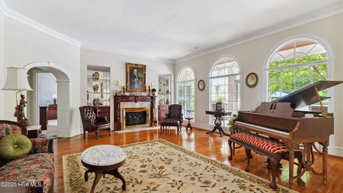
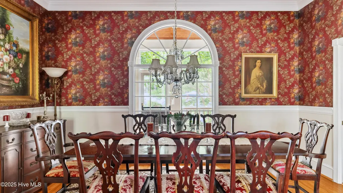
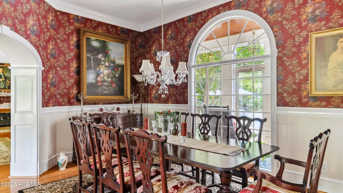
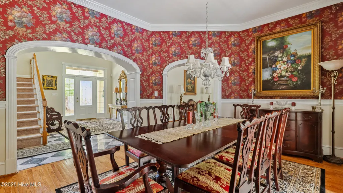
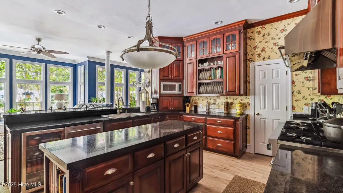
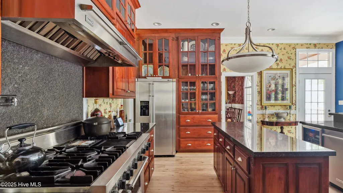
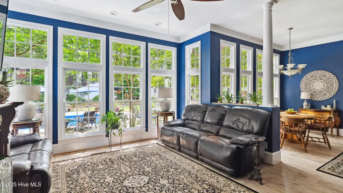
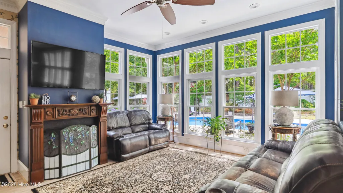
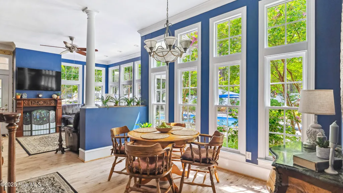
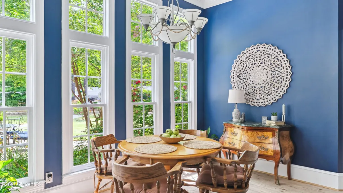
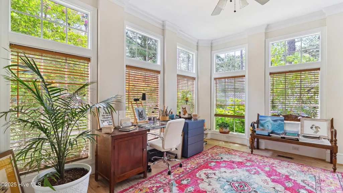
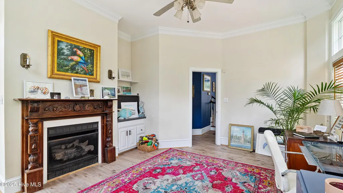
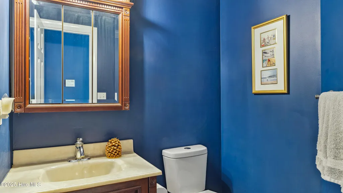
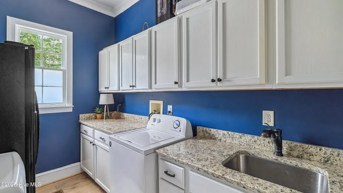
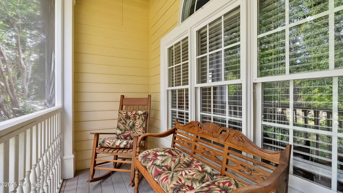
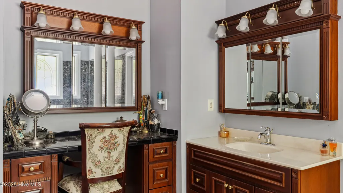
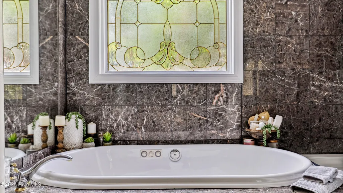
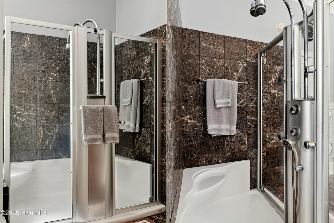
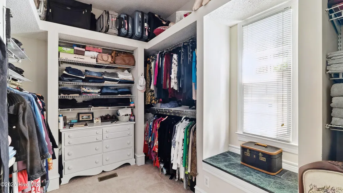
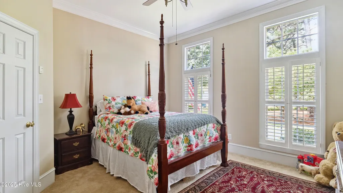
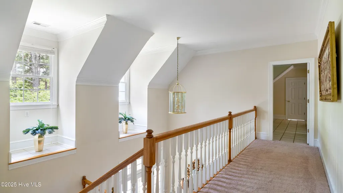
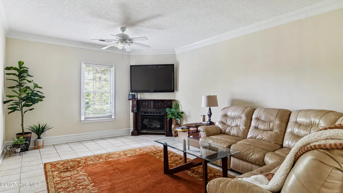
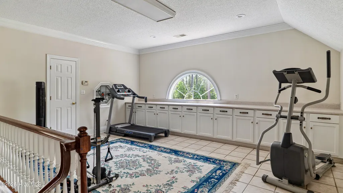
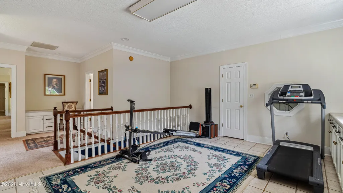
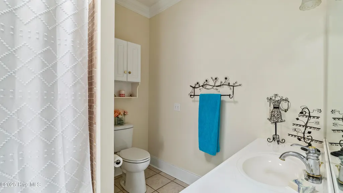
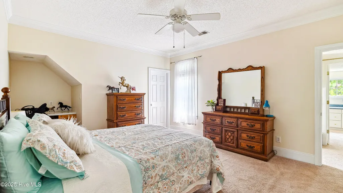
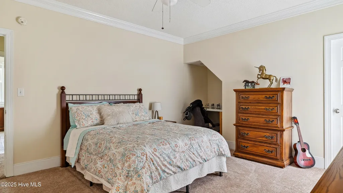
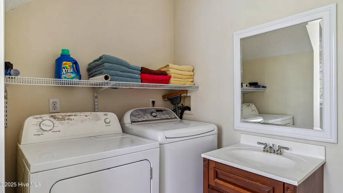
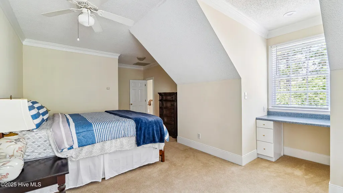
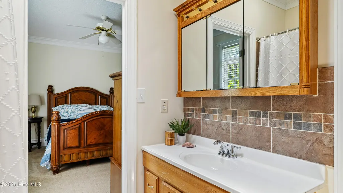
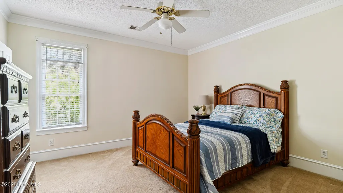
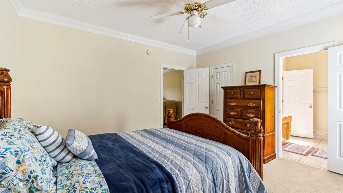
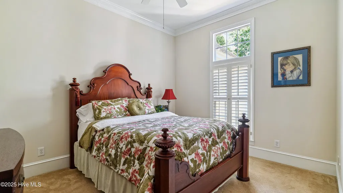
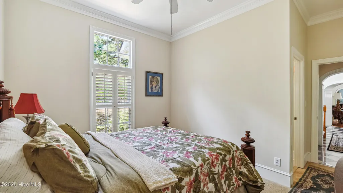
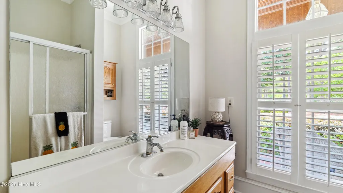
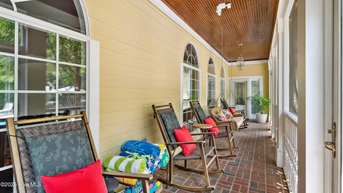
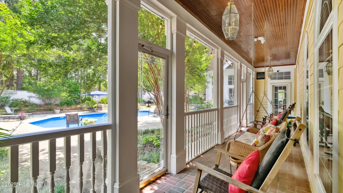
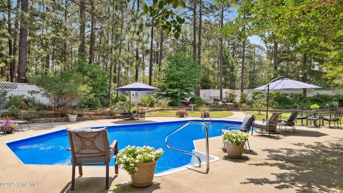
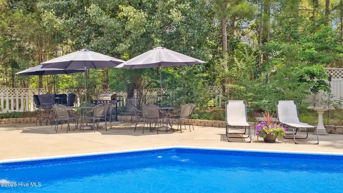
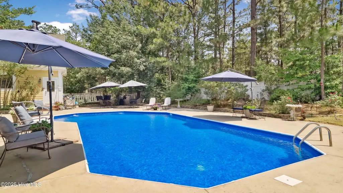
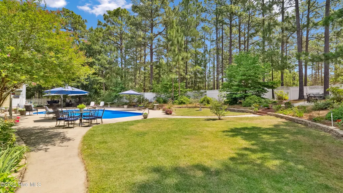
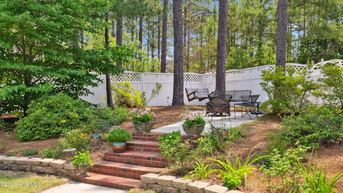
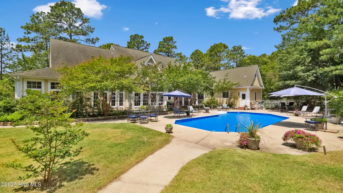
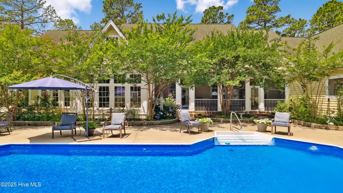
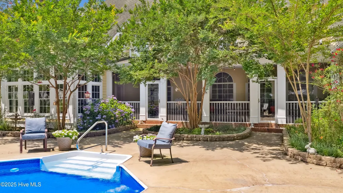
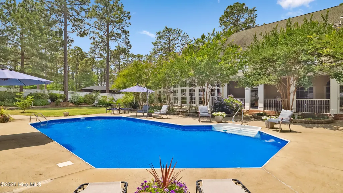
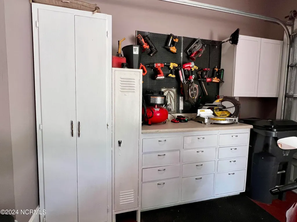
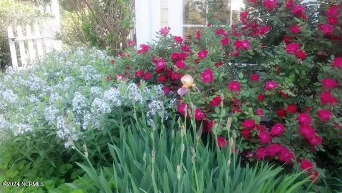
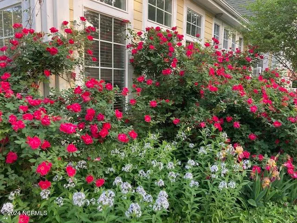
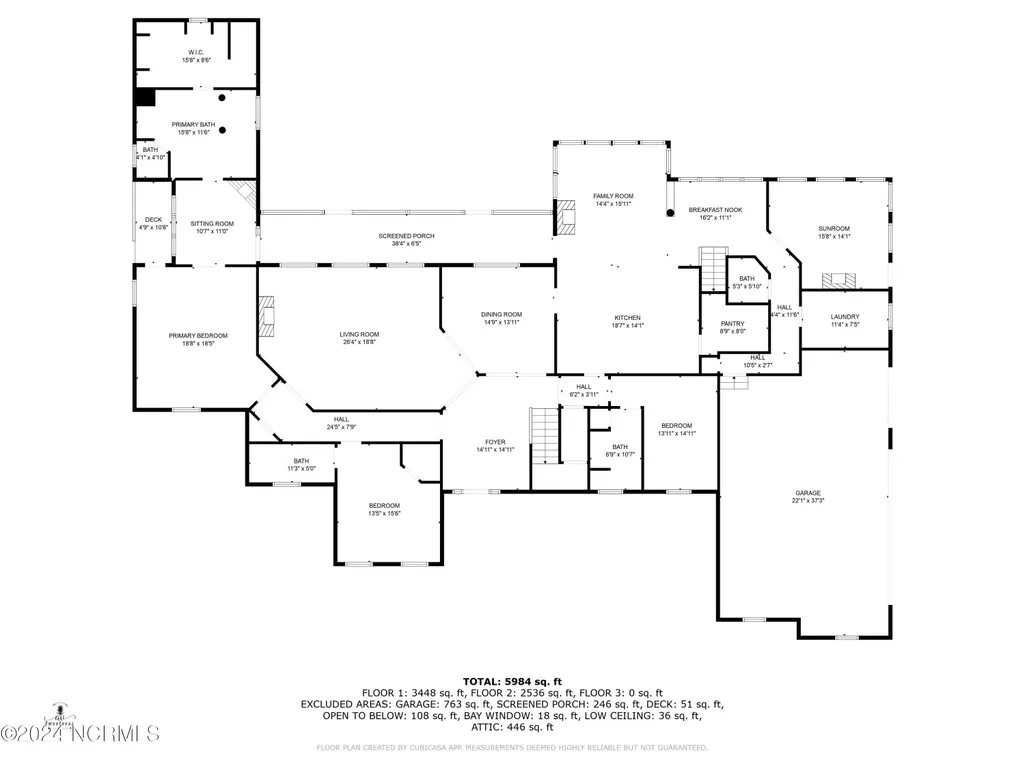
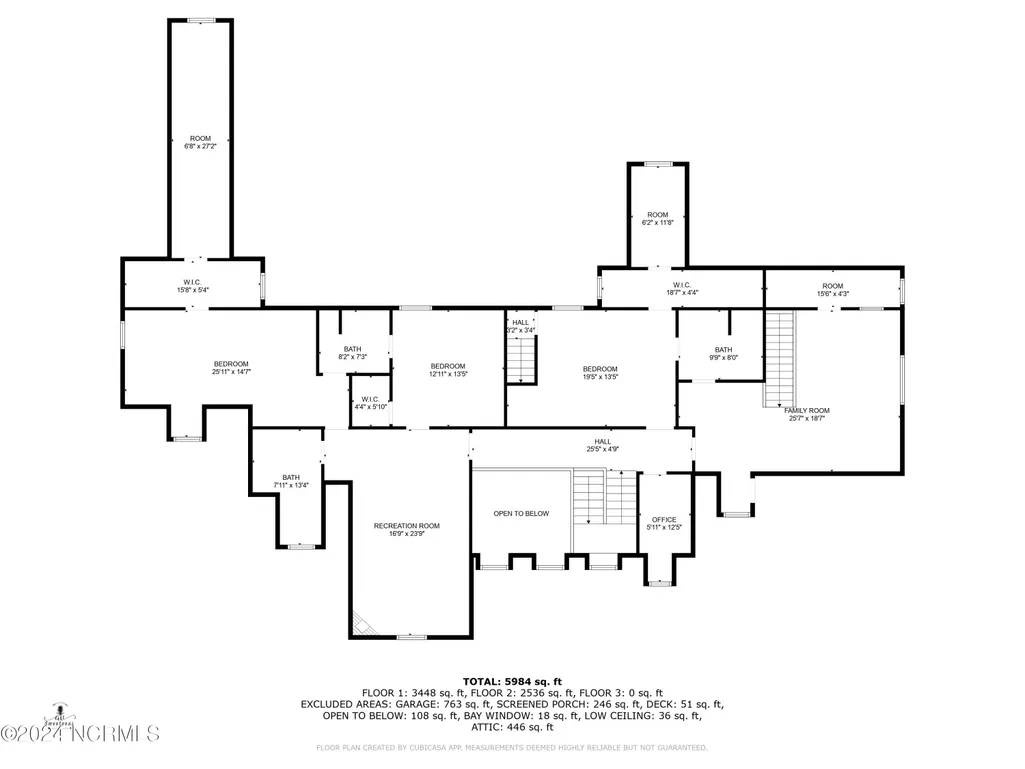
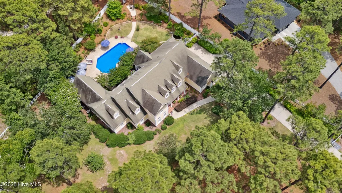
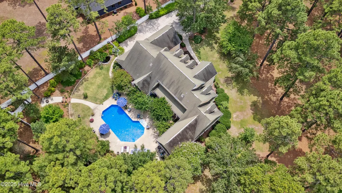
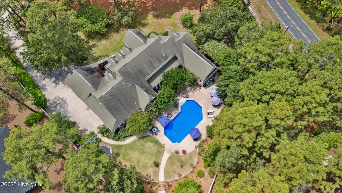
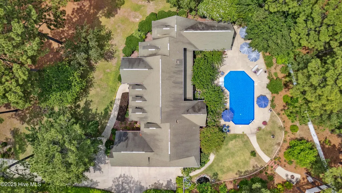
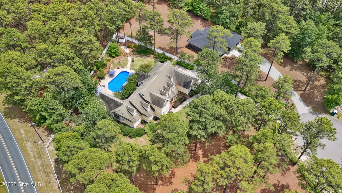
Beautiful Southern estate with timeless charm, exceptional craftsmanship, and endless possibilities! Custom built by the original owner with meticulous attention to detail, this stunning 6-bedroom home offers 5 full baths and 2 half baths with a thoughtfully designed floor plan that is ideal for everyday living, entertaining, and multigenerational lifestyles. Originally designed to accommodate extended family, the upper level offers a private living area complete with a spacious den, two bedrooms, a full bath, a laundry room, and an oversized bonus room, creating the perfect retreat for guests, extended family, or flexible living arrangements. The custom kitchen is a chef's dream, featuring a walk-in pantry, premium appliances, a gas Viking range, and a wine cooler. Additional highlights include five fireplaces with gas logs, 10-foot ceilings on the main level, 9-foot ceilings upstairs, laundry rooms on both levels, and an oversized attached garage with a separate golf cart bay. Step outside and enjoy your own private resort. The beautifully landscaped backyard features a heated swimming pool for year-round enjoyment, a fire pit, tranquil fish pond, and exceptional privacy. Situated at the end of a quiet cul-de-sac on 1.46 acres, this unique property also includes an additional building lot, offering outstanding flexibility for future construction, a guest home (subject to local zoning and approvals), investment potential, or the opportunity to sell the lot separately. Ideally located just one mile from the Fort Bragg Connecticut Avenue Gate and directly across from Weymouth Woods State Park with miles of scenic walking trails, this extraordinary property truly offers luxury, flexibility, and location in one remarkable package. This is a home you simply must experience in person!
| Elementary School | Middle School | High School |
|---|---|---|
| Southern Pines Elementary | Southern Middle | Pinecrest High |
| Price History | |
|---|---|
| 1/2/2026 | Listed $1,450,000 |
General Features
| Living Area | 7207.0 |
|---|---|
| Heating | Heat Pump,Electric |
| Cooling | Central Air,Heat Pump |
| Utilities | Sewer Connected,Water Connected |
| Possession | Close Of Escrow,At Closing |
| Roof | Architectural Shingle |
| Appliances | Vented Exhaust Fan,Gas Oven,See Remarks,Refrigerator,Disposal,Dishwasher |
| Zoning | RS-2 |
| Garage Spaces | 2.0 |
| Patio/Porch Features | Covered,Patio,Porch,Screened |
| Pool Features | In Ground |
| Security Features | Smoke Detector(s) |
| Construction Materials | Fiber Cement,Wood Frame |
| Year Built | 2002 |
| View | None |
| Levels | Two |
| Property Subtype | Single Family Residence |
| Tax Year | 2025 |
| Taxes | 8451.03 |
| Parcel Number | 00051314 |
| County | Moore |
| Operating Expense | 0.0 |
| New Construction | No |
| Property Type | Residential |
| In City Limits? (Y/N) | Yes |
| HOA | No |
| Attached Garage | Yes |
| Subdivision Name | Weymouth Pines |
| Garage Y/N | Yes |
| Total Rooms | 14 |
| Full Baths | 5 |
| Status | Active |
| Directions | From U 1 turn right on E Independence Ave,turn left on Fort Bragg Rd.,right on McNeil Rd. and left on Lazar Lane. House is at the end of the cul-de-sac. |
| High School | Pinecrest High |
| City | Southern Pines |
| High School District | Moore County Schools |
| Lot Size Units | Acres |
| Lot Size Square Feet | 63598.0 |
| Carport Spaces | 0.0 |
| Carport Y/N | No |
| Elementary School | Southern Pines Elementary |
| Property Attached Y/N | No |
| Land Lease Y/N | No |
| Home Warranty Y/N | No |
| Middle/Junior High School | Southern Middle |
| Lease Considered Y/N | No |
| Structure Type | Wood Frame,Stick Built |
| Living Area Units | Square Feet |
| Standard Status | Active |
| Tax Assessed Value | 1420650 |
| Tax Lot | 2 & 3 |
| Legal Description | lots 2 & 3 Weymouth Pines |
Interior Features
| Interior Amenities | Master Downstairs,Walk-in Closet(s),High Ceilings,Entrance Foyer,Solid Surface,Whirlpool,Bookcases,Kitchen Island,Ceiling Fan(s),Pantry,Walk-in Shower,Gas Log,Walk-In Closet(s) |
|---|---|
| Basement | None |
| Flooring | Carpet,Laminate,Marble,Tile,Wood |
| Water Heater | Electric |
| Total Fireplaces | 3 |
| Fireplace Features | Gas Log |
| Master Bed Level | Primary Living Area |
| Total Stories | 2 |
| Basement (Y/N) | No |
| Air Conditioning Y/N | Yes |
| Heating Y/N | Yes |
| Fireplace Y/N | Yes |
| Half Baths | 2 |
| Laundry Features | Laundry Room |
| Total Bedrooms | 6 |
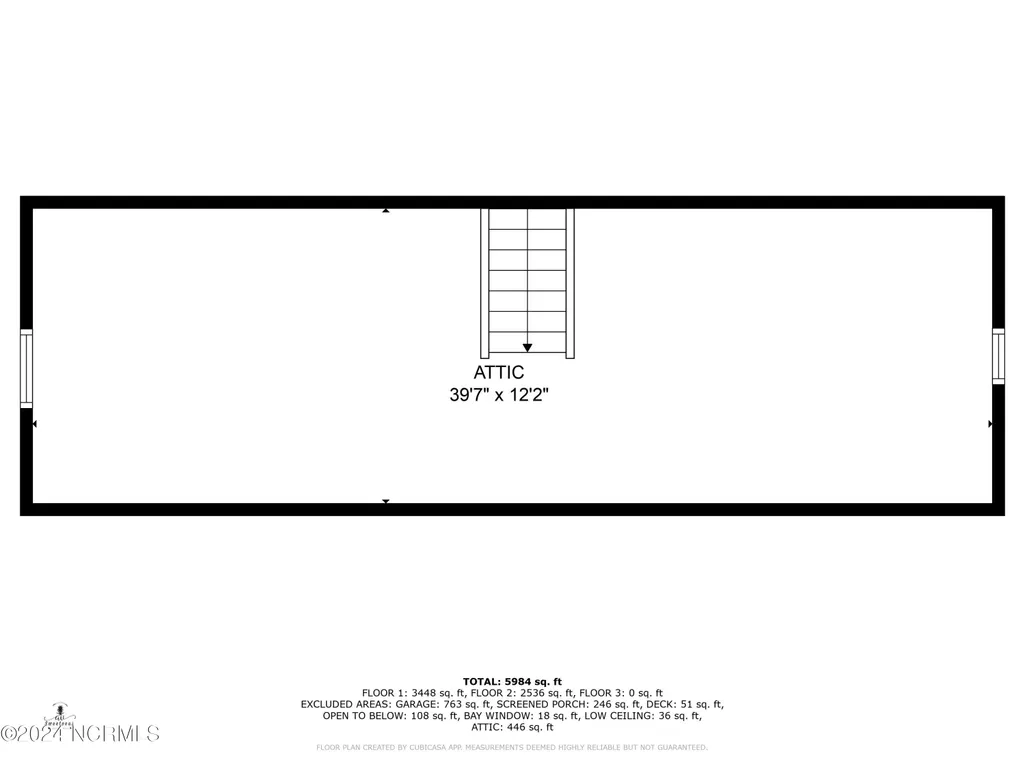
| Attic Features | Floored,Permanent Stairs,Storage,Walk-In |
| Entry Level | 1 |
| Room Type | Dining Room,Living Room,Dining Area,Family Room,Laundry,Sunroom,Master Bedroom,Bedroom 2,Bedroom 3,Other,Bonus Room,Bedroom 4,Bedroom 5,Bedroom 6 |
| Total Baths | 7 |
| Living Area Range | 7000 - 7499 |
| SmokingYN | No |
Exterior Features
| Exterior Amenities | Gas Grill,Gas Log |
|---|---|
| Exterior Finish | Fiber Cement |
| Fencing | Full,Vinyl |
| Parking Features | Garage Faces Side,Golf Cart Parking,Concrete,Garage Door Opener |
| Lot Features | Cul-De-Sac |
| Total Parking | 2.0 |
| Lot Size Area | 1.46 |
| Foundation Details | Crawl Space |
| Spa | No |
| Building Area Total | 7207.0 |
| Lot Dimensions | irrigular |
| Lot Size Acres | 1.46 |
| Road Surface Type | Paved |
| Frontage Type | See Remarks |
| Waterfront Y/N | No |
| Road Frontage Type | Maintained,Paved |
| Crops Included Y/N | No |
| Horse Y/N | No |
Amenities
- Foreclosure
- Views
- Short Sale
- New Construction
- Adult 55+
- Lease To Own
- No HOA Fees
- Furnished
- Primary On Main
- Air Conditioning
- Seller Finance
- Green
- Fixer Upper
- Horse
- Golf
- Fireplace
- Deck
- Garage
- Basement
- Pool
Property vs Single Family Average in 28387
Price
Taxes
Year Built
Visits
 All information deemed reliable but not guaranteed. All properties are subject to prior sale, change or withdrawal. Neither listing broker(s) or information provider(s) shall be responsible for any typographical errors, misinformation, misprints and shall be held totally harmless. Listing(s) information is provided for consumer's personal, non-commercial use and may not be used for any purpose other than to identify prospective properties consumers may be interested in purchasing. The data relating
