
Primary on Main
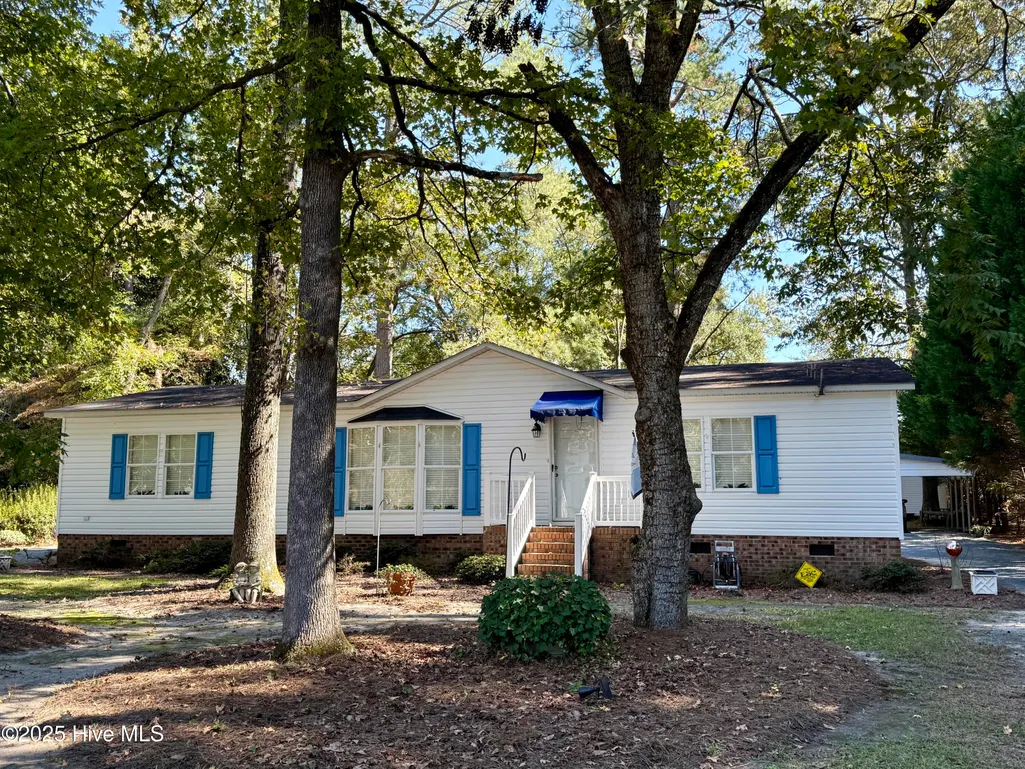
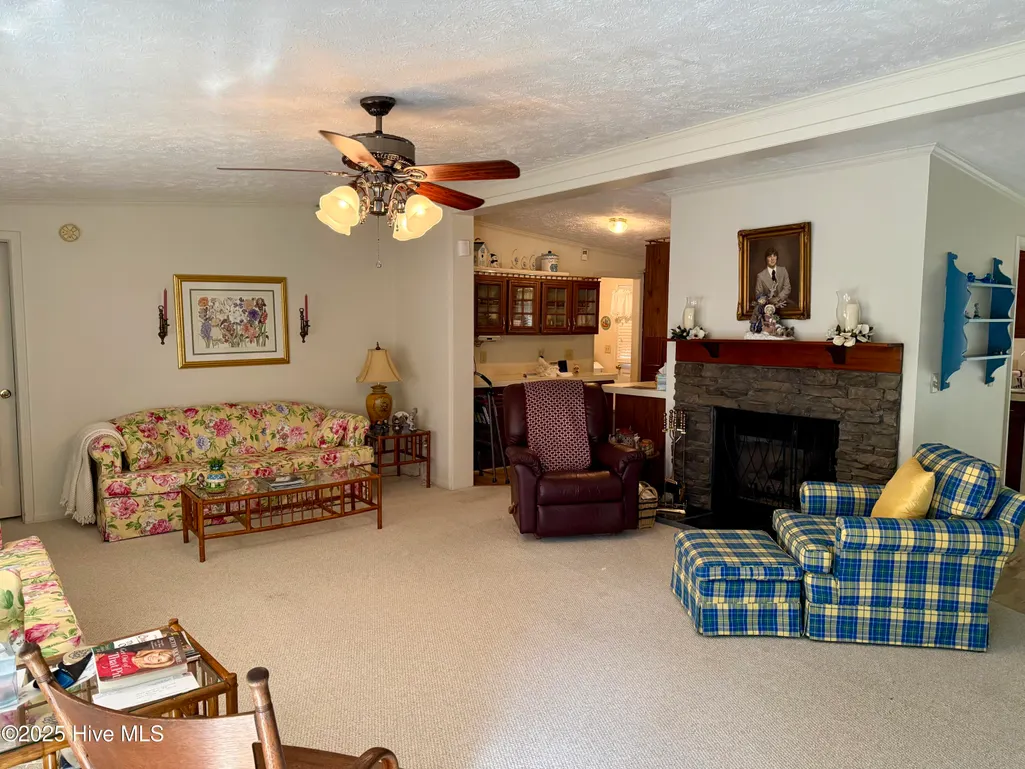
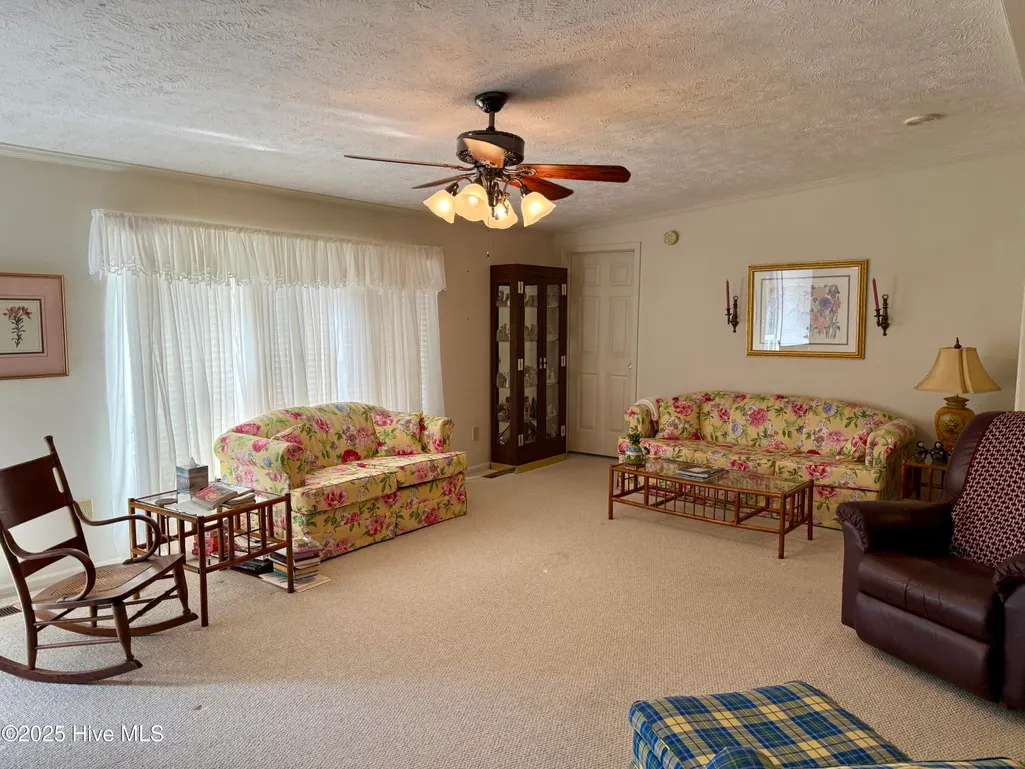

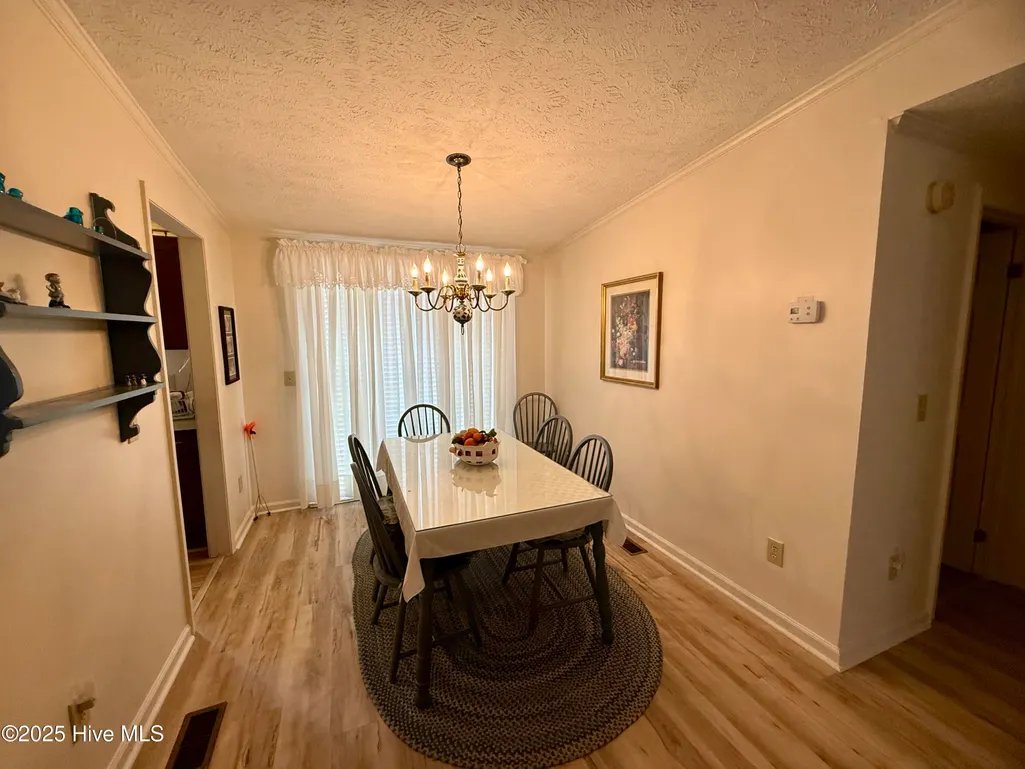





Address
902 Aberdeen Road, Laurinburg, NC
Price
$ 154,900
Property Attributes
- MLS#100536962
- TypeSingle Family
- Listing Status Active
- CountySCOTLAND
- CityLaurinburg
- AreaJaycee Park
- NeighborhoodLaurinburg
- Zip28352
- StyleSingle Family Residence
- Year Built1993
- Taxes$ 1638
- Price$ 154,900
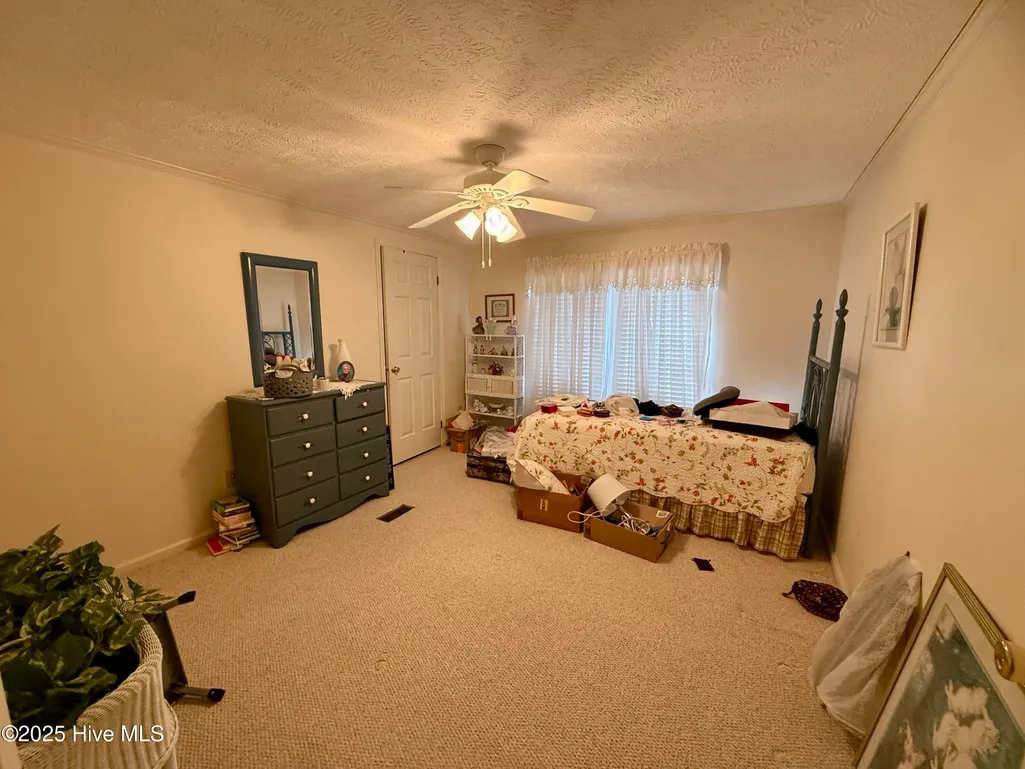
- Bedrooms3
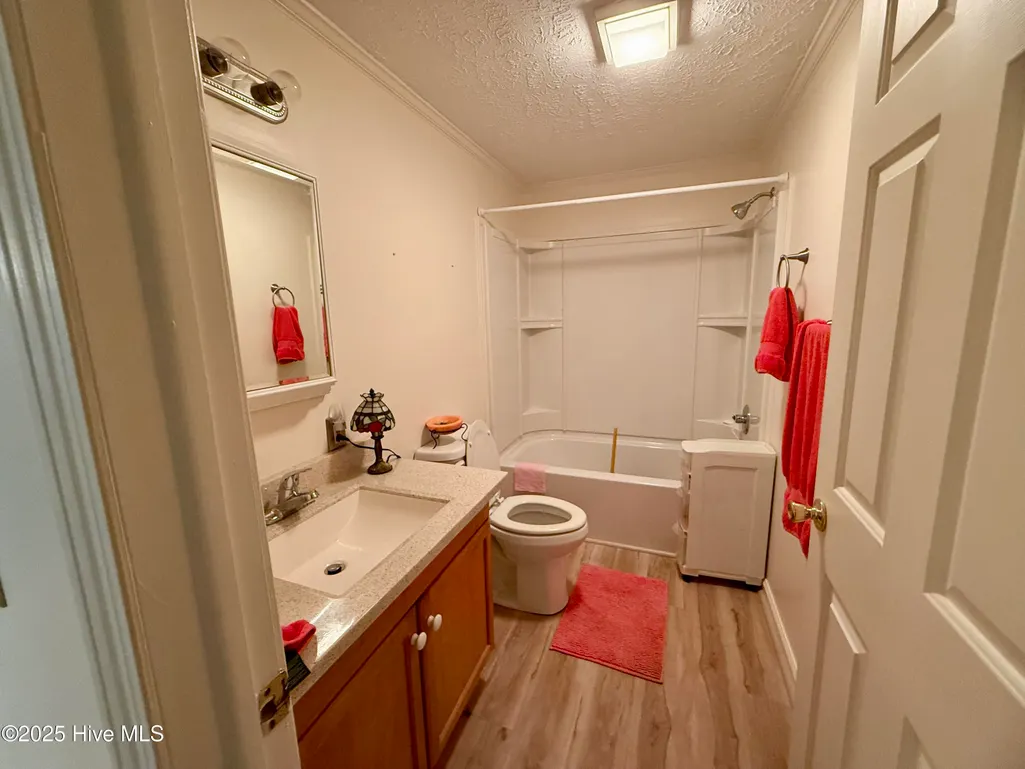
- Full Bathrooms2
- Half Bathrooms0
- Sqr Footage1568
- Lot Size0.56 Acres
Data Source:
Cape Fear REALTORS® - NCRMLS
Property Description
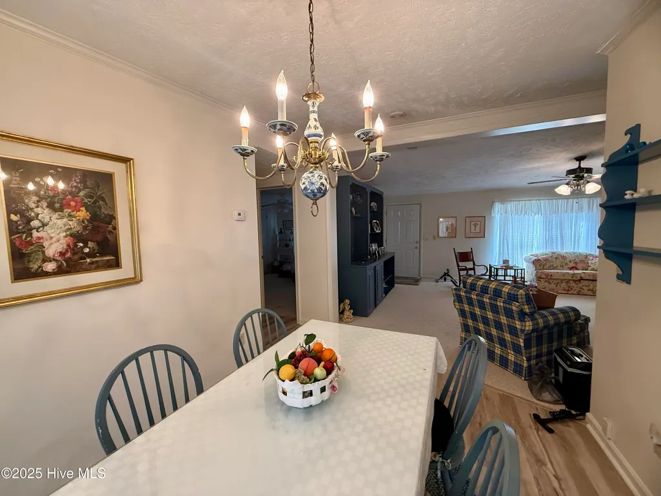
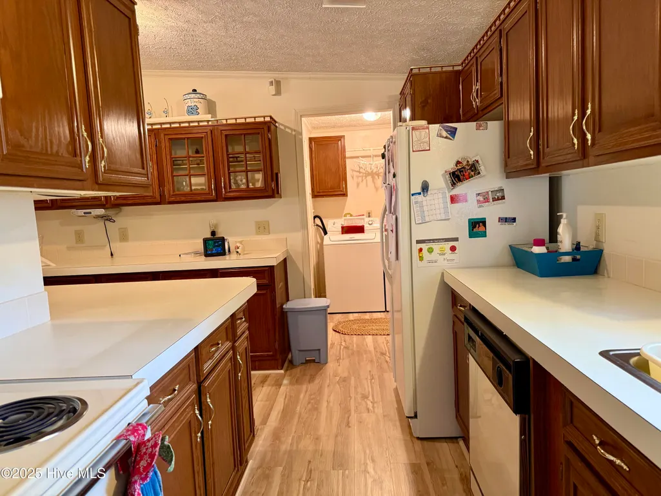
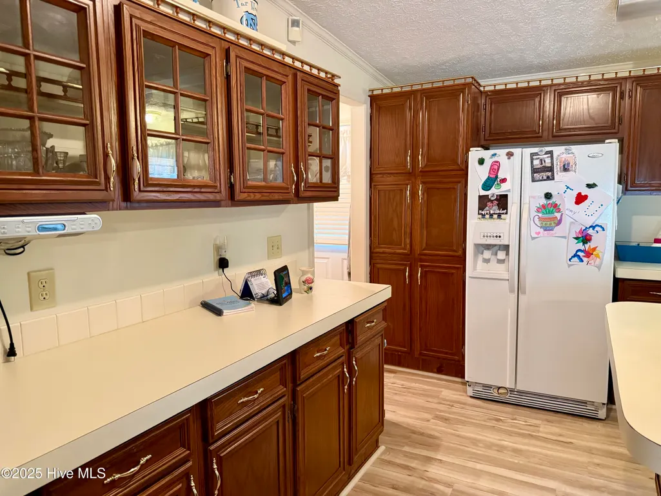
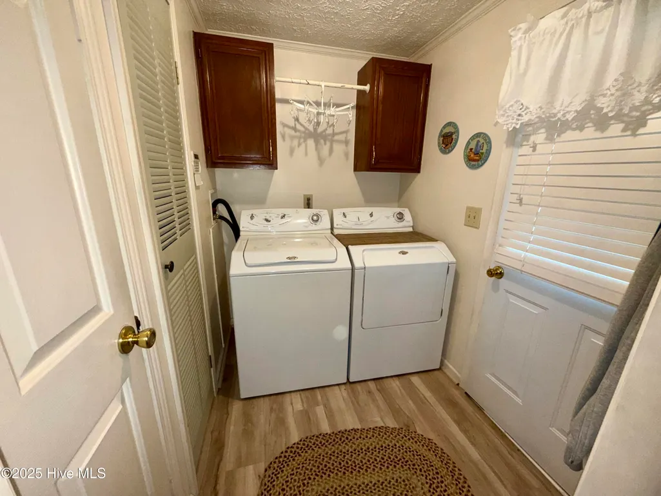
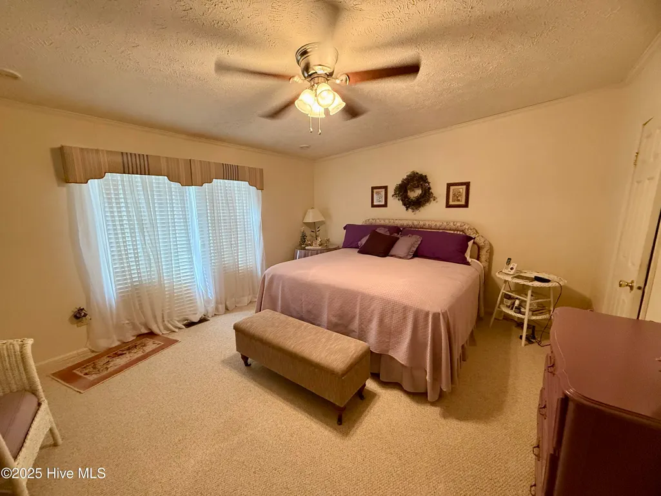
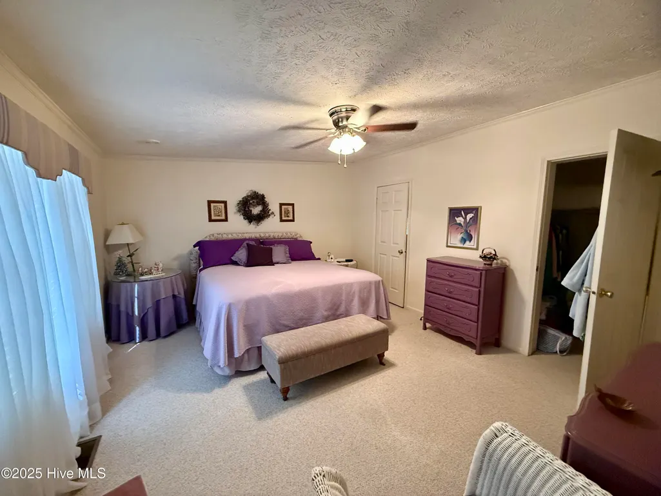
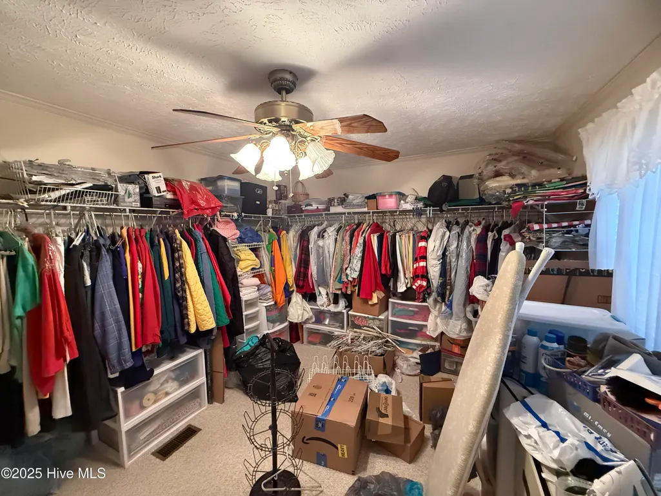
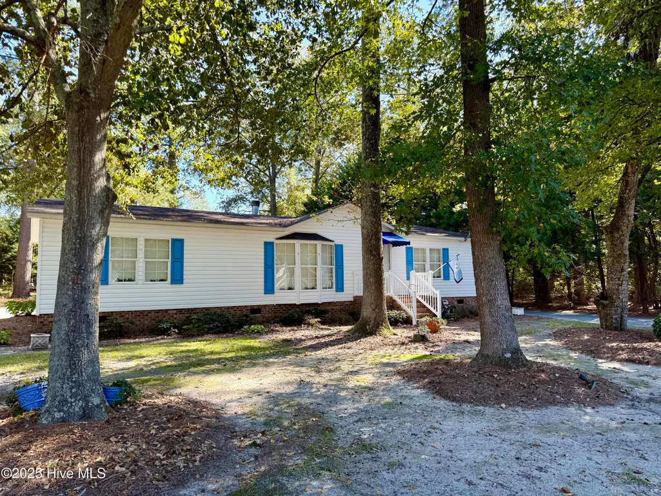
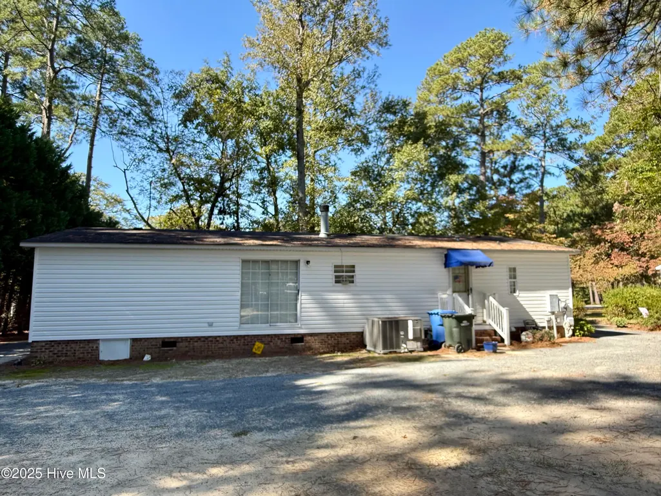
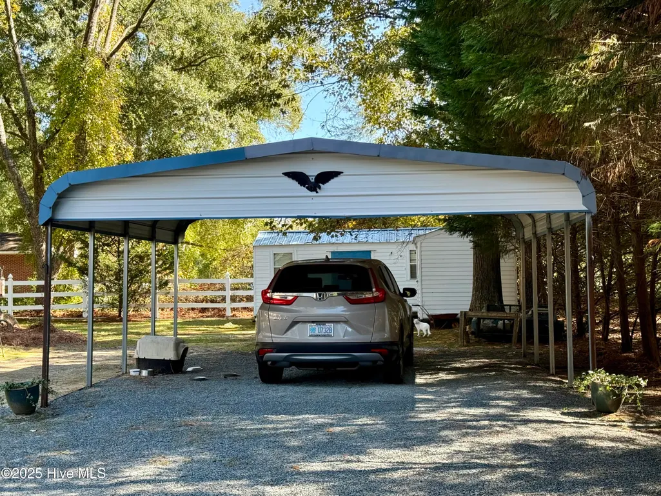
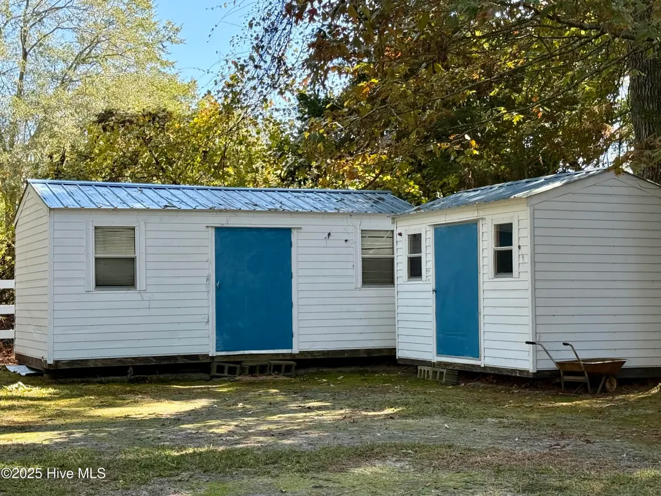
This beautifully maintained 3 bedroom, 2 bath home offers an open floor plan perfect for modern living. The layout offers a bright living room that flows effortlessly into the kitchen and dining spaces - ideal for entertaining or family time. Situated on a large lot with two storage buildings, you'll have plenty of room for tools, hobbies, and outdoor enjoyment. Fresh, clean and ready for you!
| Elementary School | Middle School | High School |
|---|---|---|
| Laurel Hill Elementary School | Carver Middle School | Scotland High |
| Price History | |
|---|---|
| 10/21/2025 | Listed $165,900 |
| 2/13/2026 | 4$159,900 |
| 5/1/2026 | 4$154,900 |
General Features
| Living Area | 1568.0 |
|---|---|
| Heating | Gas Pack,Natural Gas |
| Cooling | Central Air |
| Utilities | Natural Gas Connected,Sewer Connected,Water Connected |
| Possession | Close Of Escrow,At Closing |
| Roof | Shingle |
| Zoning | R15 |
| Garage Spaces | 0.0 |
| Patio/Porch Features | None |
| Construction Materials | Vinyl Siding,Wood Frame |
| Year Built | 1993 |
| View | None |
| Stories Count | 1 |
| Levels | One |
| Property Subtype | Single Family Residence |
| Tax Year | 2026 |
| Taxes | 1638.0 |
| Parcel Number | 010031 01009 |
| Waterfront Features | None |
| County | Scotland |
| Operating Expense | 0.0 |
| New Construction | No |
| Property Type | Residential |
| In City Limits? (Y/N) | Yes |
| HOA | No |
| Attached Garage | No |
| Subdivision Name | Jaycee Park |
| Garage Y/N | No |
| Total Rooms | 6 |
| Full Baths | 2 |
| Status | Active |
| Directions | Take N Main Street toward Aberdeen. House on right. |
| High School | Scotland High |
| City | Laurinburg |
| Lot Size Units | Acres |
| Lot Size Square Feet | 24219.0 |
| Carport Spaces | 2.0 |
| Carport Y/N | No |
| Elementary School | Laurel Hill |
| Property Attached Y/N | No |
| Land Lease Y/N | No |
| Home Warranty Y/N | No |
| Middle/Junior High School | Carver |
| Lease Considered Y/N | No |
| Structure Type | Wood Frame,Modular |
| Living Area Units | Square Feet |
| Standard Status | Active |
| Tax Assessed Value | 148960 |
| Legal Description | 302,304 McNair Middleton |
Interior Features
| Interior Amenities | Ceiling Fan(s),Walk-in Shower,Blinds/Shades |
|---|---|
| Basement | None |
| Total Fireplaces | 1 |
| Master Bed Level | Primary Living Area |
| Total Stories | 1 |
| Basement (Y/N) | No |
| Air Conditioning Y/N | Yes |
| Heating Y/N | Yes |
| Fireplace Y/N | Yes |
| Total Bedrooms | 3 |
| Attic Features | Access Only |
| Entry Level | 1 |
| Room Type | Master Bedroom,Bedroom 2,Bedroom 3,Living Room,Dining Area,Dining Room |
| Total Baths | 2 |
| Living Area Range | 1400 - 1599 |
| SmokingYN | No |
Exterior Features
| Exterior Amenities | Storm Doors |
|---|---|
| Exterior Finish | Vinyl Siding |
| Fencing | Metal/Ornamental |
| Parking Features | Circular Driveway,Off Street |
| Water Source | Public |
| Total Parking | 0.0 |
| Lot Size Area | 0.56 |
| Foundation Details | Crawl Space |
| Spa | No |
| Building Area Total | 1568.0 |
| Lot Dimensions | 120 x 202 x 119 x 203 |
| Lot Size Acres | 0.56 |
| Frontage Type | See Remarks |
| Waterfront Y/N | No |
| Door Features | Storm Door(s) |
| Road Frontage Type | City Street,State Road |
| Crops Included Y/N | No |
| Horse Y/N | No |
Amenities
- Foreclosure
- Views
- Short Sale
- New Construction
- Adult 55+
- Lease To Own
- No HOA Fees
- Furnished
- Primary On Main
- Air Conditioning
- Seller Finance
- Green
- Fixer Upper
- Horse
- Golf
- Fireplace
- Deck
- Garage
- Basement
- Pool
Property vs Single Family Average in 28352
Price
Taxes
Year Built
Visits
In The Neighborhood
Just Listed
Laurinburg
$ 475,000
501 Montrose Lane
Laurinburg, NC 28352
- Type
- Single Family
- Size
- 3,276 SqFt
- Rooms
- 4 Beds + 2.5 Baths
Just Listed
Laurinburg
$ 225,000
12460 Laurelcrest Road
Laurinburg, NC 28352
- Type
- Single Family
- Size
- 2,226 SqFt
- Rooms
- 4 Beds + 2 Baths
Primary On Main
Laurinburg
$ 69,900
411 Mckay Street
Laurinburg, NC 28352
- Type
- Single Family
- Size
- 600 SqFt
- Rooms
- 1 Beds + 1 Baths
Primary On Main
Laurinburg
$ 659,900
17321 Old Lumberton Road
Laurinburg, NC 28352
- Type
- Single Family
- Size
- 5,482 SqFt
- Rooms
- 15 Beds + 6 Baths
Primary On Main
Laurinburg
$ 95,000
1313 Atkinson Street
Laurinburg, NC 28352
- Type
- Single Family
- Size
- 1,085 SqFt
- Rooms
- 2 Beds + 1 Baths
Reduced
Laurinburg
$ 255,000
9361 Mcleod Road
Laurinburg, NC 28352
- Type
- Single Family
- Size
- 1,423 SqFt
- Rooms
- 3 Beds + 2 Baths
Reduced
Laurinburg
$ 343,000
13341 Pea Bridge Road
Laurinburg, NC 28352
- Type
- Single Family
- Size
- 2,690 SqFt
- Rooms
- 3 Beds + 2 Baths
Reduced
Laurinburg
$ 249,900
12021 Cypress Drive
Laurinburg, NC 28352
- Type
- Single Family
- Size
- 1,747 SqFt
- Rooms
- 3 Beds + 2 Baths
Primary On Main
Laurinburg
$ 149,900
10901 S Turnpike Road
Laurinburg, NC 28352
- Type
- Single Family
- Size
- 1,191 SqFt
- Rooms
- 3 Beds + 1 Baths
Fixer Upper
Laurinburg
$ 99,900
206 Midland Way
Laurinburg, NC 28352
- Type
- Single Family
- Size
- 1,452 SqFt
- Rooms
- 3 Beds + 2.5 Baths
Primary On Main
Laurinburg
$ 279,500
12800 Woodbridge Drive
Laurinburg, NC 28352
- Type
- Single Family
- Size
- 1,807 SqFt
- Rooms
- 3 Beds + 2 Baths
Primary On Main
Laurinburg
$ 95,000
16121 Palomino Road
Laurinburg, NC 28352
- Type
- Single Family
- Size
- 1,264 SqFt
- Rooms
- 2 Beds + 1 Baths
Reduced
Laurinburg
$ 229,000
12501 Laurelcrest Road
Laurinburg, NC 28352
- Type
- Single Family
- Size
- 2,229 SqFt
- Rooms
- 3 Beds + 2.5 Baths
Reduced
Laurinburg
$ 372,500
1304 Dogwood Lane
Laurinburg, NC 28352
- Type
- Single Family
- Size
- 2,783 SqFt
- Rooms
- 4 Beds + 3 Baths
Primary On Main
Laurinburg
$ 212,000
911 Atkinson Street
Laurinburg, NC 28352
- Type
- Single Family
- Size
- 1,565 SqFt
- Rooms
- 3 Beds + 2 Baths
 All information deemed reliable but not guaranteed. All properties are subject to prior sale, change or withdrawal. Neither listing broker(s) or information provider(s) shall be responsible for any typographical errors, misinformation, misprints and shall be held totally harmless. Listing(s) information is provided for consumer's personal, non-commercial use and may not be used for any purpose other than to identify prospective properties consumers may be interested in purchasing. The data relating
